Skip main navigation
Closed
  • Price Unknown

    501 N Busch Street, Mountain Grove, MO 65711

    4beds
    1,024sqft
    Single Family Residence
    Built in 1926
    0.71 Acres Lot
    $137,000 Zestimate®
    $--/sqft
    $1,282 Estimated rent

    Home value

    $137,000

    Estimated sales range

    Not available

    $1,282/mo

    Zestimate® history
    Loading
    Loading...

    Owner options

    List your home for rent

    $1,282/mo

    Rent Zestimate®

    Find your next renter with Zillow Rental Manager. Plus, with online applications, you can quickly screen prospective tenants – for free.

    Learn more

    $1,282/mo

    Rent Zestimate®

    Refinance and save

    Refinancing to a lower rate could help reduce your monthly payments and save thousands over the life of the loan.

    See today's rates

    Explore your selling options

    Work with a Zillow partner agent

    Leverage their expertise and Zillow's premium Showcase listings to get your home seen by more buyers.

    Get started

    List with your own agent

    Get your home in front of millions of buyers by listing it on Zillow.

    Learn how to do it

    Sell it yourself

    Take full control of how buyers see your home on Zillow by listing For Sale by Owner (FSBO).

    List your home

    What's special

    Large yardScreened in porchSunroom adds extra spaceAll appliances stayRoad frontageSpacious two story home
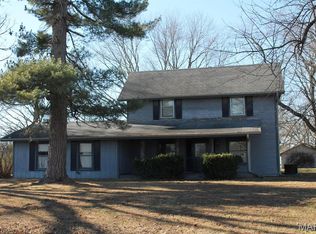
    This spacious two story home sits on .71 acres inside the Mountain Grove city limits, offering something that's hard to find in town, room to breathe! With road frontage and a large yard, the property feels open and uncrowded while still keeping you close to everything Mountain Grove has to offer. The home is solid, with plenty of opportunity to update over time and truly make it your own. All four bedrooms are located upstairs, including the master bedroom with a private full bath and its own screened in porch, a great spot to slow down, sip your coffee, or unwind in the evenings. A sunroom adds extra space that works well for a playroom, reading area, or just somewhere to relax and enjoy the view. Out back, there's a shed that's perfect for storage or a small workspace, and the two car attached garage offers shelving and room for projects. There's also a small cellar that works well as a storm shelter or for additional storage. All appliances stay, making this an easy move in with the freedom to improve at your own pace. If you've been looking for an in-town home with more space than the normal, both inside and out, this one is well worth a look.

    Zillow last checked:

    Listing updated:

    Listed by:

    Weston Smith 417-929-1189,

    RE/MAX Farm and Home,

    Julie A. Thompson 417-349-0213,

    RE/MAX Farm and Home

    Bought with:

    Hannah Kelly, 2006037008

    Century 21 Hometown Properties

    Sarah Beller, 2020002524

    Century 21 Hometown Properties

    Source: SOMOMLS as distributed by MLS GRID,MLS#: 60313295MLS Logo

    Facts & features

    Interior

    Bedrooms & bathrooms
    • Bedrooms: 4
    • Bathrooms: 3
    • Full bathrooms: 2
    • 1/2 bathrooms: 1
    Rooms
    • Room types: Family Room, Storm Shelter, Sun Room, Living Areas (2)
    Heating
    • Central, Fireplace(s), Electric, Wood
    Cooling
    • Attic Fan, Ceiling Fan(s), Window Unit(s), Central Air
    Appliances
    • Included: Electric Cooktop, Built-In Electric Oven, Refrigerator, Electric Water Heater, Dishwasher
    • Laundry: Main Level
    Features
    • Flooring: Carpet, Vinyl
    • Has basement: No
    • Has fireplace: Yes
    • Fireplace features: Living Room, Stone, Wood Burning
    Interior area
    • Total structure area: 2,089
    • Total interior livable area: 1,024 sqft
    • Finished area above ground: 1,024
    • Finished area below ground: 0

    Property

    Parking
    • Total spaces: 2
    • Parking features: Driveway, Paved, Garage Faces Rear
    • Attached garage spaces: 2
    • Has uncovered spaces: Yes
    Features
    • Levels: Two
    • Stories: 2
    • Patio & porch: Glass Enclosed, Covered, Rear Porch, Front Porch, Screened
    Lot
    • Size: 0.71 Acres
    • Features: Level, Paved
    Details
    • Additional structures: Shed(s)
    • Parcel number: 213.0050000014.00

    Construction

    Type & style
    • Home type: SingleFamily
    • Property subtype: Single Family Residence
    Materials
    • Roof: Asphalt
    Condition
    • Year built: 1926

    Utilities & green energy

    • Sewer: Public Sewer
    • Water: Public, Private

    Community & HOA

    Community
    • Subdivision: N/A
    Location
    • Region: Mountain Grove

    Financial & listing details

    • Tax assessed value: $11,790
    • Annual tax amount: $366
    • Date on market: 1/14/2026
    • Listing terms: Cash,Conventional
    • Road surface type: Asphalt

    Price history

    DateEventPrice
    2/17/2026Sold--
    Source: SOMOMLS as distributed by MLS GRID #60313295 Report a problem
    1/24/2026Pending sale$142,000$139/sqft
    Source: SOMOMLS as distributed by MLS GRID #60313295 Report a problem
    1/14/2026Listed for sale$142,000$139/sqft
    Source: SOMOMLS as distributed by MLS GRID #60313295 Report a problem

    Public tax history

    YearProperty taxesTax assessment
    2025-- $11,790 +12.8%
    2024$326 -0.4%$10,450
    2023$327 +9%$10,450 +10.6%
    2022$300 +1.5%$9,450
    2021$296 -2.2%$9,450 -0.8%
    2020$302 -0.5%$9,530
    2019$304 $9,530 -8.7%
    2018-- $10,440
    2017-- $10,440
    2016-- $10,440
    Find assessor info on the county website

    Neighborhood: 65711

    Nearby schools

    GreatSchools rating
    Schools provided by the listing agent
    • Elementary: Mountain Grove
    • Middle: Mountain Grove
    • High: Mountain Grove

    Source: SOMOMLS as distributed by MLS GRID. This data may not be complete. We recommend contacting the local school district to confirm school assignments for this home.