Welcome to your slice of paradise! This updated 3-bedroom, 2-bathroom home is packed with charm and features a kitchen so nice it might just cook dinner for you! With numerous updates throughout, you’ll find a perfect blend of comfort and modern living just waiting for your personal touch. Situated on not one, but TWO city lots, this property offers so much yard space you could finally have room for that garden you've always dreamed of! Imagine entertaining friends or simply having plenty of private space to relax. The home also features a convenient 1-car garage and a carport! As a unique bonus, relax by your very own koi pond, creating a serene atmosphere right in your backyard! Located in the delightful small town of Wellington, Kansas, you can enjoy the peaceful community while being just a short drive from the vibrant life of Wichita. Don’t miss this opportunity to own a piece of paradise in a great location —schedule your private showing today and let the good times roll!
Active
Price cut: $2K (7/15)
$168,000
501 N C St, Wellington, KS 67152
3beds
2,487sqft
:
Get pre-qualified$1,221/mo
Single Family Onsite Built
Built in 1910
0.32 Acres Lot
$163,800 Zestimate®
$68/sqft
$-- HOA
What's special
- 48 days |
- 484 |
- 37 |
Zillow last checked:
Listing updated:
Listed by:
Krystal Wyrick 316-409-2408,
Keller Williams Hometown Partners
Source: SCKMLS as distributed by MLS GRID,MLS#: 674064
Facts & features
Interior
Bedrooms & bathrooms
- Bedrooms: 3
- Bathrooms: 2
- Full bathrooms: 2
Primary bedroom
- Description: Wood
- Level: Upper
- Area: 273.26
- Dimensions: 13 x 21.02
Kitchen
- Description: Wood
- Level: Main
- Area: 91.56
- Dimensions: 9.11 x 10.05
Living room
- Description: Wood
- Level: Main
- Area: 405.75
- Dimensions: 15 x 27.05
Heating
- Forced Air
Cooling
- Central Air
Appliances
- Laundry: In Basement, Laundry Room
Features
- Ceiling Fan(s), Cedar Closet(s), Walk-In Closet(s)
- Flooring: Hardwood
- Windows: Window Coverings-Part
- Basement: Unfinished
- Has fireplace: No
Interior area
- Total interior livable area: 2,487 sqft
- Finished area above ground: 1,707
- Finished area below ground: 780
Property
Parking
- Total spaces: 1
- Parking features: Detached, Carport
- Garage spaces: 1
Features
- Levels: One and One Half
- Stories: 1.5
- Patio & porch: Patio, Covered, Deck
- Fencing: Wood,Wrought Iron
Lot
- Size: 0.32 Acres
- Features: Corner Lot, Standard
Details
- Additional structures: Outbuilding
- Parcel number: 0961561402036007.000
Construction
Type & style
- Home type: SingleFamily
- Architectural style: Traditional
- Property subtype: Single Family Onsite Built
Materials
- Frame
- Foundation: Partial, View Out
- Roof: Composition
Condition
- Year built: 1910
Utilities & green energy
- Gas: Natural Gas Available
- Utilities for property: Sewer Available, Natural Gas Available, Public
Community & HOA
Community
- Subdivision: ORIGINAL TOWN-WELLINGTON
HOA
- Has HOA: No
Location
- Region: Wellington
Financial & listing details
- Price per square foot: $68/sqft
- Tax assessed value: $145,500
- Annual tax amount: $2,664
- Date on market: 6/4/2026
- Cumulative days on market: 49 days
- Ownership: Individual
- Road surface type: Paved
Estimated market value
$163,800
$156,000 - $172,000
$1,538/mo
Price history
Price history is unavailable.
Public tax history
| Year | Property taxes | Tax assessment |
|---|---|---|
| 2025 | -- | $16,733 +56.1% |
| 2024 | -- | $10,718 |
| 2023 | -- | $10,718 +1.2% |
| 2022 | -- | $10,590 +5.7% |
| 2021 | -- | $10,016 -3% |
| 2020 | -- | $10,328 +5% |
| 2019 | -- | $9,836 |
| 2018 | -- | $9,836 +24% |
| 2017 | -- | $7,934 +126.9% |
| 2016 | -- | $3,496 -28.8% |
| 2015 | -- | $4,911 +3.4% |
| 2014 | -- | $4,750 -18.4% |
| 2013 | -- | $5,822 -43.9% |
| 2012 | -- | $10,385 |
| 2011 | -- | -- |
| 2010 | -- | $10,385 +21.2% |
| 2009 | -- | $8,568 -3.2% |
| 2008 | -- | $8,855 |
Find assessor info on the county website
Monthly payment
Est. payment
Payment breakdown
Explore the cost of this home by adjusting the details. Changes won't be saved.Climate risks
Neighborhood: 67152
Nearby schools
GreatSchools rating
- 3/10Kennedy Elementary SchoolGrades: K-5Distance: 0.7 mi
- 4/10Wellington Middle SchoolGrades: 6-8Distance: 0.2 mi
- 3/10Wellington High SchoolGrades: 9-12Distance: 1 mi
Schools provided by the listing agent
- Elementary: Wellington
- Middle: Wellington
- High: Wellington
Source: SCKMLS as distributed by MLS GRID. This data may not be complete. We recommend contacting the local school district to confirm school assignments for this home.
- $7,6302 bd1 ba1.1k sqft507 N C St, Wellington, KS 67152Off Market
- $17,6404 bd1 ba1k sqft513 N C St, Wellington, KS 67152Off Market
- $248,5003 bd3 ba1.1k sqft423 N C St, Wellington, KS 67152Off Market
- $25,930-- bd-- ba-- sqft517 N C St, Wellington, KS 67152Off Market
- $105,5002 bd2 ba1.6k sqft419 N C St, Wellington, KS 67152Off Market
- $175,0004 bd3 ba1.6k sqft504 N B St, Wellington, KS 67152Off Market
- $189,0003 bd3 ba2k sqft519 N C St, Wellington, KS 67152Pending
- $89,2002 bd1 ba1k sqft413 N C St, Wellington, KS 67152Off Market
A local agent can set up tours, give advice and negotiate with sellers.
A local lender can help you make sure your offer is ready when you are.
Similar homes
- $164,0004 bd2 ba2.4k sqft610 N Washington Ave, Wellington, KS 67152For Sale
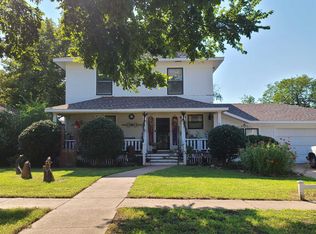 MLS ID #661211, Pamela Hinman, Berkshire Hathaway PenFed Realty. SCKMLS as distributed by MLS GRID
 - $175,0004 bd2 ba2.3k sqft820 N A St, Wellington, KS 67152For Sale
 MLS ID #672165, Josh Roy, Keller Williams Hometown Partners. SCKMLS as distributed by MLS GRID
 - $189,0003 bd1 ba2.1k sqft323 E 18th St, Wellington, KS 67152For Sale
 MLS ID #674904, Rachel Westmoreland, Berkshire Hathaway PenFed Realty. SCKMLS as distributed by MLS GRID
 - $--4 bd2 ba2k sqft723 N F St, Wellington, KS 67152Auction
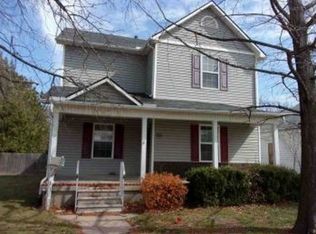 Xome
Xome - $137,0003 bd2 ba1.3k sqft709 N A181 339044, Wellington, KS 67152For SaleMLS ID #674571, Gina Littleton, Compass Point LLC. SCKMLS as distributed by MLS GRID
- $--4 bd2 ba1.7k sqft1102 N Jefferson Ave, Wellington, KS 67152AuctionAuction.com 2
- $102,5003 bd1 ba1.3k sqft313 E Lincoln Ave, Wellington, KS 67152For SaleMLS ID #673969, Kyle Pepper, At Home Wichita Real Estate. SCKMLS as distributed by MLS GRID
- $214,9003 bd2 ba1.7k sqft409 N Woodlawn St, Wellington, KS 67152For SaleMLS ID #675496, Rachel Westmoreland, Berkshire Hathaway PenFed Realty. SCKMLS as distributed by MLS GRID
- $85,0003 bd2 ba1.2k sqft422 S Jefferson Ave, Wellington, KS 67152For SaleMLS ID #676260, Jennifer Hadden, Berkshire Hathaway PenFed Realty. SCKMLS as distributed by MLS GRID
- $129,0003 bd2 ba1.3k sqft617 N High Dr, Wellington, KS 67152For SaleMLS ID #673532, Rachel Westmoreland, Berkshire Hathaway PenFed Realty. SCKMLS as distributed by MLS GRID
- $192,0002 bd1 ba1.4k sqft211 S Meridian Rd, Wellington, KS 67152For SaleMLS ID #673793, Vickie Vargas-Jacobs, Coldwell Banker Plaza Real Estate. SCKMLS as distributed by MLS GRID
- $235,0003 bd3 ba2.2k sqft405 Circle Dr, Wellington, KS 67152For SaleMLS ID #664730, Sunni Goentzel, Berkshire Hathaway PenFed Realty. SCKMLS as distributed by MLS GRID
- $125,0003 bd2 ba1.8k sqft1703 N C St, Wellington, KS 67152For SaleMLS ID #663853, Diana Frazier, Berkshire Hathaway PenFed Realty. SCKMLS as distributed by MLS GRID
- $180,0003 bd2 ba1.9k sqft237 S 4th Ave, Clearwater, KS 67026For SaleMLS ID #676406, Steve Myers, LPT Realty, LLC. SCKMLS as distributed by MLS GRID
- $95,0005 bd2 ba3.1k sqft416 S G St, Wellington, KS 67152For SaleMLS ID #674393, Kyle McLaren, Keller Williams Signature Partners, LLC. SCKMLS as distributed by MLS GRID
- $160,0003 bd2 ba1.8k sqft107 N Williams St, Udall, KS 67146For SaleMLS ID #675839, Paula Yaussi, Bricktown ICT Realty. SCKMLS as distributed by MLS GRID
- $--3 bd1 ba1.6k sqft1332 N Highway 15, Mulvane, KS 67110AuctionMLS ID #674797, Aaron Coleman, Lange Real Estate. SCKMLS as distributed by MLS GRID
- $179,9503 bd1 ba2.1k sqft1644 E 125th St S, Geuda Springs, KS 67051For SaleMLS ID #55065, Jake Ayers, Midwest Land Group, LLC. Mid Kansas MLS & Prairie Land Realtors as distributed by MLS GRID
- $220,0003 bd2 ba1.9k sqft423 N Main St, Belle Plaine, KS 67013For SaleMLS ID #673473, Kaitlyn Brashers, Bricktown ICT Realty. SCKMLS as distributed by MLS GRID
- $154,0002 bd1 ba1.4k sqft901 N Foulk Dr, Belle Plaine, KS 67013For SaleMLS ID #675430, Steve Myers, LPT Realty, LLC. SCKMLS as distributed by MLS GRID
