If you are hunting for a Forever Home to raise a family, look no further than this beautiful piece. 4 bedrooms,3 bathrooms, fenced in yard. Million-dollar Sunrise Views to boot! Within walking distance to both the jr/sr high and grade schools and the hospital. TWO wood burning fireplaces, large bedrooms more closet space than you'll know what to do with! NEW furnace and air conditioning units. Water softener/filter system. Stainless kitchen appliances. Washer and Dryer included. Fence yard with concrete patio area. Two car garage with house access through basement. AND let's not forget about the CHICKEN COOP! Yard has a sprinkler system that is said to be working, but sprinkler heads have been lost in the grass. ** UPDATE! NEW Hot Water Heater and BRAND SPANKN' NEW KITCHEN FLOORING!! Check it out!! It is Gorgeous!
For sale
Price cut: $20K (7/18)
$275,000
501 N Cedar St, Medicine Lodge, KS 67104
4beds
3,538sqft
Single Family Residence
Built in 1979
6,730 Square Feet Lot
$267,300 Zestimate®
$78/sqft
$-- HOA
What's special
Two wood burning fireplacesChicken coopNew hot water heaterMore closet spaceMillion-dollar sunrise viewsLarge bedroomsStainless kitchen appliances
- 76 days |
- 762 |
- 16 |
Zillow last checked:
Listing updated:
Listed by:
Bobbie Smith 620-213-1033,
Great Western Auction and Realty, LLC
Source: My State MLS,MLS#: 11801279
Facts & features
Interior
Bedrooms & bathrooms
- Bedrooms: 4
- Bathrooms: 3
- Full bathrooms: 3
Rooms
- Room types: Den, Dining Room, En Suite, Family Room, First Floor Bathroom, First Floor Master Bedroom, Kitchen, Laundry Room, Living Room, Walk-in Closet
Kitchen
- Features: Eat-in Kitchen, Granite Counters
Basement
- Area: 1755
Heating
- Wood, Forced Air
Cooling
- Central
Appliances
- Included: Dishwasher, Dryer, Refrigerator, Microwave, Oven, Washer
Features
- Flooring: Carpet, Laminate, Tile
- Basement: Full,Finished,Garage,Bedrooms(2),Bathrooms(1)
- Number of fireplaces: 2
- Fireplace features: Wood Burning Stove
Interior area
- Total structure area: 3,538
- Total interior livable area: 3,538 sqft
- Finished area above ground: 1,783
Property
Parking
- Total spaces: 2
- Parking features: Driveway, Built In (Basement)
- Garage spaces: 2
- Has uncovered spaces: Yes
Features
- Patio & porch: Patio, Open Porch
- Fencing: Fenced
Lot
- Size: 6,730 Square Feet
- Features: Corner, Trees
Details
- Additional structures: Workshop
- Parcel number: 0041410104002014.000
- Lease amount: $0
Construction
Type & style
- Home type: SingleFamily
- Property subtype: Single Family Residence
Materials
- Masonry - Brick, Brick Siding, Vinyl Siding
- Roof: Asphalt
Condition
- New construction: No
- Year built: 1979
Utilities & green energy
- Electric: Amps(0)
- Sewer: Municipal
- Water: Municipal
- Utilities for property: Naturl Gas Available
Community & HOA
HOA
- Has HOA: No
Location
- Region: Medicine Lodge
Financial & listing details
- Price per square foot: $78/sqft
- Tax assessed value: $190,230
- Date on market: 6/5/2026
- Date available: 06/01/2026
Estimated market value
$267,300
$254,000 - $281,000
$1,974/mo
Price history
| Date | Event | Price |
|---|---|---|
| 7/18/2026 | Price change | $275,000-6.8%$78/sqft |
Source: My State MLS #11801279 Report a problem | ||
| 6/5/2026 | Listed for sale | $295,000+28.3%$83/sqft |
Source: My State MLS #11801279 Report a problem | ||
| 7/19/2019 | Sold | -- |
Source: Agent Provided Report a problem | ||
| 11/5/2018 | Listing removed | $229,900$65/sqft |
Source: Berkshire Hathaway PenFed Realty #550810 Report a problem | ||
| 5/18/2018 | Price change | $229,900-4.2%$65/sqft |
Source: Berkshire Hathaway PenFed - West #550810 Report a problem | ||
| 5/7/2018 | Listed for sale | $239,900$68/sqft |
Source: Berkshire Hathaway PenFed - West #550810 Report a problem | ||
Public tax history
| Year | Property taxes | Tax assessment |
|---|---|---|
| 2025 | -- | $21,877 +2.7% |
| 2024 | -- | $21,298 +3.3% |
| 2023 | -- | $20,608 -0.9% |
| 2022 | -- | $20,804 -0.3% |
| 2021 | -- | $20,863 +2% |
| 2020 | -- | $20,454 |
| 2019 | -- | $20,454 +10.7% |
| 2018 | -- | $18,469 +4.5% |
| 2017 | -- | $17,676 +51.1% |
| 2016 | -- | $11,698 -5% |
| 2015 | -- | $12,318 +4.1% |
| 2014 | -- | $11,836 +0.8% |
| 2013 | -- | $11,737 |
| 2012 | -- | -- |
| 2011 | -- | -- |
Find assessor info on the county website
Monthly payment
Est. payment
Payment breakdown
Explore the cost of this home by adjusting the details. Changes won't be saved.Climate risks
Neighborhood: 67104
Nearby schools
GreatSchools rating
- 7/10Medicine Lodge Grade SchoolGrades: PK-6Distance: 0.2 mi
- 6/10Medicine Lodge Jr/Sr High SchoolGrades: 7-12Distance: 0.6 mi
Schools provided by the listing agent
- District: Usd 254
Source: My State MLS. This data may not be complete. We recommend contacting the local school district to confirm school assignments for this home.
- $225,7004 bd2 ba2.6k sqft505 N Cedar St, Medicine Lodge, KS 67104Off Market
- $125,0002 bd2 ba1.4k sqft507 N Cedar Heights Dr, Medicine Lodge, KS 67104Off Market
- $157,5003 bd2 ba1.4k sqft501 N Cedar Heights Dr, Medicine Lodge, KS 67104Off Market
- $94,1003 bd2 ba1.4k sqft415 N Cedar St, Medicine Lodge, KS 67104Off Market
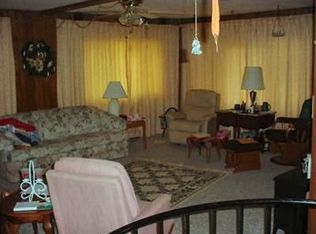
- $207,7004 bd2 ba1.3k sqft507 N Cedar St, Medicine Lodge, KS 67104Off Market
- $117,1003 bd2 ba1.4k sqft508 N Walnut St, Medicine Lodge, KS 67104Off Market
- $148,4005 bd3 ba2.2k sqft502 N Walnut St, Medicine Lodge, KS 67104Off Market
- $141,8003 bd3 ba1.3k sqft500 N Walnut St, Medicine Lodge, KS 67104Off Market
A local agent can set up tours, give advice and negotiate with sellers.
