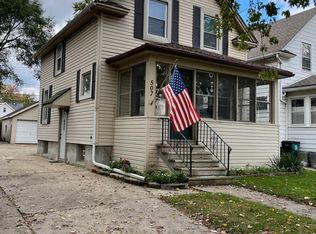
Live just steps from Main Street in the heart of downtown Royal Oak. Restaurants, coffee shops, shopping, entertainment and the Farmers Market are all within walking distance, while this home sits on a residential block just behind Main Street. Built in 2013, the home makes an impression the moment you walk through the front door. The open first floor creates an amazing gathering space with the living room, fireplace, kitchen with large island, dining area and wet bar all connected. Upstairs are three large bedrooms, each with a walk in closet and its own en suite bath, including two primary bedrooms. One primary en suite features a walk in shower. All of the bathrooms feature custom tile work and granite countertops, with two offering double sinks. The laundry room is conveniently located on the second floor with plenty of room to work. Then there is the bonus third floor. This massive additional living space, complete with a full bath and walk in closet, opens up all kinds of possibilities. Create a game or media room, guest space, a great work from home setup, or another gathering space for friends and family. The attached garage is accessed through the mudroom and has plenty of room for bikes, scooters and outdoor essentials. The finished basement adds even more space for a great night playing pool, movie nights, entertaining or simply spreading out. All of this with downtown Royal Oak right outside your door!
For sale
$750,000
501 N Center St, Royal Oak, MI 48067
3beds
3,112sqft
Single Family Residence
Built in 2013
3,484 Square Feet Lot
$732,400 Zestimate®
$241/sqft
$-- HOA
What's special
- 11 days
- 726
- 37
Zillow last checked:
Listing updated:
Listed by:
Tracy L Johnson 248-361-7295,
Five Star Real Estate-Commerce 248-313-2880
Source: Realcomp II,MLS#: 20261066385
Facts & features
Interior
Bedrooms & bathrooms
- Bedrooms: 3
- Bathrooms: 4
- Full bathrooms: 3
- 1/2 bathrooms: 1
Primary bedroom
- Level: Second
- Area: 285
- Dimensions: 15 X 19
Bedroom
- Level: Second
- Area: 120
- Dimensions: 10 X 12
Bedroom
- Level: Third
- Area: 361
- Dimensions: 19 X 19
Primary bathroom
- Level: Second
- Area: 54
- Dimensions: 6 X 9
Other
- Level: Second
- Area: 45
- Dimensions: 5 X 9
Other
- Level: Third
- Area: 90
- Dimensions: 9 X 10
Other
- Level: Entry
- Area: 25
- Dimensions: 5 X 5
Dining room
- Level: Entry
- Area: 150
- Dimensions: 10 X 15
Family room
- Level: Entry
- Area: 288
- Dimensions: 16 X 18
Flex room
- Level: Basement
- Area: 112
- Dimensions: 14 X 8
Kitchen
- Level: Entry
- Area: 150
- Dimensions: 10 X 15
Laundry
- Level: Second
- Area: 54
- Dimensions: 9 X 6
Living room
- Level: Basement
- Area: 486
- Dimensions: 27 X 18
Heating
- Forced Air, Natural Gas
Cooling
- Ceiling Fans, Central Air
Appliances
- Included: Dishwasher, Disposal, Dryer, Free Standing Gas Range, Free Standing Refrigerator, Microwave, Washer
- Laundry: Laundry Room
Features
- Windows: Egress Windows
- Basement: Finished
- Has fireplace: Yes
- Fireplace features: Gas, Living Room
Interior area
- Total interior livable area: 3,112 sqft
- Finished area above ground: 2,372
- Finished area below ground: 740
Video & virtual tour
Property
Parking
- Total spaces: 1
- Parking features: One Car Garage, Attached, Electricityin Garage, Garage Faces Rear
- Attached garage spaces: 1
Features
- Levels: Three
- Stories: 3
- Entry location: GroundLevelwSteps
- Patio & porch: Deck, Porch
- Pool features: None
Lot
- Size: 3,484 Square Feet
- Dimensions: 30 x 115
Details
- Parcel number: 2516482024
- Special conditions: Short Sale No,Standard
Construction
Type & style
- Home type: SingleFamily
- Architectural style: Colonial
- Property subtype: Single Family Residence
Materials
- Other
- Foundation: Basement, Poured
- Roof: Asphalt
Condition
- New construction: No
- Year built: 2013
Utilities & green energy
- Sewer: Public Sewer
- Water: Public
Community & HOA
Community
- Subdivision: WILLSON PARK
HOA
- Has HOA: No
Location
- Region: Royal Oak
Financial & listing details
- Price per square foot: $241/sqft
- Tax assessed value: $282,470
- Annual tax amount: $10,830
- Date on market: 8/21/2026
- Cumulative days on market: 11 days
- Listing agreement: Exclusive Right To Sell
- Listing terms: Cash,Conventional,FHA,Va Loan
- Exclusions: Exclusion(s) Do Not Exist
Estimated market value
$732,400
$696,000 - $769,000
$3,535/mo
Price history
| Date | Event | Price |
|---|---|---|
| 8/21/2026 | Listed for sale | $750,000+32%$241/sqft |
Source: | ||
| 6/11/2021 | Sold | $568,000$183/sqft |
Source: Public Record Report a problem | ||
| 4/22/2021 | Pending sale | $568,000$183/sqft |
Source: | ||
| 4/16/2021 | Listed for sale | $568,000+43.5%$183/sqft |
Source: | ||
| 5/11/2015 | Sold | $395,800+0.7%$127/sqft |
Source: Public Record Report a problem | ||
| 1/29/2015 | Price change | $392,900-1.8%$126/sqft |
Source: Keller Williams #215008212 Report a problem | ||
| 12/10/2014 | Price change | $399,900-3%$129/sqft |
Source: Keller Williams #215008212 Report a problem | ||
| 11/12/2014 | Price change | $412,250-3%$132/sqft |
Source: Keller Williams #215008212 Report a problem | ||
| 10/1/2014 | Price change | $425,000-5.5%$137/sqft |
Source: Keller Williams #215008212 Report a problem | ||
| 9/19/2014 | Price change | $449,900-2.2%$145/sqft |
Source: Keller Williams #214052118 Report a problem | ||
| 9/7/2014 | Price change | $459,900-1.2%$148/sqft |
Source: Keller Williams #214052118 Report a problem | ||
| 7/19/2014 | Price change | $465,600-2%$150/sqft |
Source: Keller Williams #214052118 Report a problem | ||
| 6/26/2014 | Price change | $475,000-1%$153/sqft |
Source: Keller Williams #214052118 Report a problem | ||
| 6/21/2014 | Price change | $479,9000%$154/sqft |
Source: Keller Williams #214052118 Report a problem | ||
| 6/4/2014 | Listed for sale | $480,000+540%$154/sqft |
Source: Keller Williams #214052118 Report a problem | ||
| 7/30/2013 | Sold | $75,000$24/sqft |
Source: Public Record Report a problem | ||
Public tax history
| Year | Property taxes | Tax assessment |
|---|---|---|
| 2025 | -- | $308,090 +10.1% |
| 2024 | -- | $279,910 +7.3% |
| 2023 | -- | $260,940 +3.5% |
| 2022 | -- | $252,020 +12% |
| 2021 | -- | $225,000 +5.1% |
| 2020 | -- | $214,170 +1.9% |
| 2019 | -- | $210,220 +9.3% |
| 2018 | -- | $192,420 |
| 2017 | -- | $192,420 +10% |
| 2015 | -- | $174,910 +124.8% |
| 2014 | -- | $77,810 +132.1% |
| 2011 | -- | $33,520 -1.8% |
| 2010 | $1,232 -18.1% | $34,150 -19% |
| 2009 | $1,505 +21.7% | $42,180 -49.7% |
| 2005 | $1,236 | $83,920 +99.5% |
| 2003 | -- | $42,060 +10.9% |
| 2002 | -- | $37,940 +99.8% |
| 2001 | $919 +2.7% | $18,990 +3.2% |
| 2000 | $895 | $18,410 |
Find assessor info on the county website
Monthly payment
Est. payment