Skip main navigation
Closed
  • $597,500

    501 N Clinton St APT 2505, Chicago, IL 60654

    2beds
    1,545sqft
    Condominium, Single Family Residence
    Built in 2000
    -- sqft lot
    $596,700 Zestimate®
    $387/sqft
    $4,491 Estimated rent

    Home value

    $596,700

    $567,000 - $627,000

    $4,491/mo

    Zestimate® history
    Loading
    Loading...

    Owner options

    List your home for rent

    $4,491/mo

    Rent Zestimate®

    Find your next renter with Zillow Rental Manager. Plus, with online applications, you can quickly screen prospective tenants – for free.

    Learn more

    $4,491/mo

    Rent Zestimate®

    Refinance and save

    $5,467/mo

    Est. payment

    Refinancing to a lower rate could help reduce your monthly payments and save thousands over the life of the loan.

    See today's rates

    $5,467/mo

    Est. payment

    Explore your selling options

    Work with a Zillow partner agent

    Leverage their expertise and Zillow's premium Showcase listings to get your home seen by more buyers.

    Get started

    List with your own agent

    Get your home in front of millions of buyers by listing it on Zillow.

    Learn how to do it

    Sell it yourself

    Take full control of how buyers see your home on Zillow by listing For Sale by Owner (FSBO).

    List your home

    What's special

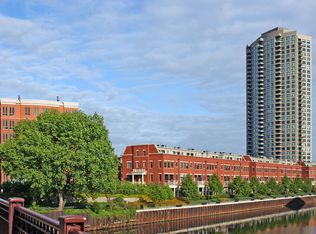
    Private river front accessHigh floor unitSizable outdoor balconyFlooded with natural lightSide by side laundryOak hardwood floorsLarge primary suite

    Rarely available high floor unit in the most coveted tier in Kinzie Park. This barely lived in unit offers unobstructed South, East and West views for days. Spacious and thoughtful split floor plan is ready for a new owner to put their own personal touch on this amazing unit. Unit features Oak Hardwood Floors, side by side laundry, large primary suite and sizable outdoor balcony. Flooded with natural light, this unique urban oasis offers views for days. U Security Door Locks V Service Elevator W Steam Room X Tennis Court/s Y Valet/Cleaner Z Whirlpool AA Business Center AB Curbs/Gutters AC Gated Entry AD Sidewalks AE Street Lights AF Street Paved AH Other AIRS Airport/Runway BELT Bell Telephone CEIL Ceiling Fan CENT Central Vacuum CLBH Clubhouse CLOS Chair Lift On Stairs COML Laundry COVP Covered Porch ELIR Elevator(s) FENC Fencing GREN Greenhouse HNDC Accessible HSCN High Speed Conn. INGP Inground Pool INGS Inground Sprinkler INTR Intercom PARF Partial Fence PATO Patio PBUS Public Bus PICN Picnic Area PINDP Private Indoor Pool PRIV Private Inground Pool PRTF Privacy Fence PRVL Private Laundry Hkup RVAL RV Parking SBUS School Bus SCRN Screened Porch SECS Security SECU Security Lighting SKYL Skylights UNDR Underground Util WALK Trail(s) WATR Water View WHEE Wheelchair Orientd WORK Workshop Area *Disability Access and/or Equipped: *Disability Access/Equipment Details: Listing Description Remarks: fers so much including private river front access, gated off street parking for guests, 24 hour security.

    Zillow last checked:

    Listing updated:

    Listing courtesy of:

    Christopher Norton 773-490-0631,

    Compass,

    Mary Anne Divina 773-799-0177,

    Compass

    Bought with:

    Pelita Sabado

    Realty Executives Legacy

    Source: MRED as distributed by MLS GRID,MLS#: 12619909MLS Logo

    Facts & features

    Interior

    Bedrooms & bathrooms
    • Bedrooms: 2
    • Bathrooms: 2
    • Full bathrooms: 2
    Primary bedroom
    • Features: Flooring (Carpet), Bathroom (Full, Double Sink, Tub & Separate Shwr)
    • Level: Main
    • Area: 312 Square Feet
    • Dimensions: 13X24
    Bedroom 2
    • Features: Flooring (Carpet)
    • Level: Main
    • Area: 176 Square Feet
    • Dimensions: 16X11
    Balcony porch lanai
    • Level: Main
    • Area: 49 Square Feet
    • Dimensions: 7X7
    Dining room
    • Features: Flooring (Hardwood)
    • Level: Main
    • Area: 165 Square Feet
    • Dimensions: 11X15
    Foyer
    • Level: Main
    • Area: 72 Square Feet
    • Dimensions: 12X6
    Kitchen
    • Features: Kitchen (Eating Area-Table Space, Galley, Breakfast Room, Granite Counters)
    • Level: Main
    • Area: 198 Square Feet
    • Dimensions: 22X9
    Living room
    • Features: Flooring (Hardwood)
    • Level: Main
    • Area: 378 Square Feet
    • Dimensions: 18X21
    Heating
    • Forced Air, Zoned
    Cooling
    • Central Air, Zoned
    Appliances
    • Included: Microwave, Dishwasher, Refrigerator, Oven, Electric Cooktop, Electric Oven
    • Laundry: In Unit
    Features
    • Storage
    • Flooring: Hardwood
    • Basement: None
    Interior area
    • Total structure area: 0
    • Total interior livable area: 1,545 sqft

    Property

    Parking
    • Total spaces: 1
    • Parking features: Yes, Garage Owned, Attached, Garage
    • Attached garage spaces: 1
    Accessibility
    • Accessibility features: Enhanced Accessible, Disability Access
    Details
    • Parcel number: 17091121071147
    • Special conditions: Exceptions-Call List Office

    Construction

    Type & style
    • Home type: Condo
    • Property subtype: Condominium, Single Family Residence
    Materials
    • Brick, Concrete
    Condition
    • New construction: No
    • Year built: 2000

    Utilities & green energy

    • Electric: Circuit Breakers, 200+ Amp Service
    • Sewer: Public Sewer
    • Water: Lake Michigan, Public

    Community & neighborhood

    Location
    • Region: Chicago

    HOA & financial

    HOA
    • Has HOA: Yes
    • HOA fee: $1,295 monthly
    • Amenities included: Bike Room/Bike Trails, Door Person, Coin Laundry, Elevator in Residence, Exercise Room, Storage, On Site Manager/Engineer, Park, Party Room, Sundeck, Pool, Receiving Room, Service Elevator(s), Valet/Cleaner, Clubhouse, Security, Trail(s)
    • Services included: Heat, Water, Insurance, Security, Doorman, Cable TV, Clubhouse, Exercise Facilities, Pool, Exterior Maintenance, Lawn Care, Scavenger, Snow Removal, Internet

    Other

    Other facts
    • Listing terms: Conventional
    • Ownership: Condo

    Price history

    DateEventPrice
    7/6/2026Sold$597,500-0.3%$387/sqft
    Source: MRED as distributed by MLS GRID #12619909 Report a problem
    6/12/2026Pending sale$599,500$388/sqft
    Source: MRED as distributed by MLS GRID #12619909 Report a problem
    5/20/2026Listing removed$599,500$388/sqft
    Source: MRED as distributed by MLS GRID #12619909 Report a problem
    5/15/2026Contingent$599,500$388/sqft
    Source: MRED as distributed by MLS GRID #12619909 Report a problem
    4/27/2026Listed for sale$599,500+29.8%$388/sqft
    Source: MRED as distributed by MLS GRID #12619909 Report a problem
    9/13/2001Sold$462,000+12.1%$299/sqft
    Source: Public Record Report a problem
    6/4/2001Sold$412,000$267/sqft
    Source: Public Record Report a problem

    Public tax history

    YearProperty taxesTax assessment
    2024-- $60,580 +9%
    2023$11,766 +2.6%$55,576
    2022$11,470 +2.3%$55,576
    2021$11,213 -3.6%$55,576 +6.8%
    2020$11,633 +0.7%$52,045 -9.2%
    2019$11,554 +1.7%$57,315
    2018$11,358 +12.4%$57,315 +22.5%
    2017$10,109 +7.8%$46,801
    2016$9,374 +9.3%$46,801
    2015$8,576 +27.4%$46,801 +29%
    2014$6,732 +2%$36,284
    2013$6,599 +1.4%$36,284
    2012$6,511 -5.1%$36,284 -14.3%
    2011$6,857 -0.4%$42,317
    2010$6,886 +4.4%$42,317
    2009$6,599 +17.5%$42,317 +8.1%
    2008$5,614 +1%$39,135
    2007$5,558 -1.1%$39,135
    2006$5,618 -12.1%$39,135 +0%
    2005$6,395 $39,134

    Find assessor info on the county website

    Neighborhood: Fulton River District

    Nearby schools

    GreatSchools rating
    Schools provided by the listing agent
    • District: 299

    Source: MRED as distributed by MLS GRID. This data may not be complete. We recommend contacting the local school district to confirm school assignments for this home.

    Get a cash offer in 3 minutes
    Find out how much your home could sell for in as little as 3 minutes with a no-obligation cash offer.
    Estimated market value
    $596,700
    Get a cash offer in 3 minutes
    Find out how much your home could sell for in as little as 3 minutes with a no-obligation cash offer.
    Estimated market value
    $596,700