Skip main navigation
Closed
  • $565,000

    501 N Clinton St APT 2506, Chicago, IL 60654

    2beds
    1,400sqft
    Condominium, Single Family Residence
    Built in 2000
    -- sqft lot
    $653,200 Zestimate®
    $404/sqft
    $4,175 Estimated rent

    Home value

    $653,200

    $614,000 - $699,000

    $4,175/mo

    Zestimate® history
    Loading
    Loading...

    Owner options

    List your home for rent

    $4,175/mo

    Rent Zestimate®

    Find your next renter with Zillow Rental Manager. Plus, with online applications, you can quickly screen prospective tenants – for free.

    Learn more

    $4,175/mo

    Rent Zestimate®

    Refinance and save

    $5,233/mo

    Est. payment

    Refinancing to a lower rate could help reduce your monthly payments and save thousands over the life of the loan.

    See today's rates

    $5,233/mo

    Est. payment

    Explore your selling options

    Work with a Zillow partner agent

    Leverage their expertise and Zillow's premium Showcase listings to get your home seen by more buyers.

    Get started

    List with your own agent

    Get your home in front of millions of buyers by listing it on Zillow.

    Learn how to do it

    Sell it yourself

    Take full control of how buyers see your home on Zillow by listing For Sale by Owner (FSBO).

    List your home

    What's special

    Party roomFantastic large outdoor poolChicago river viewsStainless steel appliancesSecure private riverwalk accessFitness centerPersonal charging stations

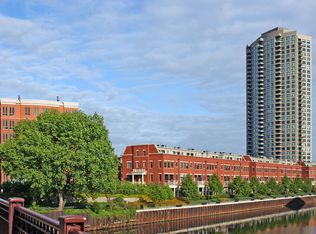
    Get ready for pool season! Kinzie Park Tower is one of the only luxury condo buildings in the Fulton Market / River North /West Loop area with a fantastic large outdoor pool and sundeck! This serene gated community has a park like setting nestled along the Chicago River with secure private Riverwalk access and free gated community guest parking on site. This 25th floor 2 bed / 2 bath condo has been beautifully renovated and has stunning sunset views, plus city skyline and Chicago River views! The home has an open floor plan with 1400 SF and surrounded by large windows allowing for lots of natural light. New Espresso hardwood floors throughout, white kitchen cabinets with stainless steel appliances, quartz counters throughout the kitchen and baths. Large primary bedroom has an ensuite bath with double vanity, quartz counters, separate shower and soaking tub. Owner added pantry storage, vanities in both bathrooms, custom lighting, window treatments, French doors and more. Large private balcony and in unit washer and dryer. Unit comes with an additional large storage cage #L-241. Steps to River North and Fulton Market restaurants, public transportation, East Bank Club, Jewel Osco, and downtown. Building also has a fitness center, party room with full kitchen, 24-hour staffed gated entry, 24-hour engineering staff, beautiful landscaped common outdoor seating plus door staff, security patrol and dog park. City living in a Park setting! Enjoy the best of luxury living in a private, secluded enclave in exclusive Kinzie Park Tower! Parking space P-419 sold separately $15k (also note personal charging stations for electric cars can be added to pkg space for a fee)

    Zillow last checked:

    Listing updated:

    Listing courtesy of:

    Laura Meier 312-282-2122,

    @properties Christie's International Real Estate,

    Nicholas Haubrich 262-412-3741,

    @properties Christie's International Real Estate

    Bought with:

    Eugene Fu

    @properties Christie's International Real Estate

    Max Austin-Williams

    @properties Christie's International Real Estate

    Source: MRED as distributed by MLS GRID,MLS#: 11728289MLS Logo

    Facts & features

    Interior

    Bedrooms & bathrooms
    • Bedrooms: 2
    • Bathrooms: 2
    • Full bathrooms: 2
    Primary bedroom
    • Features: Flooring (Carpet), Window Treatments (Blinds), Bathroom (Full)
    • Level: Main
    • Area: 204 Square Feet
    • Dimensions: 12X17
    Bedroom 2
    • Features: Flooring (Hardwood), Window Treatments (Blinds)
    • Level: Main
    • Area: 140 Square Feet
    • Dimensions: 10X14
    Balcony porch lanai
    • Features: Flooring (Other)
    • Level: Main
    • Area: 121 Square Feet
    • Dimensions: 11X11
    Dining room
    • Features: Flooring (Hardwood), Window Treatments (Blinds)
    • Level: Main
    • Dimensions: COMBO
    Foyer
    • Features: Flooring (Hardwood)
    • Level: Main
    • Area: 100 Square Feet
    • Dimensions: 05X20
    Kitchen
    • Features: Kitchen (Eating Area-Breakfast Bar, Pantry-Closet, Updated Kitchen), Flooring (Hardwood)
    • Level: Main
    • Area: 117 Square Feet
    • Dimensions: 09X13
    Living room
    • Features: Flooring (Hardwood), Window Treatments (Blinds)
    • Level: Main
    • Area: 440 Square Feet
    • Dimensions: 20X22
    Heating
    • Electric, Forced Air
    Cooling
    • Central Air
    Appliances
    • Included: Microwave, Dishwasher, Refrigerator, Washer, Dryer, Disposal, Stainless Steel Appliance(s), Oven, Electric Cooktop
    • Laundry: Washer Hookup, In Unit, Laundry Closet
    Features
    • Storage, Open Floorplan
    • Flooring: Hardwood
    • Doors: Door Monitored By TV
    • Windows: Screens
    • Basement: None
    Interior area
    • Total structure area: 0
    • Total interior livable area: 1,400 sqft

    Property

    Parking
    • Total spaces: 1
    • Parking features: Asphalt, Brick Driveway, Shared Driveway, Garage Door Opener, Heated Garage, On Site, Deeded, Attached, Garage
    • Attached garage spaces: 1
    • Has uncovered spaces: Yes
    Accessibility
    • Accessibility features: No Disability Access
    Features
    • Exterior features: Balcony, Door Monitored By TV
    • Has view: Yes
    • View description: Water
    • Has water view: Yes
    • Water view: Water
    • Waterfront features: River Front
    Lot
    • Features: Common Grounds, Landscaped
    Details
    • Additional parcels included: 17091121071417
    • Parcel number: 17091121071148
    • Special conditions: List Broker Must Accompany
    • Other equipment: TV-Cable

    Construction

    Type & style
    • Home type: Condo
    • Property subtype: Condominium, Single Family Residence
    Materials
    • Other
    Condition
    • New construction: No
    • Year built: 2000

    Utilities & green energy

    • Electric: Circuit Breakers
    • Sewer: Public Sewer
    • Water: Lake Michigan

    Community & neighborhood

    Location
    • Region: Chicago
    • Subdivision: Kinzie Park Tower

    HOA & financial

    HOA
    • Has HOA: Yes
    • HOA fee: $1,229 monthly
    • Amenities included: Bike Room/Bike Trails, Door Person, Coin Laundry, Elevator(s), Exercise Room, Storage, Party Room, Sundeck, Pool, Receiving Room, Security Door Lock(s), Service Elevator(s), Valet/Cleaner
    • Services included: Heat, Air Conditioning, Water, Parking, Insurance, Security, Doorman, Cable TV, Exercise Facilities, Pool, Exterior Maintenance, Lawn Care, Scavenger, Snow Removal

    Other

    Other facts
    • Listing terms: Conventional
    • Ownership: Condo

    Price history

    DateEventPrice
    8/11/2023Sold$565,000+0.9%$404/sqft
    Source: MRED as distributed by MLS GRID #11728289 Report a problem
    7/22/2023Pending sale$560,000$400/sqft
    Source: MRED as distributed by MLS GRID #11728289 Report a problem
    6/18/2023Contingent$560,000$400/sqft
    Source: MRED as distributed by MLS GRID #11728289 Report a problem
    3/16/2023Listed for sale$560,000$400/sqft
    Source: MRED as distributed by MLS GRID #11728289 Report a problem
    3/7/2023Contingent$560,000$400/sqft
    Source: MRED as distributed by MLS GRID #11728289 Report a problem
    3/1/2023Listed for sale$560,000$400/sqft
    Source: MRED as distributed by MLS GRID #11728289 Report a problem
    12/19/2022Listing removed--
    Source: MRED as distributed by MLS GRID #11666387 Report a problem
    10/31/2022Price change$560,000-5.1%$400/sqft
    Source: MRED as distributed by MLS GRID #11444453 Report a problem
    6/23/2022Listed for sale$590,000+12.4%$421/sqft
    Source: MRED as distributed by MLS GRID #11444453 Report a problem
    9/20/2018Listing removed$3,950$3/sqft
    Source: Silver Peak LLC Report a problem
    9/19/2018Listed for rent$3,950$3/sqft
    Source: Silver Peak LLC Report a problem
    6/28/2013Sold$525,000+2.9%$375/sqft
    Source: MRED as distributed by MLS GRID #08345502 Report a problem
    6/7/2013Pending sale$510,000$364/sqft
    Source: Prudential Rubloff #08345502 Report a problem
    5/22/2013Listed for sale$510,000+17.2%$364/sqft
    Source: Prudential Rubloff #08345502 Report a problem
    3/26/2013Listing removed$435,000$311/sqft
    Source: Prudential Rubloff #08276611 Report a problem
    2/2/2013Price change$435,000+13081.8%$311/sqft
    Source: Prudential Rubloff #08276611 Report a problem
    2/1/2013Price change$3,300-99.2%$2/sqft
    Source: Prudential Rubloff #08276611 Report a problem
    1/4/2013Price change$435,000-3.1%$311/sqft
    Source: Prudential Rubloff #08276611 Report a problem
    12/6/2012Listed for sale$449,000+17.4%$321/sqft
    Source: Prudential Rubloff #08276611 Report a problem
    5/31/2001Sold$382,500$273/sqft
    Source: Public Record Report a problem

    Public tax history

    YearProperty taxesTax assessment
    2024-- $55,109 +8.9%
    2023$10,014 +2.8%$50,614
    2022$9,740 +2.1%$50,614
    2021$9,540 -3.5%$50,614 +6.9%
    2020$9,889 +0.7%$47,344 -9.2%
    2019$9,819 -5%$52,138
    2018$10,332 +12.4%$52,138 +22.5%
    2017$9,196 +7.8%$42,574
    2016$8,527 +9.3%$42,574
    2015$7,802 +27.4%$42,574 +29%
    2014$6,124 +2%$33,006
    2013$6,003 +1.4%$33,006
    2012$5,923 -5.1%$33,006 -14.3%
    2011$6,238 -0.4%$38,495
    2010$6,264 +20.9%$38,495
    2009$5,180 +1.4%$38,495 +8.1%
    2008$5,107 +1%$35,600
    2007$5,056 +4.3%$35,600
    2006$4,846 -12.2%$35,600 +0%
    2005$5,518 $35,599

    Find assessor info on the county website

    Neighborhood: Fulton River District

    Nearby schools

    GreatSchools rating
    Schools provided by the listing agent
    • District: 299

    Source: MRED as distributed by MLS GRID. This data may not be complete. We recommend contacting the local school district to confirm school assignments for this home.

    Get a cash offer in 3 minutes
    Find out how much your home could sell for in as little as 3 minutes with a no-obligation cash offer.
    Estimated market value
    $653,200
    Get a cash offer in 3 minutes
    Find out how much your home could sell for in as little as 3 minutes with a no-obligation cash offer.
    Estimated market value
    $653,200