Skip main navigation
Closed
  • $910,000

    501 N Clinton St APT 3302, Chicago, IL 60654

    3beds
    2,550sqft
    Condominium, Single Family Residence
    Built in 2001
    -- sqft lot
    $1,135,100 Zestimate®
    $357/sqft
    $7,217 Estimated rent

    Home value

    $1,135,100

    $1.03M - $1.26M

    $7,217/mo

    Zestimate® history
    Loading
    Loading...

    Owner options

    List your home for rent

    $7,217/mo

    Rent Zestimate®

    Find your next renter with Zillow Rental Manager. Plus, with online applications, you can quickly screen prospective tenants – for free.

    Learn more

    $7,217/mo

    Rent Zestimate®

    Refinance and save

    $8,819/mo

    Est. payment

    Refinancing to a lower rate could help reduce your monthly payments and save thousands over the life of the loan.

    See today's rates

    $8,819/mo

    Est. payment

    Explore your selling options

    Work with a Zillow partner agent

    Leverage their expertise and Zillow's premium Showcase listings to get your home seen by more buyers.

    Get started

    List with your own agent

    Get your home in front of millions of buyers by listing it on Zillow.

    Learn how to do it

    Sell it yourself

    Take full control of how buyers see your home on Zillow by listing For Sale by Owner (FSBO).

    List your home

    What's special

    Se corner penthouse unitEnormous master suiteStunning light and viewsGenerous room sizes

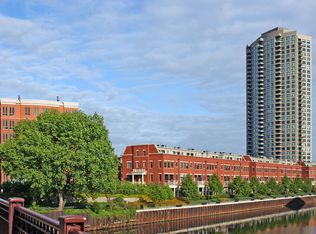
    Welcome to the most sought after SE corner penthouse unit in the Kinzie Park tower, this unit has never before been on the resale market after being purchased new in 2000, there are only 5 units per floor on these top 2 penthouse tower floors so the layouts are larger, this layout gains another 100+SF vs the typical 03 layout and it's all in the enormous master suite which is one to behold for sure, this unit has been very well cared for so you can move right in or make any cosmetic enhancements at your discretion, highlights include the absolutely stunning light and views from the protected SE exposure, generous room sizes and closet space throughout unit, 2 balconies, 2 additional storage spaces, and a parking space long enough to fit 3 cars, Kinzie Park is a one-of-a-kind private gated full-amenity riverfront community, the ideal River North location places you between the Gold Coast and the West Loop, just steps from the Loop, highway, Blue line, Metra, and East Bank Club, this unit offers luxury, convenience, and thoughtful design in one of Chicago's most desirable neighborhoods.

    Zillow last checked:

    Listing updated:

    Listing courtesy of:

    David Mahoney 312-751-0300,

    Jameson Sotheby's Intl Realty

    Bought with:

    Michele Gubser

    Compass

    Source: MRED as distributed by MLS GRID,MLS#: 12162197MLS Logo

    Facts & features

    Interior

    Bedrooms & bathrooms
    • Bedrooms: 3
    • Bathrooms: 3
    • Full bathrooms: 3
    Primary bedroom
    • Features: Flooring (Carpet), Bathroom (Full)
    • Level: Main
    • Area: 324 Square Feet
    • Dimensions: 27X12
    Bedroom 2
    • Features: Flooring (Carpet)
    • Level: Main
    • Area: 143 Square Feet
    • Dimensions: 13X11
    Bedroom 3
    • Features: Flooring (Hardwood)
    • Level: Main
    • Area: 200 Square Feet
    • Dimensions: 20X10
    Balcony porch lanai
    • Level: Main
    • Area: 110 Square Feet
    • Dimensions: 11X10
    Balcony porch lanai
    • Level: Main
    • Area: 120 Square Feet
    • Dimensions: 12X10
    Breakfast room
    • Features: Flooring (Ceramic Tile)
    • Level: Main
    • Area: 110 Square Feet
    • Dimensions: 10X11
    Dining room
    • Features: Flooring (Hardwood)
    • Level: Main
    • Dimensions: COMBO
    Foyer
    • Level: Main
    • Area: 90 Square Feet
    • Dimensions: 10X9
    Kitchen
    • Features: Kitchen (Eating Area-Table Space), Flooring (Hardwood)
    • Level: Main
    • Area: 170 Square Feet
    • Dimensions: 17X10
    Laundry
    • Level: Main
    • Area: 36 Square Feet
    • Dimensions: 06X06
    Living room
    • Features: Flooring (Hardwood)
    • Level: Main
    • Area: 946 Square Feet
    • Dimensions: 43X22
    Walk in closet
    • Level: Main
    • Area: 78 Square Feet
    • Dimensions: 13X6
    Walk in closet
    • Level: Main
    • Area: 55 Square Feet
    • Dimensions: 11X5
    Heating
    • Electric, Forced Air, Zoned, Radiant Floor
    Cooling
    • Central Air, Zoned
    Appliances
    • Included: Range, Microwave, Dishwasher, Refrigerator, Washer, Dryer, Disposal
    • Laundry: Washer Hookup
    Features
    • Elevator, Storage, Walk-In Closet(s)
    • Flooring: Hardwood
    • Windows: Screens
    • Basement: None
    • Common walls with other units/homes: End Unit
    Interior area
    • Total structure area: 0
    • Total interior livable area: 2,550 sqft

    Property

    Parking
    • Total spaces: 2
    • Parking features: Garage Door Opener, Heated Garage, Tandem, On Site, Garage Owned, Attached, Garage
    • Attached garage spaces: 2
    • Has uncovered spaces: Yes
    Accessibility
    • Accessibility features: No Disability Access
    Features
    • Exterior features: Balcony
    • Has view: Yes
    • View description: Water
    • Has water view: Yes
    • Water view: Water
    • Waterfront features: River Front
    Lot
    • Features: Common Grounds, Landscaped
    Details
    • Additional parcels included: 17091121071393
    • Parcel number: 17091121071195
    • Special conditions: List Broker Must Accompany
    • Other equipment: TV-Cable

    Construction

    Type & style
    • Home type: Condo
    • Property subtype: Condominium, Single Family Residence
    Materials
    • Glass, Concrete
    Condition
    • New construction: No
    • Year built: 2001

    Utilities & green energy

    • Electric: Circuit Breakers
    • Sewer: Public Sewer
    • Water: Lake Michigan

    Community & neighborhood

    Location
    • Region: Chicago
    • Subdivision: Kinzie Park

    HOA & financial

    HOA
    • Has HOA: Yes
    • HOA fee: $2,450 monthly
    • Amenities included: Bike Room/Bike Trails, Door Person, Coin Laundry, Elevator(s), Exercise Room, Storage, Health Club, On Site Manager/Engineer, Park, Party Room, Sundeck, Pool, Receiving Room, Security Door Lock(s), Service Elevator(s), Valet/Cleaner
    • Services included: Heat, Air Conditioning, Water, Parking, Insurance, Security, Doorman, Cable TV, Exercise Facilities, Pool, Exterior Maintenance, Lawn Care, Scavenger, Snow Removal

    Other

    Other facts
    • Listing terms: Conventional
    • Ownership: Condo

    Price history

    DateEventPrice
    3/27/2025Sold$910,000-17.3%$357/sqft
    Source: MRED as distributed by MLS GRID #12162197 Report a problem
    2/28/2025Contingent$1,100,000$431/sqft
    Source: MRED as distributed by MLS GRID #12162197 Report a problem
    2/11/2025Listed for sale$1,100,000$431/sqft
    Source: MRED as distributed by MLS GRID #12162197 Report a problem
    11/11/2024Listing removed$1,100,000$431/sqft
    Source: MRED as distributed by MLS GRID #12162197 Report a problem
    11/5/2024Listed for sale$1,100,000$431/sqft
    Source: MRED as distributed by MLS GRID #12162197 Report a problem
    10/16/2024Listing removed$1,100,000$431/sqft
    Source: MRED as distributed by MLS GRID #12162197 Report a problem
    10/10/2024Listed for sale$1,100,000+54.1%$431/sqft
    Source: MRED as distributed by MLS GRID #12162197 Report a problem
    8/15/2001Sold$714,000$280/sqft
    Source: Public Record Report a problem

    Public tax history

    YearProperty taxesTax assessment
    2024-- $109,400 +9.1%
    2023$19,958 +2.8%$100,235
    2022$19,416 +2.1%$100,235
    2021$19,013 -3.8%$100,235 +6.6%
    2020$19,759 +0.7%$93,988 -9.2%
    2019$19,621 +1.7%$103,505
    2018$19,287 +13.8%$103,505 +22.5%
    2017$16,945 +5.4%$84,519
    2016$16,071 +9.6%$84,519
    2015$14,664 +29.3%$84,519 +29%
    2014$11,340 +2.2%$65,524
    2013$11,097 +1%$65,524
    2012$10,991 -7.2%$65,524 -14.3%
    2011$11,838 -0.9%$76,420
    2010$11,942 +4.3%$76,420
    2009$11,454 +18.3%$76,420 +8.1%
    2008$9,681 +0.7%$70,673
    2007$9,613 -0.8%$70,673
    2006$9,695 -13.8%$70,673 +0%
    2005$11,249 $70,671

    Find assessor info on the county website

    Neighborhood: Fulton River District

    Nearby schools

    GreatSchools rating
    Schools provided by the listing agent
    • District: 299

    Source: MRED as distributed by MLS GRID. This data may not be complete. We recommend contacting the local school district to confirm school assignments for this home.

    Get a cash offer in 3 minutes
    Find out how much your home could sell for in as little as 3 minutes with a no-obligation cash offer.
    Estimated market value
    $1,135,100
    Get a cash offer in 3 minutes
    Find out how much your home could sell for in as little as 3 minutes with a no-obligation cash offer.
    Estimated market value
    $1,135,100