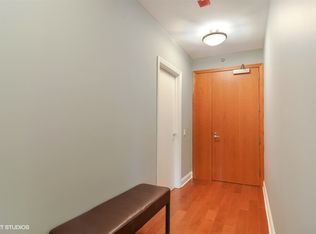
Nestled within Kinzie Park, one of the city's premier gated communities, this exquisite 2-bedroom, 2-bathroom residence in the highly coveted 04 tier is the epitome of urban luxury. Step into a gracious formal foyer featuring new tile, leading to an expansive living and dining area featuring a custom-built entertainment center, perfect for hosting guests. The chef's kitchen, recently renovated to perfection, showcases quartz counters, subway tile backsplash, refinished shaker cabinets with elegant brass and marble hardware, and new lighting. The ideal split floor plan highlights an oversized primary suite with a custom barn door, walk-in closet, en-suite bath with dual vanity, a tub, and ample storage. The generous second bedroom boasts a built-out closet and stunning city views, while the newly renovated second bath features a glass shower with chevron tile and quartz counters. Convenience and comfort are key with an in-unit washer/dryer and Nest thermostats. Savor breathtaking downtown and river vistas from your spacious east-facing balcony, ideal for grilling and relaxation. Kinzie Park offers a private suburban oasis steps from West Loop, with unrivaled amenities including an outdoor pool, gym, dry cleaners, laundry room with industrial-sized equipment, 24-hour door staff, lush landscaped outdoor spaces, private river access, free guest parking, and a social room for gatherings. Conveniently located with a 92 walkscore, this residence is just steps from the Blue Line, East Bank Club, Jewel, and an array of coffee shops and restaurants in both River West and West Loop. Enjoy dining at acclaimed spots like Gibsons Italia, Alla Vita, Wishbone, Cupitol Coffee, avec, Gene and Georgetti, Prime and Provisions, and more. A full-size storage locker is included, and rental parking is available onsite. Experience urban living at its finest in this meticulously designed, turn-key home!
Closed
Zillow last checked:
Listing updated:
Bought with:
Virgil Jones
Coldwell Banker Realty
Shaena Flanagan
Coldwell Banker Realty
Source: MRED as distributed by MLS GRID,MLS#: 12308250
Price history
| Date | Event | Price |
|---|---|---|
| 4/18/2025 | Sold | $560,000-2.6%$436/sqft |
Source:  MRED as distributed by MLS GRID #12308250 Report a problem MRED as distributed by MLS GRID #12308250 Report a problem | ||
| 3/27/2025 | Pending sale | $575,000$447/sqft |
Source: MRED as distributed by MLS GRID #12308250 Report a problem | ||
| 3/16/2025 | Contingent | $575,000$447/sqft |
Source: MRED as distributed by MLS GRID #12308250 Report a problem | ||
| 3/11/2025 | Price change | $575,000-8%$447/sqft |
Source: MRED as distributed by MLS GRID #12308250 Report a problem | ||
| 3/10/2025 | Listed for sale | $625,000+8.7%$486/sqft |
Source: MRED as distributed by MLS GRID #12308250 Report a problem | ||
| 3/10/2025 | Listing removed | $575,000$447/sqft |
Source: MRED as distributed by MLS GRID #12259413 Report a problem | ||
| 1/2/2025 | Listed for sale | $575,000$447/sqft |
Source: MRED as distributed by MLS GRID #12259413 Report a problem | ||
| 9/12/2024 | Listing removed | $575,000$447/sqft |
Source: MRED as distributed by MLS GRID #12118752 Report a problem | ||
| 8/28/2024 | Price change | $575,000-4.2%$447/sqft |
Source: MRED as distributed by MLS GRID #12118752 Report a problem | ||
| 8/14/2024 | Listed for sale | $600,000+20%$467/sqft |
Source: MRED as distributed by MLS GRID #12118752 Report a problem | ||
| 8/21/2018 | Sold | $500,000+19%$389/sqft |
Source: MRED as distributed by MLS GRID #09907624 Report a problem | ||
| 3/26/2008 | Sold | $420,000$327/sqft |
Source: Agent Provided Report a problem | ||
Nearby homes
- $624,9001 bd1 ba910 sqft501 N Clinton St APT 2206, Chicago, IL 60654Off Market
- $638,4002 bd2 ba1.2k sqft501 N Clinton St APT 3104, Chicago, IL 60654Off Market
- $465,7001 bd2 ba1.1k sqft501 N Clinton St APT 404, Chicago, IL 60654Off Market
- $268,5001 bd1 ba787 sqft501 N Clinton St APT 505, Chicago, IL 60654Off Market
Get a cash offer in 3 minutes
Find out how much your home could sell for in as little as 3 minutes with a no-obligation cash offer.
Estimated market value
$602,000
