HISTORIC MCKINNEY! Discover the charm of Historic Downtown McKinney in this beautiful Victorian home at 501 N. College St. built in 1890.
The MG Abernathy House. Sold in March of 1885 for $445! Original oak hardwood floors downstairs & pine upstairs. Kitchen only room with repurpsed oak floors from Tinker Air Force Base in Oklahoma. Oak wood shaker style cabinets in Kitchen with Professional duel fuel Kucht range addeed in 2019. (2) stained glass windows & (2) original tile fireplaces. Beautiful, dark wood crown molding and basedboards throughout home. You will love the special courting nook, with its small, semi-private alcove & window seat at the home's entrance. This was where a gentleman caller and a young lady might greet each other or say goodnight under less formal, but still public, circumstances.
This home has not been updated to look new, the interior is truly original with so many timeless period details honoring the home’s rich history.
Gas lines leading to the hot water heater, kitchen and kitchen range, furnaces upstairs and downstairs replaced in 2024. $21,850 spent in 2024 to repair and replace plumbing. Electric replaced in early 90's. Roof replaced in 2016. Featuring 5 bedrooms and 2.5 baths, the primary suite is conveniently located on the first floor with a private ensuite bath (still in remodel mode), while four additional bedrooms are tucked upstairs. The attached three-car garage includes extra workspace or room to park your golf cart, with additional parking just outside. Situated on a large corner lot, this home offers both space and charm in one of McKinney’s most sought-after historic streets. Enjoy a welcoming front porch with its hanging swing where you can wave to neighbors! Great community, walkable location just a few blocks from the McKinney Square.
This well loved Victorian Home is over 100 years old & is a true piece of McKinney history ready for its next chapter! Don't miss this opportunity to own such a treasure!
Sold
Price Unknown
501 N College St, McKinney, TX 75069
5beds
3,451sqft
Single Family Residence
Built in 1890
9,278 Square Feet Lot
$716,200 Zestimate®
$--/sqft
$3,386 Estimated rent
Home value
$716,200
$673,000 - $759,000
$3,386/mo
Zestimate® history
Owner options
List your home for rent
$3,386/mo
Rent Zestimate®
Find your next renter with Zillow Rental Manager. Plus, with online applications, you can quickly screen prospective tenants – for free.
$3,386/mo
Rent Zestimate®
Refinance and save
Refinancing to a lower rate could help reduce your monthly payments and save thousands over the life of the loan.
Explore your selling options
Work with a Zillow partner agent
Leverage their expertise and Zillow's premium Showcase listings to get your home seen by more buyers.
Get startedList with your own agent
Get your home in front of millions of buyers by listing it on Zillow.
Learn how to do itSell it yourself
Take full control of how buyers see your home on Zillow by listing For Sale by Owner (FSBO).
List your homeWhat's special
Large corner lot
Zillow last checked:
Listing updated:
Listed by:
Susan Beers 0627321 888-455-6040,
Fathom Realty 888-455-6040,
Jacqueline Bae 0673987 214-449-2255,
Fathom Realty
Bought with:
Non-NTREIS MLS Licensee
NON MLS
Source: NTREIS,MLS#: 21103078
Facts & features
Interior
Bedrooms & bathrooms
- Bedrooms: 5
- Bathrooms: 3
- Full bathrooms: 2
- 1/2 bathrooms: 1
Primary bedroom
- Features: Ceiling Fan(s), En Suite Bathroom, Fireplace
- Level: First
- Dimensions: 16 x 17
Bedroom
- Features: Ceiling Fan(s), Walk-In Closet(s)
- Level: Second
- Dimensions: 20 x 13
Bedroom
- Features: Ceiling Fan(s)
- Level: Second
- Dimensions: 15 x 15
Bedroom
- Features: Ceiling Fan(s)
- Level: Second
- Dimensions: 17 x 17
Bedroom
- Features: Cedar Closet(s), Ceiling Fan(s), Walk-In Closet(s)
- Level: Second
- Dimensions: 12 x 9
Primary bathroom
- Features: Built-in Features, En Suite Bathroom, Jetted Tub, Separate Shower, Tile Counters
- Level: First
- Dimensions: 10 x 12
Dining room
- Features: Ceiling Fan(s)
- Level: First
- Dimensions: 16 x 20
Other
- Features: Built-in Features, Separate Shower
- Level: Second
- Dimensions: 13 x 10
Half bath
- Level: First
- Dimensions: 4 x 4
Kitchen
- Features: Breakfast Bar, Built-in Features, Eat-in Kitchen, Kitchen Island, Pantry
- Level: First
- Dimensions: 18 x 20
Living room
- Features: Ceiling Fan(s), Fireplace
- Level: First
- Dimensions: 16 x 39
Utility room
- Features: Built-in Features, Linen Closet, Utility Room
- Level: First
- Dimensions: 11 x 6
Heating
- Central, Natural Gas
Cooling
- Attic Fan, Central Air, Ceiling Fan(s), Electric, Zoned
Appliances
- Included: Some Gas Appliances, Double Oven, Dishwasher, Electric Oven, Disposal, Gas Range, Plumbed For Gas, Range, Some Commercial Grade, Vented Exhaust Fan
- Laundry: Washer Hookup, Electric Dryer Hookup, Laundry in Utility Room
Features
- Built-in Features, Chandelier, Eat-in Kitchen, High Speed Internet, Kitchen Island, Pantry, Paneling/Wainscoting, Tile Counters, Vaulted Ceiling(s), Natural Woodwork, Walk-In Closet(s)
- Flooring: Hardwood, Linoleum
- Windows: Skylight(s)
- Has basement: No
- Number of fireplaces: 2
- Fireplace features: Insert, Living Room, Primary Bedroom
Interior area
- Total interior livable area: 3,451 sqft
Property
Parking
- Total spaces: 3
- Parking features: Covered, Door-Multi, Driveway, Garage, Golf Cart Garage, Garage Door Opener, Kitchen Level, Lighted, Oversized, Garage Faces Side, Tandem, Workshop in Garage
- Attached garage spaces: 3
- Has uncovered spaces: Yes
Features
- Levels: Two
- Stories: 2
- Patio & porch: Covered, Deck
- Exterior features: Deck
- Pool features: None
Lot
- Size: 9,278 Square Feet
- Features: Corner Lot, Few Trees
Details
- Parcel number: R0945003004B1
Construction
Type & style
- Home type: SingleFamily
- Architectural style: Victorian,Historic/Antique
- Property subtype: Single Family Residence
Materials
- Fiber Cement, Wood Siding
- Foundation: Pillar/Post/Pier
- Roof: Asphalt
Condition
- Year built: 1890
Utilities & green energy
- Sewer: Public Sewer
- Water: Public
- Utilities for property: Natural Gas Available, Sewer Available, Separate Meters, Water Available
Community & HOA
Community
- Features: Sidewalks
- Security: Smoke Detector(s)
- Subdivision: Tuckers Add
HOA
- Has HOA: No
Location
- Region: Mckinney
Financial & listing details
- Tax assessed value: $413,000
- Annual tax amount: $7,315
- Date on market: 11/7/2025
- Cumulative days on market: 59 days
- Listing terms: Cash,Conventional
- Exclusions: Primary Bathroom (2) Mirrors (If buyer not going to keep them.)
Price history
| Date | Event | Price |
|---|---|---|
| 1/29/2026 | Sold | -- |
Source: NTREIS #21103078 Report a problem | ||
| 1/12/2026 | Pending sale | $699,000$203/sqft |
Source: NTREIS #21103078 Report a problem | ||
| 1/6/2026 | Contingent | $699,000$203/sqft |
Source: NTREIS #21103078 Report a problem | ||
| 1/1/2026 | Price change | $699,000-6.8%$203/sqft |
Source: NTREIS #21103078 Report a problem | ||
| 11/7/2025 | Listed for sale | $750,000$217/sqft |
Source: NTREIS #21103078 Report a problem | ||
Public tax history
| Year | Property taxes | Tax assessment |
|---|---|---|
| 2025 | $7,216 -30% | $413,000 -29% |
| 2024 | $10,309 +19% | $582,000 +20% |
| 2023 | $8,660 +106.6% | $485,000 +63.7% |
| 2022 | $4,193 -0.6% | $296,309 +10% |
| 2021 | $4,220 +3% | $269,372 +10% |
| 2020 | $4,095 +0.2% | $244,884 +1.7% |
| 2019 | $4,085 +3.3% | $240,900 +10% |
| 2018 | $3,955 -4.3% | $219,000 +1.9% |
| 2017 | $4,134 | $215,000 |
| 2016 | $4,134 -5.3% | $215,000 |
| 2015 | $4,365 | $215,000 |
| 2014 | $4,365 | $215,000 |
| 2013 | -- | $215,000 -0.1% |
| 2012 | -- | $215,152 -3.8% |
| 2011 | -- | $223,636 +6.5% |
| 2010 | -- | $210,000 |
| 2009 | -- | $210,000 +10.2% |
| 2008 | -- | $190,513 -0.9% |
| 2007 | -- | $192,263 -5.3% |
| 2006 | -- | $203,086 -1.4% |
| 2005 | -- | $205,936 +11.2% |
| 2004 | -- | $185,124 -0.3% |
| 2003 | -- | $185,701 -7.6% |
| 2002 | -- | $200,978 -2.7% |
| 2001 | -- | $206,599 +4.5% |
| 2000 | -- | $197,631 |
Find assessor info on the county website
Neighborhood: Historic McKinney
Nearby homes
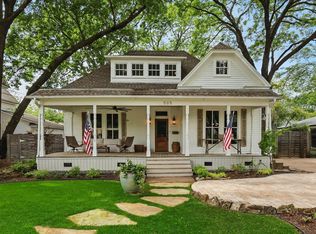
- $--4 bd4 ba2.8k sqft505 N College St, McKinney, TX 75069Sold
- $427,4003 bd2 ba1.6k sqft410 Florence St, McKinney, TX 75069Off Market

- $338,4002 bd2 ba1.4k sqft412 Florence St, McKinney, TX 75069Off Market
- $925,300-- bd-- ba4.5k sqft411 N College St, McKinney, TX 75069Off Market
- $678,900-- bd-- ba2.5k sqft507 N College St, McKinney, TX 75069Off Market
- $400,0003 bd2 ba1.8k sqft504 N College St, McKinney, TX 75069For Sale
- $540,0004 bd2 ba2.4k sqft502 N College St, McKinney, TX 75069Off Market
- $318,200-- bd-- ba120 sqftHill St, Mckinney, TX 75069Off Market
Nearby schools
GreatSchools rating
- 5/10Caldwell Elementary SchoolGrades: K-5Distance: 0.4 mi
- 9/10Faubion Middle SchoolGrades: 6-8Distance: 0.7 mi
- 7/10Mckinney Boyd High SchoolGrades: 9-12Distance: 3.3 mi
Schools provided by the listing agent
- Elementary: Caldwell
- Middle: Faubion
- High: Mckinney Boyd
- District: McKinney ISD
Source: NTREIS. This data may not be complete. We recommend contacting the local school district to confirm school assignments for this home.
Get a cash offer in 3 minutes
Find out how much your home could sell for in as little as 3 minutes with a no-obligation cash offer.
Estimated market value
$716,200
Get a cash offer in 3 minutes
Find out how much your home could sell for in as little as 3 minutes with a no-obligation cash offer.
Estimated market value
$716,200
- Texas
- Collin County
- McKinney
- 75069
- Historic McKinney
- 501 N College St
Nearby cities
Nearby neighborhoods
Nearby zip codes
Other McKinney Topics
