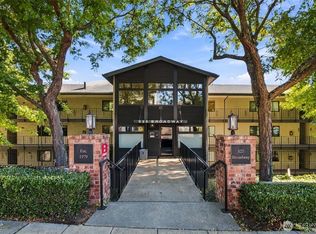
Perfectly situated condominium located in the heart of Tacoma's Historic Stadium District between Tacoma Lawn & Tennis Club and Stadium High School. Tucked in-between magnificent lifestyle estates creating a neighborhood to be proud of. As you drive down the road towards home take in the views of the PNW and Commencement Bay. The property is a beautifully maintained, mid-century condo that is moments away from numerous exciting local businesses, Point Defiance, Point Ruston and only 3 short blocks to the expanded Tacoma Link light rail! A peaceful common area surrounded by lush landscaping and a fountain welcoming you to your front door. Interior has been updated with granite counter tops, stainless steel appliances, upgraded fixtures and a full size, stackable washer/dryer. Main floor has a 1/2 bath for guests and a deck/patio providing a peek-a-boo view of the Bay. Upstairs you find two generously sized bedrooms, the master having a walk-in closet, as well as a recently renovated full bath. Condo comes with gated, secured parking and a storage unit. Come enjoy the quaint, vibrant lifestyle that Five-0-One Condominiums has to offer!
Active
Listed by: Virgil Adams Real Estate, Inc. • Tammy Adams • 360-584-2736
$475,000
501 N D Street #4, Tacoma, WA 98403
2beds
1,038sqft
Condominium
Built in 1964
-- sqft lot
$469,800 Zestimate®
$458/sqft
$470/mo HOA
What's special
Upgraded fixturesGated secured parkingTwo generously sized bedroomsStainless steel appliancesGranite counter tops
- --
- on Zillow
- 314
- views
- 10
- saves
Zillow last checked:
Listing updated:
Listed by:
Tammy Adams 360-584-2736 tammy@virgiladamsre.com,
Virgil Adams Real Estate, Inc.,
Greg I. Priest 360-402-4506,
Virgil Adams Real Estate, Inc.
Source: NWMLS as distributed by MLS GRID,MLS#: 2584427
Facts & features
Interior
Bedrooms & bathrooms
- Bedrooms: 2
- Bathrooms: 2
- Full bathrooms: 1
- 1/2 bathrooms: 1
- Main level bathrooms: 1
Primary bedroom
- Level: Second
Bedroom
- Level: Second
Bathroom full
- Level: Second
Other
- Level: Main
Entry hall
- Level: Main
Great room
- Level: Main
Kitchen without eating space
- Level: Main
Heating
- Wall Furnace, Electric
Cooling
- None
Appliances
- Included: Dishwasher, Disposal, Dryer, Microwave, Refrigerator, Stove(s)/Range(s), Washer, Dishwasher(s), Dryer(s), Garbage Disposal, Microwave(s), Refrigerator(s), Washer(s), Water Heater: electric, Water Heater Location: under counter, Cooking - Electric Hookup, Cooking-Electric, Dryer-Electric
- Laundry: Electric Dryer Hookup, Washer Hookup
Features
- Flooring: Ceramic Tile, Laminate, Carpet
- Has fireplace: No
Interior area
- Total structure area: 1,038
- Total interior livable area: 1,038 sqft
Video & virtual tour
Property
Parking
- Parking features: Common Garage, Off Street
- Has garage: Yes
Features
- Levels: Two
- Stories: 2
- Entry location: Main
- Patio & porch: Cooking-Electric, Dryer-Electric, Ground Floor, Walk-In Closet(s), Washer, Water Heater
- Has view: Yes
- View description: Bay
- Has water view: Yes
- Water view: Bay
Lot
- Size: 1,202 Square Feet
- Features: Paved, Sidewalk
Details
- Parcel number: 9006070040
- Special conditions: Standard
Construction
Type & style
- Home type: Condo
- Architectural style: Mid-Century Modern,Condo (2 Levels)
- Property subtype: Condominium
Materials
- Cement/Concrete, Stucco
- Roof: Built-Up,Flat
Condition
- Year built: 1964
- Major remodel year: 1964
Utilities & green energy
- Electric: Company: Tacoma Public Utility
- Sewer: Company: Tacoma Public Utility
- Water: Company: Tacoma Public Utility
- Utilities for property: Xfinity, Xfinity
Community & HOA
Community
- Features: Outside Entry
- Subdivision: North Tacoma
HOA
- Services included: Common Area Maintenance, Maintenance Grounds, Sewer, Water
- HOA fee: $470 monthly
- HOA phone: 253-356-0330
Location
- Region: Tacoma
Financial & listing details
- Price per square foot: $458/sqft
- Tax assessed value: $404,600
- Annual tax amount: $4,412
- Date on market: 9/18/2026
- Listing terms: Conventional,FHA,VA Loan
- Inclusions: Dishwasher(s), Dryer(s), Garbage Disposal, Microwave(s), Refrigerator(s), Stove(s)/Range(s), Washer(s)
Estimated market value
$469,800
$446,000 - $493,000
$2,306/mo
Price history
| Date | Event | Price |
|---|---|---|
| 9/18/2026 | Listed for sale | $475,000+57.3%$458/sqft |
Source:  NWMLS as distributed by MLS GRID #2584427 Report a problem | ||
| 11/30/2018 | Sold | $302,000-2.6%$291/sqft |
Source: NWMLS as distributed by MLS GRID #1368679 Report a problem | ||
| 11/6/2018 | Pending sale | $309,950$299/sqft |
Source: The Abodes R.E. Brokerage LLC #1368679 Report a problem | ||
| 10/21/2018 | Price change | $309,950-2.8%$299/sqft |
Source: The Abodes R.E. Brokerage LLC #1368679 Report a problem | ||
| 9/29/2018 | Listed for sale | $319,000+35.2%$307/sqft |
Source: The Abodes R.E. Brokerage LLC #1368679 Report a problem | ||
| 2/12/2016 | Sold | $236,000-1.7%$227/sqft |
Source: NWMLS as distributed by MLS GRID #870454 Report a problem | ||
| 1/3/2016 | Pending sale | $240,000$231/sqft |
Source: Keller Williams - Gig Harbor #870454 Report a problem | ||
| 12/27/2015 | Price change | $240,000-4%$231/sqft |
Source: Keller Williams - Gig Harbor #870454 Report a problem | ||
| 11/17/2015 | Listed for sale | $249,900+19%$241/sqft |
Source: Keller Williams - Gig Harbor #870454 Report a problem | ||
| 1/15/2013 | Sold | $210,000+23.5%$202/sqft |
Source: Public Record Report a problem | ||
| 2/13/2012 | Sold | $170,000-2.9%$164/sqft |
Source: NWMLS as distributed by MLS GRID #244758 Report a problem | ||
| 1/17/2012 | Pending sale | $175,000$169/sqft |
Source: Coldwell Banker Bain Associates #244758 Report a problem | ||
| 9/7/2011 | Price change | $175,000-7.8%$169/sqft |
Source: Coldwell Banker Bain Associates #244758 Report a problem | ||
| 8/13/2011 | Price change | $189,900-5.1%$183/sqft |
Source: Coldwell Banker Bain Associates #244758 Report a problem | ||
| 7/25/2011 | Price change | $200,000-7%$193/sqft |
Source: Coldwell Banker Bain Associates #244758 Report a problem | ||
| 7/4/2011 | Listed for sale | $215,000-28.2%$207/sqft |
Source: Coldwell Banker Bain Associates #244758 Report a problem | ||
| 4/23/2007 | Sold | $299,250$288/sqft |
Source: NWMLS as distributed by MLS GRID #26142283 Report a problem | ||
Public tax history
| Year | Property taxes | Tax assessment |
|---|---|---|
| 2025 | $4,412 -9.8% | $404,600 -10% |
| 2024 | $4,894 -10.3% | $449,500 -8.3% |
| 2023 | $5,454 +7.2% | $490,000 |
| 2022 | $5,088 -3.5% | $490,000 +6.6% |
| 2021 | $5,271 +37% | $459,700 +24.3% |
| 2019 | $3,846 +6.2% | $369,800 +25% |
| 2018 | $3,622 +12.8% | $295,900 +29.1% |
| 2017 | $3,212 +5.1% | $229,200 +24.2% |
| 2016 | $3,057 | $184,600 +5% |
| 2014 | $3,057 -7.6% | $175,800 +2.7% |
| 2013 | $3,309 | $171,100 -9.3% |
| 2012 | -- | $188,600 -12.7% |
| 2011 | -- | $216,000 -8.2% |
| 2010 | -- | $235,200 |
Find assessor info on the county website
Monthly payment
Est. payment
Payment breakdown
Explore the cost of this home by adjusting the details. Changes won't be saved.Climate risks
Neighborhood: North End
Nearby schools
Schools provided by the listing agent
- High: Stadium
Source: NWMLS as distributed by MLS GRID. This data may not be complete. We recommend contacting the local school district to confirm school assignments for this home.


Similar homes
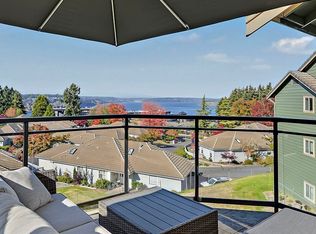
- $450,0002 bd2 ba1.3k sqftBayview Condominiums, Tacoma, WA 98402Active
 MLS ID #2589406, Julie Fontanez-Laing. NWMLS as distributed by MLS GRID
- $350,0002 bd1 ba788 sqftMirabella Court Condos, Tacoma, WA 98403Active
 MLS ID #2593354, Cameron Jurgensen. NWMLS as distributed by MLS GRID
- $448,8002 bd2 ba1.1k sqftNarrows Place, Tacoma, WA 98406Active
 MLS ID #2590157, Carson Stewart. NWMLS as distributed by MLS GRID
- $439,0003 bd2 ba1.2k sqftGold Point, Tacoma, WA 98407Active
 MLS ID #2597320, Joshua Meeks. NWMLS as distributed by MLS GRID
