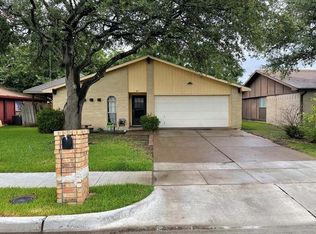
MULTIPLE OFFER SITUATION! PLEASE BRING YOUR BEST AND FINAL OFFER BY 6PM MONDAY 9-11-2023! Nestled on a quiet, interior lot in the friendly neighborhood of Park Valley, this immaculate one-story home is a quick walk to local schools and minutes from Mountain Creek Lake and the new EpicCentral! Besides the perfect location, this residence comprises three bedrooms and two bathrooms, along with a spacious living area complete with a Ben Franklin wood-burning stove. The kitchen showcases a pass-through window to an outdoor bar, as well as a dishwasher, microwave, refrigerator, and an eat-in kitchen space. The master bedroom is highlighted by a walk-in closet and an en-suite bathroom featuring a tiled shower with a generously sized bench seat. 2 additional spacious bedrooms and full bath complete the floorplan. Outside, the property boasts impressive landscaping, mature shade trees, a covered patio, an expansive grassy area for pets and play, and a convenient shed for additional storage.
Sold
Price Unknown
501 N Holiday Dr, Grand Prairie, TX 75052
3beds
1,284sqft
Single Family Residence
Built in 1972
7,187 Square Feet Lot
$270,000 Zestimate®
$--/sqft
$2,003 Estimated rent
Home value
$270,000
$257,000 - $284,000
$2,003/mo
Zestimate® history
Owner options
List your home for rent
$2,003/mo
Rent Zestimate®
Find your next renter with Zillow Rental Manager. Plus, with online applications, you can quickly screen prospective tenants – for free.
$2,003/mo
Rent Zestimate®
Refinance and save
Refinancing to a lower rate could help reduce your monthly payments and save thousands over the life of the loan.
Explore your selling options
Work with a Zillow partner agent
Leverage their expertise and Zillow's premium Showcase listings to get your home seen by more buyers.
Get startedList with your own agent
Get your home in front of millions of buyers by listing it on Zillow.
Learn how to do itSell it yourself
Take full control of how buyers see your home on Zillow by listing For Sale by Owner (FSBO).
List your homeWhat's special
Expansive grassy areaInterior lotSpacious bedroomsMature shade treesMaster bedroomEn-suite bathroomCovered patio
Zillow last checked:
Listing updated:
Listed by:
Daniel Harker 0435185 972-732-6000,
Keller Williams Realty DPR 972-732-6000,
Anthony Guajardo 0798452 817-296-2456,
Keller Williams Realty DPR
Bought with:
Brenda Mariscal
The Vibe Brokerage, LLC
Source: NTREIS,MLS#: 20419006
Facts & features
Interior
Bedrooms & bathrooms
- Bedrooms: 3
- Bathrooms: 2
- Full bathrooms: 2
Primary bedroom
- Features: En Suite Bathroom
- Level: First
- Dimensions: 16 x 12
Bedroom
- Level: First
- Dimensions: 11 x 11
Bedroom
- Level: First
- Dimensions: 12 x 11
Breakfast room nook
- Level: First
- Dimensions: 11 x 7
Kitchen
- Features: Built-in Features, Eat-in Kitchen, Solid Surface Counters
- Level: First
- Dimensions: 15 x 11
Living room
- Features: Fireplace
- Level: First
- Dimensions: 16 x 14
Heating
- Central, Electric
Cooling
- Central Air, Ceiling Fan(s), Electric
Appliances
- Included: Dishwasher, Electric Range, Disposal
- Laundry: Washer Hookup, Electric Dryer Hookup
Features
- Decorative/Designer Lighting Fixtures, Eat-in Kitchen, High Speed Internet, Cable TV
- Flooring: Carpet, Ceramic Tile
- Windows: Window Coverings
- Has basement: No
- Number of fireplaces: 1
- Fireplace features: EPA Certified Wood Stove
Interior area
- Total interior livable area: 1,284 sqft
Property
Parking
- Total spaces: 1
- Parking features: Driveway, Garage Faces Front, Garage, Garage Door Opener
- Attached garage spaces: 1
- Has uncovered spaces: Yes
Features
- Levels: One
- Stories: 1
- Patio & porch: Patio, Covered
- Pool features: None
- Fencing: Back Yard,Chain Link,Fenced,Gate
Lot
- Size: 7,187 Square Feet
- Features: Interior Lot, Irregular Lot, Landscaped, Subdivision, Few Trees
Details
- Parcel number: 28172500030120000
Construction
Type & style
- Home type: SingleFamily
- Architectural style: Traditional,Detached
- Property subtype: Single Family Residence
- Attached to another structure: Yes
Materials
- Brick, Vinyl Siding
- Foundation: Slab
- Roof: Composition
Condition
- Year built: 1972
Utilities & green energy
- Sewer: Public Sewer
- Water: Public
- Utilities for property: Sewer Available, Separate Meters, Water Available, Cable Available
Community & HOA
Community
- Features: Curbs, Sidewalks
- Subdivision: Park Valley 01
HOA
- Has HOA: No
Location
- Region: Grand Prairie
Financial & listing details
- Tax assessed value: $250,810
- Annual tax amount: $5,467
- Date on market: 10/21/2023
- Cumulative days on market: 7 days
- Listing terms: Cash,Conventional,FHA,VA Loan
Price history
| Date | Event | Price |
|---|---|---|
| 10/19/2023 | Sold | -- |
Source: NTREIS #20419006 Report a problem | ||
| 9/19/2023 | Pending sale | $225,000$175/sqft |
Source: NTREIS #20419006 Report a problem | ||
| 9/14/2023 | Contingent | $225,000$175/sqft |
Source: NTREIS #20419006 Report a problem | ||
| 9/6/2023 | Listed for sale | $225,000+125.1%$175/sqft |
Source: NTREIS #20419006 Report a problem | ||
| 7/30/2014 | Sold | -- |
Source: Agent Provided Report a problem | ||
| 5/29/2014 | Listed for sale | $99,950$78/sqft |
Source: J Houston Realty Group #12149362 Report a problem | ||
Public tax history
| Year | Property taxes | Tax assessment |
|---|---|---|
| 2025 | $5,660 +0.3% | $250,810 |
| 2024 | $5,645 +13.9% | $250,810 +16.4% |
| 2023 | $4,958 -9.7% | $215,530 |
| 2022 | $5,489 +18.6% | $215,530 +23.8% |
| 2021 | $4,627 +5.5% | $174,100 +11.9% |
| 2020 | $4,387 -1.2% | $155,590 |
| 2019 | $4,442 -2.3% | $155,590 |
| 2018 | $4,546 +26.1% | $155,590 +26.1% |
| 2017 | $3,605 +27.6% | $123,380 +27.5% |
| 2016 | $2,826 +20% | $96,790 +15% |
| 2015 | $2,356 | $84,170 |
| 2014 | $2,356 | $84,170 |
| 2013 | -- | -- |
| 2012 | -- | -- |
| 2011 | -- | -- |
| 2010 | -- | -- |
| 2009 | -- | -- |
| 2008 | -- | -- |
| 2007 | -- | -- |
| 2005 | -- | -- |
| 2004 | -- | -- |
| 2003 | -- | -- |
| 2002 | -- | -- |
| 2001 | -- | -- |
Find assessor info on the county website
Neighborhood: 75052
Nearby homes
- $267,0003 bd2 ba1.3k sqft417 N Holiday Dr, Grand Prairie, TX 75052Off Market
- $258,6003 bd2 ba1.4k sqft406 Campfire Dr, Grand Prairie, TX 75052Off Market
- $262,3003 bd2 ba1.4k sqft413 N Holiday Dr, Grand Prairie, TX 75052Off Market
- $252,5003 bd2 ba1.2k sqft509 N Holiday Dr, Grand Prairie, TX 75052Off Market
- $280,6004 bd2 ba1.8k sqft402 Campfire Dr, Grand Prairie, TX 75052Off Market
- $260,5004 bd2 ba1.2k sqft410 Campfire Dr, Grand Prairie, TX 75052Off Market
- $250,6003 bd2 ba1.2k sqft314 Campfire Dr, Grand Prairie, TX 75052Off Market
- $263,6003 bd2 ba1.2k sqft414 Campfire Dr, Grand Prairie, TX 75052Off Market
Nearby schools
GreatSchools rating
- 5/10Ervin C Whitt Elementary SchoolGrades: PK-5Distance: 0.6 mi
- 4/10Andrew Jackson Middle SchoolGrades: 6-8Distance: 0.8 mi
- 3/10South Grand Prairie High SchoolGrades: 9-12Distance: 0.3 mi
Schools provided by the listing agent
- Elementary: Whitt
- Middle: Jackson
- High: South Grand Prairie
- District: Grand Prairie ISD
Source: NTREIS. This data may not be complete. We recommend contacting the local school district to confirm school assignments for this home.
Get a cash offer in 3 minutes
Find out how much your home could sell for in as little as 3 minutes with a no-obligation cash offer.
Estimated market value
$270,000
Get a cash offer in 3 minutes
Find out how much your home could sell for in as little as 3 minutes with a no-obligation cash offer.
Estimated market value
$270,000
- Texas
- Dallas County
- Grand Prairie
- 75052
- 501 N Holiday Dr
Nearby cities
Nearby neighborhoods
Nearby zip codes
Other Grand Prairie Topics
