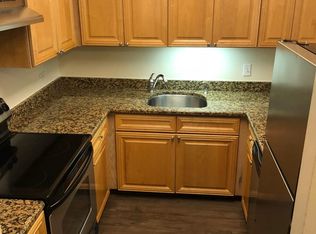
Featuring an expansive and unique layout, this approximately 2,700 square foot home is all located on one level in the best location of River North! As you step off of Kingsbury into the private entrance for just three units, you'll walk into this 3 bedroom, 2.5 bathroom home through an updated foyer and immediately welcomed by the 40 foot wide living area with a curved wall focal point, adding to the intrigue of the space. There is an abundance of sunlight streaming through the home from the ten, northwest facing, high efficiency, insulated windows; and with quality construction, this home is quiet and secure while being in the middle of all the action in Chicago. The oversized kitchen features granite countertops and stainless steel appliances, large 10 ft. island, and plenty of cabinet storage. The enormous primary suite boasts two walk-in closets, large en suite bathroom with separate shower and tub, Juliet balcony, and attached office space, perfect for a work from home area. The second bedroom, also with an en suite bath, has a new closet system and is connected to the private outdoor patio space with gas hookup that leads to the fully enclosed courtyard that's part of the Sexton association. The huge third bedroom/flex space has been completely remodeled with new hardwood floors, entry and closet doors, ceiling fan and fresh paint. Other updates throughout the home include heated wood floors, all new LED ceiling lighting, brand new blinds on windows, new foyer closet system, brand new alarm system covering all doors and windows including breaking glass, new painting, and colorful wallpaper and trim in half bath. Additionally, you have access to a rooftop deck space only available to the three condo units in this tier! Being part of The Sexton association, you have access to all their amenities: exercise room, dry cleaning and receiving room, bike storage, and 24 hour door staff. And one of the best perks of this home are the TWO oversized, side-by-side indoor garage parking spaces included, right below the home! With direct, quick access to I-90/94 and several L lines, you can get from home to anywhere in Chicagoland in the blink of an eye. This is an incredible opportunity to own a secluded, open concept home on one level with everything you could possibly want within a short walking distance: across the street from the East Bank Club, Riverwalk, restaurants and entertainment including Hampton Social, Gilt Bar, Bavette's and so much more. Plus the assessments are much lower compared to other three beds in the area! This home really has it all and with a location that can't be beat, you'll want to make your appointment to tour today!
Closed
$925,000
501 N Kingsbury St APT E, Chicago, IL 60654
3beds
2,678sqft
Condominium, Single Family Residence
Built in 2000
-- sqft lot
$1,115,900 Zestimate®
$345/sqft
$7,888 Estimated rent
Home value
$1,115,900
$1.03M - $1.22M
$7,888/mo
Zestimate® history
Owner options
List your home for rent
$7,888/mo
Rent Zestimate®
Find your next renter with Zillow Rental Manager. Plus, with online applications, you can quickly screen prospective tenants – for free.
$7,888/mo
Rent Zestimate®
Refinance and save
$6,400/mo
Est. payment
Refinancing to a lower rate could help reduce your monthly payments and save thousands over the life of the loan.
$6,400/mo
Est. payment
Explore your selling options
Work with a Zillow partner agent
Leverage their expertise and Zillow's premium Showcase listings to get your home seen by more buyers.
Get startedList with your own agent
Get your home in front of millions of buyers by listing it on Zillow.
Learn how to do itSell it yourself
Take full control of how buyers see your home on Zillow by listing For Sale by Owner (FSBO).
List your homeWhat's special
Juliet balconyHuge third bedroomNorthwest facingHalf bathPrivate outdoor patio spaceAttached office spaceFlex space
Zillow last checked:
Listing updated:
Listed by:
Liz Jones 312-216-2422,
Keller Williams ONEChicago,
Andrew Hasdal,
Keller Williams ONEChicago
Bought with:
Chris McComas
@properties Christie's International Real Estate
Source: MRED as distributed by MLS GRID,MLS#: 11984511
Facts & features
Interior
Bedrooms & bathrooms
- Bedrooms: 3
- Bathrooms: 3
- Full bathrooms: 2
- 1/2 bathrooms: 1
Rooms
- Room types: Den, Foyer
Primary bedroom
- Features: Flooring (Carpet), Bathroom (Full)
- Level: Main
- Area: 294 Square Feet
- Dimensions: 14X21
Bedroom 2
- Features: Flooring (Hardwood)
- Level: Main
- Area: 180 Square Feet
- Dimensions: 12X15
Bedroom 3
- Features: Flooring (Hardwood)
- Level: Main
- Area: 204 Square Feet
- Dimensions: 17X12
Den
- Features: Flooring (Carpet)
- Level: Main
- Area: 54 Square Feet
- Dimensions: 6X9
Dining room
- Features: Flooring (Hardwood)
- Level: Main
- Dimensions: COMBO
Foyer
- Level: Main
- Area: 56 Square Feet
- Dimensions: 8X7
Kitchen
- Features: Kitchen (Eating Area-Table Space, Island, Granite Counters), Flooring (Hardwood)
- Level: Main
- Area: 220 Square Feet
- Dimensions: 22X10
Laundry
- Level: Main
- Area: 88 Square Feet
- Dimensions: 11X8
Living room
- Features: Flooring (Hardwood)
- Level: Main
- Area: 703 Square Feet
- Dimensions: 37X19
Heating
- Natural Gas, Forced Air, Radiant, Radiant Floor
Cooling
- Central Air
Appliances
- Included: Double Oven, Microwave, Dishwasher, Refrigerator, Washer, Dryer, Disposal, Stainless Steel Appliance(s), Cooktop, Multiple Water Heaters
- Laundry: Washer Hookup, In Unit
Features
- Storage, Built-in Features, Walk-In Closet(s), Open Floorplan
- Flooring: Hardwood
- Basement: None
- Number of fireplaces: 1
- Fireplace features: Gas Log, Gas Starter, Living Room
Interior area
- Total structure area: 0
- Total interior livable area: 2,678 sqft
Property
Parking
- Total spaces: 2
- Parking features: Garage Door Opener, Heated Garage, On Site, Garage Owned, Attached, Garage
- Attached garage spaces: 2
- Has uncovered spaces: Yes
Accessibility
- Accessibility features: No Disability Access
Features
- Patio & porch: Roof Deck, Patio, Deck
Lot
- Features: Corner Lot, Landscaped
Details
- Parcel number: 17091310081249
- Special conditions: List Broker Must Accompany
- Other equipment: Ceiling Fan(s)
Construction
Type & style
- Home type: Condo
- Property subtype: Condominium, Single Family Residence
Materials
- Brick, Limestone
Condition
- New construction: No
- Year built: 2000
Utilities & green energy
- Electric: 100 Amp Service
- Sewer: Public Sewer
- Water: Lake Michigan
Community & HOA
Community
- Security: Carbon Monoxide Detector(s)
- Subdivision: The Sexton
HOA
- Has HOA: Yes
- Amenities included: Bike Room/Bike Trails, Door Person, Elevator(s), Exercise Room, On Site Manager/Engineer, Sundeck, Receiving Room, Valet/Cleaner
- Services included: Water, Parking, Insurance, Security, Doorman, Exercise Facilities, Exterior Maintenance, Lawn Care, Scavenger, Snow Removal
- HOA fee: $955 monthly
Location
- Region: Chicago
Financial & listing details
- Price per square foot: $345/sqft
- Tax assessed value: $1,128,280
- Annual tax amount: $21,636
- Date on market: 3/20/2024
- Listing terms: Cash
- Ownership: Condo
Price history
| Date | Event | Price |
|---|---|---|
| 4/30/2024 | Sold | $925,000$345/sqft |
Source:  MRED as distributed by MLS GRID #11984511 Report a problem MRED as distributed by MLS GRID #11984511 Report a problem | ||
| 4/19/2024 | Pending sale | $925,000$345/sqft |
Source: MRED as distributed by MLS GRID #11984511 Report a problem | ||
| 3/20/2024 | Listed for sale | $925,000+2.8%$345/sqft |
Source: MRED as distributed by MLS GRID #11984511 Report a problem | ||
| 12/4/2023 | Listing removed | -- |
Source: MRED as distributed by MLS GRID #11878105 Report a problem | ||
| 10/5/2023 | Price change | $900,000-2.7%$336/sqft |
Source: MRED as distributed by MLS GRID #11878105 Report a problem | ||
| 9/7/2023 | Listed for sale | $925,000$345/sqft |
Source: MRED as distributed by MLS GRID #11878105 Report a problem | ||
| 9/7/2023 | Listing removed | -- |
Source: MRED as distributed by MLS GRID #11807463 Report a problem | ||
| 8/23/2023 | Price change | $925,000-2.1%$345/sqft |
Source: MRED as distributed by MLS GRID #11807463 Report a problem | ||
| 8/2/2023 | Price change | $945,000-1.6%$353/sqft |
Source: MRED as distributed by MLS GRID #11807463 Report a problem | ||
| 6/21/2023 | Listed for sale | $960,000+4.9%$358/sqft |
Source: MRED as distributed by MLS GRID #11807463 Report a problem | ||
| 6/22/2022 | Sold | $915,000-2.6%$342/sqft |
Source: Public Record Report a problem | ||
| 4/5/2022 | Pending sale | $939,900$351/sqft |
Source: MRED as distributed by MLS GRID #11325518 Report a problem | ||
| 3/10/2022 | Contingent | $939,900$351/sqft |
Source: MRED as distributed by MLS GRID #11325518 Report a problem | ||
| 2/16/2022 | Listed for sale | $939,900$351/sqft |
Source: MRED as distributed by MLS GRID #11325518 Report a problem | ||
| 6/2/2021 | Listing removed | -- |
Source: MRED as distributed by MLS GRID #11062294 Report a problem | ||
| 4/24/2021 | Price change | $939,900-1.1%$351/sqft |
Source: MRED as distributed by MLS GRID #11062294 Report a problem | ||
| 4/22/2021 | Listed for sale | $949,900$355/sqft |
Source: MRED as distributed by MLS GRID #11062294 Report a problem | ||
| 4/22/2021 | Listing removed | -- |
Source: MRED as distributed by MLS GRID #11001313 Report a problem | ||
| 8/13/2020 | Price change | $949,900-5%$355/sqft |
Source: Compass #10816248 Report a problem | ||
| 6/10/2020 | Listed for sale | $999,900+5.4%$373/sqft |
Source: Compass #10742603 Report a problem | ||
| 1/4/2018 | Listing removed | $949,000$354/sqft |
Source: @properties #09751956 Report a problem | ||
| 9/15/2017 | Price change | $949,000-4.1%$354/sqft |
Source: @properties #09751956 Report a problem | ||
| 8/3/2017 | Listed for sale | $989,900+19.6%$370/sqft |
Source: @properties #09710670 Report a problem | ||
| 3/1/2005 | Sold | $827,500+57.8%$309/sqft |
Source: Public Record Report a problem | ||
| 9/21/2000 | Sold | $524,500$196/sqft |
Source: Public Record Report a problem | ||
Public tax history
| Year | Property taxes | Tax assessment |
|---|---|---|
| 2024 | -- | $112,828 +1.3% |
| 2023 | $23,493 +8.6% | $111,348 |
| 2022 | $21,636 +2.1% | $111,348 |
| 2021 | $21,186 -0.1% | $111,348 +10.4% |
| 2020 | $21,215 +2.2% | $100,817 -7.9% |
| 2019 | $20,751 +1.7% | $109,457 |
| 2018 | $20,400 +22.1% | $109,457 +30.8% |
| 2017 | $16,708 +5.1% | $83,691 |
| 2016 | $15,905 +9.6% | $83,691 |
| 2015 | $14,512 +6% | $83,691 +7% |
| 2014 | $13,695 +2.2% | $78,215 |
| 2013 | $13,405 +1% | $78,215 |
| 2012 | $13,268 +22.7% | $78,215 +13.7% |
| 2011 | $10,816 -18.8% | $68,768 -17.8% |
| 2010 | $13,324 +7.1% | $83,700 -1.2% |
| 2009 | $12,444 +5.4% | $84,754 +0.7% |
| 2008 | $11,803 +0.9% | $84,128 |
| 2007 | $11,699 +0.5% | $84,128 |
| 2006 | $11,639 -4.5% | $84,128 +10.1% |
| 2005 | $12,182 +9.8% | $76,385 |
| 2004 | $11,100 +2.8% | $76,385 |
| 2003 | $10,801 +16.9% | $76,385 +43.4% |
| 2002 | $9,243 | $53,268 |
| 2001 | -- | $53,268 |
Find assessor info on the county website
Neighborhood: River North
Nearby homes
- $---- bd-- ba-- sqft250 W Illinois St, Chicago, IL 60654Off Market
- $50,7632 bd1 ba-- sqft360 W Illinois St APT 9A, Chicago, IL 60610Off Market
- $72,725-- bd-- ba-- sqft501 N Kingsbury St APT C, Chicago, IL 60610Off Market
- $27,7412 bd1 ba1.2k sqft360 W Illinois St APT 2G, Chicago, IL 60610Off Market
- $29,3782 bd-- ba1.2k sqft360 W Illinois St APT 4G, Chicago, IL 60610Off Market
- $28,993-- bd-- ba-- sqft360 W Illinois St APT 5C, Chicago, IL 60610Off Market
- $29,0892 bd1 ba1.1k sqft360 W Illinois St APT 6C, Chicago, IL 60610Off Market
- $41,1302 bd2 ba1.5k sqft360 W Illinois St APT 6D, Chicago, IL 60610Off Market
Nearby schools
GreatSchools rating
- 4/10Ogden Elementary SchoolGrades: PK-8Distance: 0.8 mi
- 1/10Wells Community Academy High SchoolGrades: 9-12Distance: 1.6 mi
Schools provided by the listing agent
- Elementary: Ogden Elementary
- Middle: Ogden Elementary
- High: Wells Community Academy Senior H
- District: 299
Source: MRED as distributed by MLS GRID. This data may not be complete. We recommend contacting the local school district to confirm school assignments for this home.
Get a cash offer in 3 minutes
Find out how much your home could sell for in as little as 3 minutes with a no-obligation cash offer.
Estimated market value
$1,115,900
Get a cash offer in 3 minutes
Find out how much your home could sell for in as little as 3 minutes with a no-obligation cash offer.
Estimated market value
$1,115,900
- Illinois
- Cook County
- Chicago
- 60654
- River North
- 501 N Kingsbury St Apartment E
Nearby cities
Nearby neighborhoods
Nearby zip codes
Other Chicago Topics
