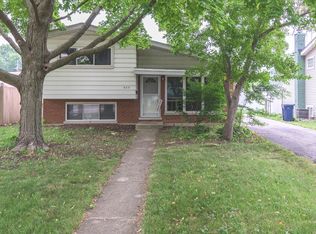
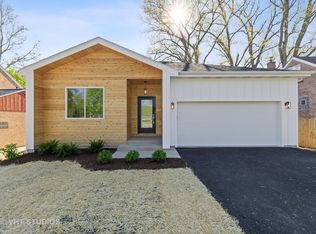
A GREAT OPPORTUNITY! Renovated 3-bedroom, 2-bath home centered on an oversized, professionally landscaped corner lot. The main entrance, two-car garage, and two driveways provide convenient side-street access off Main Street. Exterior updates include an updated patio, new fencing, upgraded garage floor, and a private backyard with storage shed. Inside, the renovated kitchen features shaker-style cabinetry, quartz countertops, stainless steel appliances, porcelain tile, and backsplash. Both baths have been updated, along with refinished hardwood floors, lighting, paint, doors, trim, and newer windows. Across from Pleasant Lane Elementary in Lombard District 44 and Glenbard District 87, with convenient access to the Great Western Trail, Downtown Lombard, Metra, parks, shopping, and dining. Please note, no sign on the property.
Contingent
$405,000
501 N Main St, Lombard, IL 60148
3beds
1,459sqft
Single Family Residence
Built in 1967
8,276 Square Feet Lot
$-- Zestimate®
$278/sqft
$-- HOA
What's special
- --
- 825
- views
- 110
- saves
Likely to sell faster than
Zillow last checked:
Listing updated:
Listed by:
Pamela Forsberg, ABR,CSC,SRES,SRS (630)234-4185,
J.W. Reedy Realty
Source: MRED as distributed by MLS GRID,MLS#: 12766938
Facts & features
Interior
Bedrooms & bathrooms
- Bedrooms: 3
- Bathrooms: 2
- Full bathrooms: 2
Rooms
- Room types: No additional rooms
Primary bedroom
- Features: Flooring (Carpet), Window Treatments (Blinds)
- Level: Second
- Area: 187 Square Feet
- Dimensions: 17X11
Bedroom 2
- Features: Flooring (Carpet)
- Level: Second
- Area: 130 Square Feet
- Dimensions: 13X10
Bedroom 3
- Features: Flooring (Carpet)
- Level: Second
- Area: 132 Square Feet
- Dimensions: 12X11
Dining room
- Features: Flooring (Hardwood), Window Treatments (Blinds)
- Level: Main
- Area: 88 Square Feet
- Dimensions: 11X8
Family room
- Features: Flooring (Carpet), Window Treatments (Blinds)
- Level: Lower
- Area: 286 Square Feet
- Dimensions: 13X22
Kitchen
- Features: Kitchen (Eating Area-Breakfast Bar), Flooring (Luxury Vinyl), Window Treatments (Blinds)
- Level: Main
- Area: 143 Square Feet
- Dimensions: 13X11
Laundry
- Features: Flooring (Vinyl)
- Level: Lower
- Area: 70 Square Feet
- Dimensions: 10X7
Living room
- Features: Flooring (Hardwood), Window Treatments (Blinds)
- Level: Main
- Area: 154 Square Feet
- Dimensions: 14X11
Heating
- Natural Gas
Cooling
- Central Air
Appliances
- Included: Range, Microwave, Dishwasher, Refrigerator, Washer, Dryer, Range Hood, Gas Cooktop, Gas Water Heater
- Laundry: Gas Dryer Hookup, In Unit
Features
- Vaulted Ceiling(s)
- Flooring: Hardwood, Laminate
- Windows: Screens
- Basement: Finished,Daylight
Interior area
- Total structure area: 0
- Total interior livable area: 1,459 sqft
Property
Parking
- Total spaces: 2
- Parking features: Concrete, Garage Door Opener, Yes, Garage Owned, Detached, Garage
- Garage spaces: 2
- Has uncovered spaces: Yes
Accessibility
- Accessibility features: No Disability Access
Features
- Levels: Bi-Level
- Patio & porch: Patio
- Fencing: Fenced,Chain Link
Lot
- Size: 8,276 Square Feet
- Dimensions: 50x167
- Features: Corner Lot, Landscaped, Level
Details
- Additional structures: Shed(s)
- Parcel number: 0605110007
- Special conditions: None
- Other equipment: Ceiling Fan(s), Sump Pump, Radon Mitigation System
Construction
Type & style
- Home type: SingleFamily
- Architectural style: Bi-Level
- Property subtype: Single Family Residence
Materials
- Combination
- Foundation: Concrete Perimeter
- Roof: Asphalt
Condition
- New construction: No
- Year built: 1967
- Major remodel year: 2022
Utilities & green energy
- Electric: 100 Amp Service
- Sewer: Public Sewer
- Water: Lake Michigan, Public
Community & HOA
Community
- Features: Park, Pool, Tennis Court(s), Curbs, Sidewalks, Street Lights, Street Paved
- Security: Carbon Monoxide Detector(s)
HOA
- Services included: None
Location
- Region: Lombard
Financial & listing details
- Price per square foot: $278/sqft
- Tax assessed value: $105,559
- Annual tax amount: $6,360
- Date on market: 9/25/2026
- Ownership: Fee Simple
Estimated market value
Not available
Estimated sales range
Not available
Not available
Price history
| Date | Event | Price |
|---|---|---|
| 7/29/2022 | Sold | $349,000$239/sqft |
Source:  MRED as distributed by MLS GRID #11444524 Report a problem MRED as distributed by MLS GRID #11444524 Report a problem | ||
| 6/28/2022 | Contingent | $349,000$239/sqft |
Source: MRED as distributed by MLS GRID #11444524 Report a problem | ||
| 6/23/2022 | Listed for sale | $349,000+173.7%$239/sqft |
Source: MRED as distributed by MLS GRID #11444524 Report a problem | ||
| 12/29/2021 | Sold | $127,500-12.4%$87/sqft |
Source: Public Record Report a problem | ||
| 12/7/1998 | Sold | $145,500$100/sqft |
Source: Public Record Report a problem | ||
Public tax history
| Year | Property taxes | Tax assessment |
|---|---|---|
| 2025 | $6,708 +5.5% | $105,559 +7.9% |
| 2024 | $6,361 +6.2% | $97,866 +8.1% |
| 2023 | $5,991 -7.3% | $90,500 +4% |
| 2022 | $6,463 +3.3% | $86,990 +2.5% |
| 2021 | $6,259 +2.2% | $84,830 +2.2% |
| 2020 | $6,125 +5.4% | $82,970 +5.2% |
| 2019 | $5,814 +7.6% | $78,880 +10.9% |
| 2018 | $5,404 +4.4% | $71,110 +6.3% |
| 2017 | $5,174 +3% | $66,920 +6.2% |
| 2016 | $5,024 -5.6% | $63,040 -3.4% |
| 2015 | $5,324 +10.3% | $65,260 +12.2% |
| 2014 | $4,826 +1.5% | $58,160 -1.4% |
| 2013 | $4,755 -13.3% | $58,980 -18.6% |
| 2012 | $5,484 +2.6% | $72,430 -7.9% |
| 2011 | $5,343 +4.2% | $78,640 -4.8% |
| 2010 | $5,127 +2.7% | $82,620 -6.8% |
| 2009 | $4,994 +2.6% | $88,650 |
| 2008 | $4,869 +5.8% | $88,650 +8.8% |
| 2007 | $4,601 +13.6% | $81,480 +13.8% |
| 2006 | $4,049 +6.1% | $71,570 +6.9% |
| 2005 | $3,817 +6.9% | $66,950 +6.3% |
| 2004 | $3,571 +5.3% | $62,980 +10.1% |
| 2003 | $3,390 +15% | $57,200 +7.9% |
| 2002 | $2,947 +3.2% | $53,010 +8.8% |
| 2001 | $2,856 +3.3% | $48,740 +5.2% |
| 2000 | $2,765 | $46,330 |
Find assessor info on the county website
Monthly payment
Est. payment
Payment breakdown
Explore the cost of this home by adjusting the details. Changes won't be saved.Climate risks
Neighborhood: 60148
Nearby schools
Schools provided by the listing agent
- Elementary: Pleasant Lane Elementary School
- Middle: Glenn Westlake Middle School
- High: Glenbard East High School
- District: 44
Source: MRED as distributed by MLS GRID. This data may not be complete. We recommend contacting the local school district to confirm school assignments for this home.
Similar homes
- $370,0003 bd2 ba1.5k sqft567 S Lewis Ave, Lombard, IL 60148New
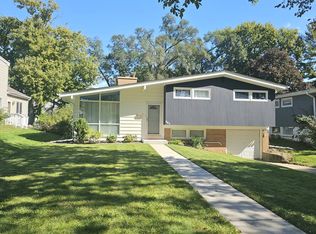 MLS ID #12777932, Cathie Smith, ABR,CNC,CSC,GRI, G.M. Smith & Son Realtors. MRED as distributed by MLS GRID
 - $379,9003 bd2 ba1.1k sqft526 N Edgewood Ave, Lombard, IL 60148Active
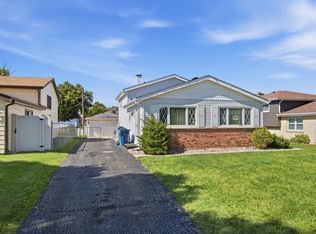 MLS ID #12761495, Mark Mikina, HomeSmart Connect LLC. MRED as distributed by MLS GRID
 - $399,0004 bd2 ba1.8k sqft846 Hammerschmidt Ave, Lombard, IL 60148Price Change
 MLS ID #12747399, Gina Damore, CSC, Keller Williams Premiere Properties. MRED as distributed by MLS GRID
 - $425,0003 bd2 ba1.7k sqft340 S Addison Ave, Lombard, IL 60148Active
 MLS ID #12774505, Aram Ghazaryan, eXp Realty. MRED as distributed by MLS GRID
