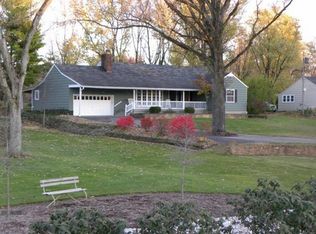
Tucked away far off the road and surrounded by mature trees, this meticulously maintained brick ranch offers privacy, character, and comfort on two lots totaling 1.48 acres. With over 1,700 sq ft of living space, 3 bedrooms, 2 full baths and full basement, this home is perfect for anyone seeking a peaceful retreat with convenience, located close to I-75, shopping and dining.
Inside you’ll find warm hardwood floors throughout, a spacious living and dining area with wood beams, gas fireplace, french doors to the 4 seasons room and the bedroom nook of the house tucked quietly away from the kitchen and den.
The kitchen is a stunner— rich cherry cabinetry, granite countertops, stainless steel appliances, practical backsplash and a window peeking through to the gorgeous tiled sunroom.
Storage galore in the full walkout basement with closets, laundry and a full bathroom among the additional living space.
The outside of this property is just as impressive! The landscaping, trees, small creek, covered back porch, pergola and fully fenced back yard offer an experience for everyone.
Only 2 owners in the last 56 years and it shows!
Accepting backups
$349,900
501 N Marshall Rd, Middletown, OH 45042
3beds
1,712sqft
:
Get pre-qualified$2,359/mo
Single Family Residence
Built in 1956
0.72 Acres Lot
$350,400 Zestimate®
$204/sqft
$-- HOA
What's special
Gas fireplaceSmall creekSurrounded by mature treesMeticulously maintained brick ranchPractical backsplashStainless steel appliancesGranite countertops
- 22 days |
- 666 |
- 36 |
Likely to sell faster than
Zillow last checked:
Listing updated:
Listed by:
Shelby Williams 937-470-8680,
Howard Hanna Real Estate Serv
Source: DABR MLS,MLS#: 964658
Originating MLS: Dayton Area Board of REALTORS
Facts & features
Interior
Bedrooms & bathrooms
- Bedrooms: 3
- Bathrooms: 2
- Full bathrooms: 2
- Main level bathrooms: 1
Bedroom
- Level: Main
- Dimensions: 13 x 13
Bedroom
- Level: Main
- Dimensions: 10 x 11
Bedroom
- Level: Main
- Dimensions: 10 x 10
Breakfast room nook
- Level: Main
- Dimensions: 10 x 10
Dining room
- Level: Main
- Dimensions: 11 x 12
Entry foyer
- Level: Main
- Dimensions: 10 x 19
Family room
- Level: Main
- Dimensions: 10 x 19
Florida room
- Level: Main
- Dimensions: 9 x 29
Kitchen
- Level: Main
- Dimensions: 10 x 12
Living room
- Level: Main
- Dimensions: 13 x 19
Heating
- Forced Air, Natural Gas
Cooling
- Central Air
Appliances
- Included: Dishwasher, Microwave, Range, Refrigerator
Features
- Basement: Full,Finished
- Number of fireplaces: 1
- Fireplace features: One
Interior area
- Total structure area: 1,712
- Total interior livable area: 1,712 sqft
Property
Parking
- Total spaces: 2
- Parking features: Garage, Two Car Garage
- Garage spaces: 2
Features
- Levels: One
- Stories: 1
- Exterior features: Fence, Storage
Lot
- Size: 0.72 Acres
- Dimensions: 1.48
Details
- Additional structures: Shed(s)
- Parcel number: Q6531070000047
- Zoning: Residential
- Zoning description: Residential
Construction
Type & style
- Home type: SingleFamily
- Property subtype: Single Family Residence
Materials
- Brick
Condition
- Year built: 1956
Utilities & green energy
- Water: Public
- Utilities for property: Sewer Available, Water Available
Community & HOA
Community
- Subdivision: Middletown
HOA
- Has HOA: No
Location
- Region: Middletown
Financial & listing details
- Price per square foot: $204/sqft
- Tax assessed value: $228,040
- Annual tax amount: $4,200
- Date on market: 7/21/2026
- Listing terms: Conventional,FHA,VA Loan
Estimated market value
Zestimate®
$350,400
Estimated sales range
$333,000 - $368,000
Rent Zestimate®
$2,422/mo
Price history
| Date | Event | Price |
|---|---|---|
| 7/25/2026 | Pending sale | $349,900$204/sqft |
Source: DABR MLS #964658 Report a problem | ||
| 7/21/2026 | Listed for sale | $349,900$204/sqft |
Source: DABR MLS #964658 Report a problem | ||
| 11/3/2025 | Listing removed | $349,900$204/sqft |
Source: | ||
| 9/9/2025 | Price change | $349,900-2.8%$204/sqft |
Source: | ||
| 8/13/2025 | Price change | $359,900-1.4%$210/sqft |
Source: | ||
| 7/31/2025 | Listed for sale | $365,000+15.9%$213/sqft |
Source: | ||
| 2/5/2024 | Sold | $315,000-3.1%$184/sqft |
Source: | ||
| 10/26/2023 | Pending sale | $325,000$190/sqft |
Source: Zillow Report a problem | ||
| 10/13/2023 | Price change | $325,000-5.8%$190/sqft |
Source: Zillow Report a problem | ||
| 8/26/2023 | Price change | $345,000-8%$202/sqft |
Source: Zillow Report a problem | ||
| 8/1/2023 | Listed for sale | $375,000$219/sqft |
Source: | ||
Public tax history
| Year | Property taxes | Tax assessment |
|---|---|---|
| 2025 | $4,200 +15.4% | $79,820 |
| 2024 | $3,638 +15.9% | $79,820 +13.6% |
| 2023 | $3,138 +31.6% | $70,290 +41.2% |
| 2022 | $2,384 +4% | $49,780 |
| 2021 | $2,293 -4% | $49,780 |
| 2020 | $2,389 +9.7% | $49,780 +13% |
| 2019 | $2,177 -2.2% | $44,050 |
| 2018 | $2,227 -0.2% | $44,050 |
| 2017 | $2,231 -0.7% | $44,050 +2.9% |
| 2016 | $2,247 +1.5% | $42,800 |
| 2015 | $2,214 -5.2% | $42,800 |
| 2014 | $2,335 | $42,800 -10.6% |
| 2013 | $2,335 +2.2% | $47,850 |
| 2012 | $2,286 | $47,850 -16.7% |
| 2011 | $2,286 +0.2% | $57,467 -3% |
| 2010 | $2,281 -15.8% | $59,259 |
| 2009 | $2,710 -3.5% | $59,259 -7% |
| 2008 | $2,808 -9.6% | $63,739 +7.3% |
| 2007 | $3,107 +0.2% | $59,424 |
| 2006 | $3,101 +2.5% | $59,424 |
| 2005 | $3,026 +17.1% | $59,424 +2% |
| 2004 | $2,584 +1.2% | $58,254 |
| 2003 | $2,553 +12.3% | $58,254 |
| 2002 | $2,274 +3.1% | $58,254 +7.5% |
| 2001 | $2,205 +0.6% | $54,188 |
| 2000 | $2,192 | $54,188 |
Find assessor info on the county website
Monthly payment
Est. payment
Payment breakdown
Explore the cost of this home by adjusting the details. Changes won't be saved.Climate risks
Neighborhood: 45042
Nearby schools
GreatSchools rating
- 7/10Miller Ridge Elementary SchoolGrades: PK-5Distance: 1.1 mi
- 6/10Middletown Middle SchoolGrades: 7-8Distance: 0.3 mi
- 2/10Middletown High SchoolGrades: 9-12Distance: 0.3 mi
Schools provided by the listing agent
- District: Middletown
Source: DABR MLS. This data may not be complete. We recommend contacting the local school district to confirm school assignments for this home.
- $331,5005 bd3 ba2k sqft431 N Marshall Rd, Middletown, OH 45042Off Market
Save 
- $315,000-- bd-- ba-- sqft501 N Marshall Rd, Middletown, OH 45042Sold
Save - $240,6003 bd1 ba1.1k sqft427 N Marshall Rd, Middletown, OH 45042Off Market
Save 
- $378,1004 bd3 ba2.7k sqft430 Kenridge Dr, Middletown, OH 45042Off Market
Save - $323,8003 bd3 ba1.7k sqft511 N Marshall Rd, Middletown, OH 45042Off Market
Save - $50,0004 bd2 ba2.5k sqft500 Kenridge Dr, Middletown, OH 45042Sold
Save - $441,2004 bd3 ba3.4k sqft426 Kenridge Dr, Middletown, OH 45042Off Market
Save - $337,7004 bd3 ba1.8k sqft500 N Marshall Rd, Middletown, OH 45042Off Market
Save
A local agent can set up tours, give advice and negotiate with sellers.
A local lender can help you make sure your offer is ready when you are.