Set within the desirable Las Campanas community, this impeccably maintained residence offers a rare blend of privacy, space, and serene desert beauty. Thoughtfully set back from the road, the home welcomes you through a charming, enclosed paved courtyard—an inviting introduction to the comfort and refinement found within.
Soaring ceilings and an open-concept living and dining area create an immediate sense of volume, making the home feel far more expansive than its footprint suggests. The light-filled living room overlooks a truly picturesque backyard, offering a seamless connection to the outdoors. Just off the main living area, a well-positioned den or office provides a flexible space ideal for work, reading, or quiet retreat. The kitchen is both functional and stylish, featuring stainless steel appliances, granite countertops, a custom tile backsplash, and a reverse osmosis system. Beyond the kitchen, the laundry room leads to an additional versatile spaceperfect for extra storage, a hobby room, or creative pursuits. The extended garage is equally well appointed, complete with abundant cabinetry for exceptional organization.
An enclosed Arizona room off the living area invites year-round enjoyment of the backyarda lush, park-like setting rarely found in Las Campanas and truly reminiscent of having your own private oasis.
The primary suite is a peaceful retreat, highlighted by bay windows with tranquil views, dual closets, and an en-suite bath with separate vanities. A guest bedroom located down the hall offers bay windows overlooking the front courtyard and captures scenic views of the Santa Rita Mountains.
With its thoughtful layout, exceptional outdoor spaces, and meticulous care throughout, this home stands apartoffering a lifestyle that is as refined as it is inviting.
Sold for $393,000
Zestimate®
$393,000
501 N Michelangelo Dr, Green Valley, AZ 85614
2beds
1,761sqft
Single Family Residence
Built in 2005
0.28 Acres Lot
$393,000 Zestimate®
$223/sqft
$2,438 Estimated rent
Home value
$393,000
$365,000 - $424,000
$2,438/mo
Zestimate® history
Owner options
List your home for rent
$2,438/mo
Rent Zestimate®
Find your next renter with Zillow Rental Manager. Plus, with online applications, you can quickly screen prospective tenants – for free.
$2,438/mo
Rent Zestimate®
Refinance and save
$2,381/mo
Est. payment
Refinancing to a lower rate could help reduce your monthly payments and save thousands over the life of the loan.
$2,381/mo
Est. payment
Explore your selling options
Work with a Zillow partner agent
Leverage their expertise and Zillow's premium Showcase listings to get your home seen by more buyers.
Get startedList with your own agent
Get your home in front of millions of buyers by listing it on Zillow.
Learn how to do itSell it yourself
Take full control of how buyers see your home on Zillow by listing For Sale by Owner (FSBO).
List your homeWhat's special
Extended garageSoaring ceilingsCharming enclosed paved courtyardReverse osmosis systemCustom tile backsplashAbundant cabinetryEnclosed arizona room
Zillow last checked:
Listing updated:
Listed by:
Clare Fernandes 520-248-0875,
Embarc Realty
Bought with:
Ami Benson, SA662435000
Long Realty
Source: MLS of Southern Arizona,MLS#: 22603217
Facts & features
Interior
Bedrooms & bathrooms
- Bedrooms: 2
- Bathrooms: 2
- Full bathrooms: 2
Heating
- Natural Gas
Cooling
- Central Air, Ceiling Fan(s)
Appliances
- Included: Exhaust Fan, Dishwasher, Refrigerator, Freezer, Electric Range, Reverse Osmosis, Electric Cooktop, Electric Oven, Microwave, Water Softener
- Laundry: Sink, Storage, Washer, Dryer
Features
- Walk-In Closet(s), High Ceilings
- Flooring: Carpet, Ceramic Tile
- Windows: Bay Window(s), Double Pane Windows, Solar Screens
- Has fireplace: No
- Fireplace features: None
Interior area
- Total structure area: 1,761
- Total interior livable area: 1,761 sqft
Property
Parking
- Total spaces: 2
- Parking features: Garage Door Opener, Detached, Oversized
- Garage spaces: 2
Accessibility
- Accessibility features: Door Levers
Features
- Levels: One
- Stories: 1
- Patio & porch: Covered, Screened, Paver, Patio
- Exterior features: Native Plants, Courtyard, Fountain
- Pool features: None
- Spa features: None
- Fencing: Block,Masonry
- Has view: Yes
- View description: Mountain(s), Sunset, Residential, Sunrise
Lot
- Size: 0.28 Acres
- Features: Decorative Gravel, Shrubs, Sprinklers In Front, Adjacent to Wash
Details
- Parcel number: 304770410
- Zoning: Pima County - SP
- Special conditions: None
Construction
Type & style
- Home type: SingleFamily
- Architectural style: Contemporary
- Property subtype: Single Family Residence
Materials
- Frame - Stucco
- Roof: Tile
Condition
- Year built: 2005
Utilities & green energy
- Sewer: Sewer Connected
- Water: Water Company
- Utilities for property: Phone Connected
Community & HOA
Community
- Features: Rec Center, Paved Street, Sidewalks
- Security: Smoke Detector(s)
- Senior community: Yes
- Subdivision: Las Campanas Block L (1-67)
HOA
- Has HOA: Yes
Location
- Region: Green Valley
Financial & listing details
- Price per square foot: $223/sqft
- Tax assessed value: $314,530
- Annual tax amount: $2,778
- Date on market: 2/3/2026
- Cumulative days on market: 139 days
- Listing terms: Conventional,Cash,Submit
- Road surface type: Chip And Seal
Price history
| Date | Event | Price |
|---|---|---|
| 7/6/2026 | Sold | $393,000-1.3%$223/sqft |
Source:  MLS of Southern Arizona #22603217 Report a problem MLS of Southern Arizona #22603217 Report a problem | ||
| 7/6/2026 | Pending sale | $398,000$226/sqft |
Source: MLS of Southern Arizona #22603217 Report a problem | ||
| 6/22/2026 | Contingent | $398,000$226/sqft |
Source: MLS of Southern Arizona #22603217 Report a problem | ||
| 6/13/2026 | Price change | $398,000-4.1%$226/sqft |
Source: MLS of Southern Arizona #22603217 Report a problem | ||
| 4/3/2026 | Price change | $415,000-6.7%$236/sqft |
Source: MLS of Southern Arizona #22603217 Report a problem | ||
| 3/5/2026 | Price change | $445,000-6.9%$253/sqft |
Source: MLS of Southern Arizona #22603217 Report a problem | ||
| 2/3/2026 | Listed for sale | $478,000+52.5%$271/sqft |
Source: MLS of Southern Arizona #22603217 Report a problem | ||
| 12/29/2005 | Sold | $313,536$178/sqft |
Source: Public Record Report a problem | ||
Public tax history
| Year | Property taxes | Tax assessment |
|---|---|---|
| 2026 | $2,779 +9.2% | $31,453 +1.9% |
| 2025 | $2,545 -3% | $30,872 -3.3% |
| 2024 | $2,624 +10.9% | $31,915 +22.5% |
| 2023 | $2,367 -6% | $26,045 +20.4% |
| 2022 | $2,518 +4.2% | $21,631 -2.2% |
| 2021 | $2,418 +1.2% | $22,117 +2.2% |
| 2020 | $2,390 | $21,640 +4.7% |
| 2019 | $2,390 +3.7% | $20,671 +16.7% |
| 2018 | $2,305 +9.1% | $17,716 |
| 2017 | $2,112 -1.6% | $17,716 +5% |
| 2016 | $2,146 +8.5% | $16,872 -1.2% |
| 2015 | $1,978 | $17,070 |
| 2014 | -- | -- |
| 2013 | -- | $156,771 |
| 2012 | -- | -- |
| 2011 | -- | -- |
| 2010 | -- | -- |
| 2009 | -- | -- |
| 2007 | -- | -- |
| 2006 | -- | -- |
Find assessor info on the county website
Neighborhood: 85614
Nearby homes
- $347,7002 bd2 ba1.6k sqft497 N Michelangelo Dr, Green Valley, AZ 85614Off Market
- $388,5002 bd2 ba2.2k sqft505 N Michelangelo Dr, Green Valley, AZ 85614Off Market
- $372,1002 bd2 ba1.7k sqft510 N Dossi Pl, Green Valley, AZ 85614Off Market
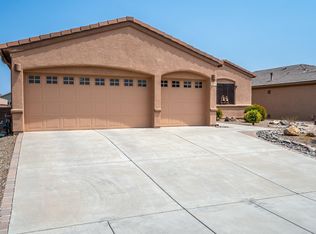
- $432,7002 bd2 ba1.9k sqft518 N Dossi Pl, Green Valley, AZ 85614Off Market
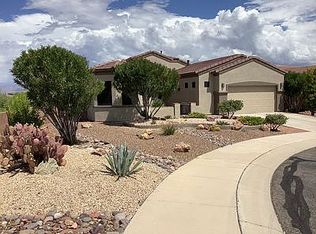
- $320,0002 bd2 ba1.3k sqft493 N Michelangelo Dr, Green Valley, AZ 85614Off Market
- $410,0002 bd2 ba1.6k sqft502 N Dossi Pl, Green Valley, AZ 85614Sold
- $388,200-- bd2 ba1.6k sqft509 N Michelangelo Dr, Green Valley, AZ 85614Off Market
- $389,5002 bd2 ba1.9k sqft494 N Dossi Pl, Green Valley, AZ 85614Off Market
Nearby schools
GreatSchools rating
- 8/10Continental Elementary SchoolGrades: PK-8Distance: 3.5 mi
Schools provided by the listing agent
- Elementary: Continental
- Middle: Continental
- High: Optional
Source: MLS of Southern Arizona. This data may not be complete. We recommend contacting the local school district to confirm school assignments for this home.
Get a cash offer in 3 minutes
Find out how much your home could sell for in as little as 3 minutes with a no-obligation cash offer.
Estimated market value
$393,000
Get a cash offer in 3 minutes
Find out how much your home could sell for in as little as 3 minutes with a no-obligation cash offer.
Estimated market value
$393,000
- Arizona
- Pima County
- Green Valley
- 85614
- 501 N Michelangelo Dr
Nearby cities
Nearby zip codes
Other Green Valley Topics
