Welcome to 501 North Oakley Drive, where the perfect blend of elegance and comfort awaits you. This enchanting 4-bedroom, 2-bathroom house is a dream come true for those seeking a forever home. From the moment you step inside, the expansive 1928 square foot layout will leave you in awe. Upgrades abound, including a newer roof and LED recessed lighting that illuminates the spacious rooms. The kitchen is a chef's delight with stunning granite counters and top-of-the-line Frigidaire stainless-steel appliances. An open kitchen and keeping room area with French doors lead to a charming raised patio, ideal for outdoor gatherings and relaxation. In the cozy downstairs family room, a crackling fireplace beckons you to unwind after a long day. Upstairs, four generously sized bedrooms offer unparalleled tranquility. With a new HVAC system and termite warranty for peace of mind, this home truly has it all. Schedule your showing today and embrace the opportunity to make this extraordinary property your own!
Closed
$208,000
501 N Oakley Dr, Columbus, GA 31906
3beds
1,928sqft
Single Family Residence
Built in 1974
0.29 Acres Lot
$221,800 Zestimate®
$108/sqft
$1,654 Estimated rent
Home value
$221,800
$211,000 - $233,000
$1,654/mo
Zestimate® history
Owner options
List your home for rent
$1,654/mo
Rent Zestimate®
Find your next renter with Zillow Rental Manager. Plus, with online applications, you can quickly screen prospective tenants – for free.
$1,654/mo
Rent Zestimate®
Refinance and save
$1,339/mo
Est. payment
Refinancing to a lower rate could help reduce your monthly payments and save thousands over the life of the loan.
$1,339/mo
Est. payment
Explore your selling options
Work with a Zillow partner agent
Leverage their expertise and Zillow's premium Showcase listings to get your home seen by more buyers.
Get startedList with your own agent
Get your home in front of millions of buyers by listing it on Zillow.
Learn how to do itSell it yourself
Take full control of how buyers see your home on Zillow by listing For Sale by Owner (FSBO).
List your homeWhat's special
Crackling fireplaceStunning granite countersLed recessed lightingFrench doorsNew hvac systemOpen kitchenSpacious rooms
Zillow last checked:
Listing updated:
Listed by:
April Johnson 301-787-9265,
1st Class Real Estate Excellence
Bought with:
Non Mls Salesperson, 427146
Source: GAMLS,MLS#: 10189459
Facts & features
Interior
Bedrooms & bathrooms
- Bedrooms: 3
- Bathrooms: 2
- Full bathrooms: 2
Rooms
- Room types: Family Room, Laundry
Heating
- Electric
Cooling
- Ceiling Fan(s), Electric
Appliances
- Included: Dishwasher, Microwave, Oven/Range (Combo)
- Laundry: Other
Features
- Other
- Flooring: Carpet, Laminate
- Basement: None
- Number of fireplaces: 1
Interior area
- Total structure area: 1,928
- Total interior livable area: 1,928 sqft
- Finished area above ground: 1,928
- Finished area below ground: 0
Property
Parking
- Parking features: Carport, Parking Pad
- Has carport: Yes
- Has uncovered spaces: Yes
Features
- Levels: Multi/Split
Lot
- Size: 0.29 Acres
- Features: Sloped
Details
- Parcel number: 065 017 022
Construction
Type & style
- Home type: SingleFamily
- Architectural style: A-Frame
- Property subtype: Single Family Residence
Materials
- Brick, Vinyl Siding
- Roof: Composition
Condition
- Updated/Remodeled
- New construction: No
- Year built: 1974
Utilities & green energy
- Sewer: Public Sewer
- Water: Public
- Utilities for property: Cable Available, Electricity Available, Sewer Available, Water Available
Community & HOA
Community
- Features: None
- Subdivision: DIMOND
HOA
- Has HOA: No
- Services included: None
Location
- Region: Columbus
Financial & listing details
- Price per square foot: $108/sqft
- Tax assessed value: $201,360
- Annual tax amount: $2,332
- Date on market: 8/7/2023
- Cumulative days on market: 20 days
- Listing agreement: Exclusive Right To Sell
- Listing terms: Cash,Conventional,FHA,VA Loan
- Electric utility on property: Yes
Price history
| Date | Event | Price |
|---|---|---|
| 10/26/2023 | Sold | $208,000+4%$108/sqft |
Source:  GAMLS #10189459 Report a problem GAMLS #10189459 Report a problem | ||
| 8/28/2023 | Pending sale | $199,999$104/sqft |
Source:  CBORGA #201246 Report a problem CBORGA #201246 Report a problem | ||
| 8/14/2023 | Listed for sale | $199,999$104/sqft |
Source: CBORGA #201246 Report a problem | ||
| 8/14/2023 | Pending sale | $199,999$104/sqft |
Source: CBORGA #201246 Report a problem | ||
| 8/7/2023 | Listed for sale | $199,999-14.9%$104/sqft |
Source: CBORGA #201246 Report a problem | ||
| 8/3/2023 | Listing removed | -- |
Source: Owner Report a problem | ||
| 6/24/2023 | Price change | $235,000+4.4%$122/sqft |
Source: Owner Report a problem | ||
| 6/15/2023 | Listed for sale | $225,000+37.2%$117/sqft |
Source: Owner Report a problem | ||
| 12/10/2021 | Sold | $164,000+1.2%$85/sqft |
Source: Public Record Report a problem | ||
| 11/11/2021 | Pending sale | $162,000$84/sqft |
Source: CBORGA #189128 Report a problem | ||
| 11/2/2021 | Listed for sale | $162,000$84/sqft |
Source: CBORGA #189128 Report a problem | ||
| 10/31/2021 | Pending sale | $162,000$84/sqft |
Source: CBORGA #189128 Report a problem | ||
| 10/29/2021 | Listed for sale | $162,000+248.4%$84/sqft |
Source: CBORGA #189128 Report a problem | ||
| 11/7/2019 | Sold | $46,500-6.8%$24/sqft |
Source: Public Record Report a problem | ||
| 8/27/2019 | Listed for sale | $49,900$26/sqft |
Source: Keller Williams Realty River Cities #174788 Report a problem | ||
Public tax history
| Year | Property taxes | Tax assessment |
|---|---|---|
| 2025 | -- | $80,544 |
| 2024 | $3,153 +204.3% | $80,544 +8.2% |
| 2023 | $1,036 -42.2% | $74,416 +30.2% |
| 2022 | $1,793 +46% | $57,136 +90% |
| 2021 | $1,228 +61.6% | $30,068 +61.7% |
| 2020 | $760 +31.4% | $18,600 -47.6% |
| 2019 | $578 | $35,504 |
| 2018 | $578 | $35,504 |
| 2017 | $578 +147% | $35,504 +29.3% |
| 2016 | $234 | $27,454 |
| 2015 | $234 -60.1% | $27,454 |
| 2014 | $586 +149.5% | $27,454 |
| 2013 | $235 -60.4% | $27,454 |
| 2012 | $594 -0.2% | $27,454 |
| 2011 | $595 +20.1% | $27,454 |
| 2010 | $495 -17% | $27,454 |
| 2009 | $597 +115.8% | $27,454 |
| 2008 | $277 | $27,454 |
| 2007 | $277 | $27,454 |
| 2006 | $277 | $27,454 |
| 2005 | $277 | $27,454 |
| 2004 | $277 | $27,454 |
| 2003 | -- | $27,454 |
| 2002 | -- | $27,454 |
| 2001 | -- | $27,454 |
| 2000 | -- | $27,454 |
Find assessor info on the county website
Neighborhood: 31906
Nearby homes
- $165,2004 bd2 ba1.8k sqft505 N Oakley Dr, Columbus, GA 31906Off Market
- $145,1003 bd2 ba1k sqft477 N Oakley Dr, Columbus, GA 31906Off Market
- $84,1003 bd1 ba1k sqft438 Claradon Ave, Columbus, GA 31906Off Market
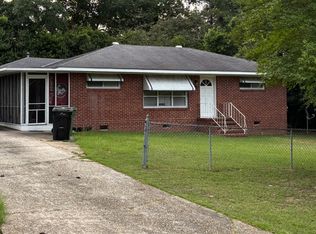
- $207,7003 bd3 ba2k sqft511 N Oakley Dr, Columbus, GA 31906Off Market
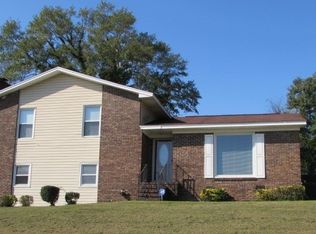
- $71,3003 bd1 ba1.2k sqft432 Claradon Ave, Columbus, GA 31906Off Market
- $76,9003 bd1 ba1k sqft444 Claradon Ave, Columbus, GA 31906Off Market
- $174,6003 bd2 ba1.4k sqft473 N Oakley Dr, Columbus, GA 31906Off Market
- $156,1003 bd2 ba1.5k sqft501 Honolulu Dr, Columbus, GA 31906Off Market
Nearby schools
GreatSchools rating
- 3/10Dimon Elementary SchoolGrades: K-5Distance: 0.7 mi
- 2/10Baker Middle SchoolGrades: 6-8Distance: 1.9 mi
- 2/10Carver High SchoolGrades: 9-12Distance: 0.8 mi
Schools provided by the listing agent
- Elementary: Dimon
- Middle: Baker
- High: Carver Magnet
Source: GAMLS. This data may not be complete. We recommend contacting the local school district to confirm school assignments for this home.


Get pre-qualified for a loan
At Zillow Home Loans, we can pre-qualify you in as little as 5 minutes with no impact to your credit score.An equal housing lender. NMLS #10287.
- Georgia
- Muscogee County
- Columbus
- 31906
- 501 N Oakley Dr
Nearby cities
Nearby neighborhoods
Nearby zip codes
Other Columbus Topics
