Skip main navigation
Sold for $240,000
  • $240,000

    501 N Sampson St, Tremont, IL 61568

    3beds
    1,896sqft
    Single Family Residence, Residential
    Built in 1968
    0.32 Acres Lot
    $244,200 Zestimate®
    $127/sqft
    $1,922 Estimated rent

    Home value

    $244,200

    $200,000 - $298,000

    $1,922/mo

    Zestimate® history
    Loading
    Loading...

    Owner options

    List your home for rent

    $1,922/mo

    Rent Zestimate®

    Find your next renter with Zillow Rental Manager. Plus, with online applications, you can quickly screen prospective tenants – for free.

    Learn more

    $1,922/mo

    Rent Zestimate®

    Refinance and save

    $1,820/mo

    Est. payment

    Refinancing to a lower rate could help reduce your monthly payments and save thousands over the life of the loan.

    See today's rates

    $1,820/mo

    Est. payment

    Explore your selling options

    Work with a Zillow partner agent

    Leverage their expertise and Zillow's premium Showcase listings to get your home seen by more buyers.

    Get started

    List with your own agent

    Get your home in front of millions of buyers by listing it on Zillow.

    Learn how to do it

    Sell it yourself

    Take full control of how buyers see your home on Zillow by listing For Sale by Owner (FSBO).

    List your home

    What's special

    Rear exterior access pointsExpansive fully equipped kitchenAbundant cabinetryInviting front porchCountertop spaceVinyl replacement windowsTile flooring
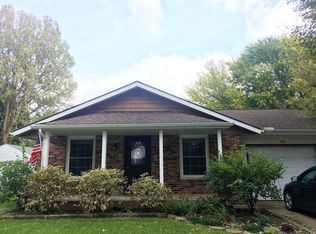
    This is NOT your everyday 3-bedroom, 2 full bath brick/vinyl sided tri-level home! Perched upon a generous 118X118 corner lot in the quaint Tazewell County town of Tremont, this one will leave you wanting to call it home for years to come! Enjoy cooking/baking and/or entertaining? You will be thrilled the minute you walk in the front door of this turnkey home and find the expansive fully equipped kitchen that is host to abundant cabinetry as well as countertop space, sprawling center island/breakfast bar, and adjacent open living/dining concept with tile flooring and both front as well as well as rear exterior access points. Take a trip upstairs and you will find a large front facing family room, two nice sized bedrooms, and a beautifully renovated full hall tiled bath. Lower level offers laundry facilities, mechanicals, and a fabulous 15X16 primary suite with great floor space, adjacent 7X13 walk-in closet -- WOW!, and a large fully tiled private bath. Property also features an inviting front porch, expansive rear concrete patio, vinyl replacement windows, large 2+ car detached garage, and all appliances to remain including washer and dryer. Choice home on a dead-end street on the edge of town -- A MUST TO VIEW!

    Zillow last checked:

    Listing updated:

    Listed by:

    Seth A Goodman 217-737-3742,

    ME Realty

    Bought with:

    Non-Member Agent RMLSA

    Non-MLS

    Source: RMLS Alliance as distributed by MLS GRID,MLS#: CA1041877MLS LogoOriginating MLS: Capital Area Association of Realtors

    Facts & features

    Interior

    Bedrooms & bathrooms
    • Bedrooms: 3
    • Bathrooms: 2
    • Full bathrooms: 2
    Bedroom 1
    • Level: Lower
    • Dimensions: 15ft 0in x 16ft 0in
    Bedroom 2
    • Level: Upper
    • Dimensions: 9ft 0in x 23ft 0in
    Bedroom 3
    • Level: Upper
    • Dimensions: 10ft 0in x 13ft 0in
    Other
    • Level: Main
    • Dimensions: 8ft 0in x 9ft 0in
    Additional room
    • Description: Primary walk-in closet
    • Level: Lower
    • Dimensions: 7ft 0in x 13ft 0in
    Family room
    • Level: Upper
    • Dimensions: 21ft 0in x 15ft 0in
    Kitchen
    • Level: Main
    • Dimensions: 16ft 0in x 14ft 0in
    Laundry
    • Level: Lower
    • Dimensions: 10ft 0in x 8ft 0in
    Living room
    • Level: Main
    • Dimensions: 11ft 0in x 13ft 0in
    Lower level
    • Area: 628
    Main level
    • Area: 518
    Upper level
    • Area: 750
    Heating
    • Forced Air
    Cooling
    • Central Air
    Appliances
    • Included: Dishwasher, Dryer, Microwave, Range, Refrigerator, Washer
    Features
    • Ceiling Fan(s), Solid Surface Counter
    • Windows: Replacement Windows, Window Treatments, Blinds
    • Has basement: No
    Interior area
    • Total structure area: 1,896
    • Total interior livable area: 1,896 sqft

    Property

    Parking
    • Total spaces: 2
    • Parking features: Detached, Oversized
    • Garage spaces: 2
    Features
    • Patio & porch: Patio, Porch
    Lot
    • Size: 0.32 Acres
    • Dimensions: 118 x 118
    • Features: Corner Lot, Level
    Details
    • Parcel number: 121218102012
    • Other equipment: Radon Mitigation System

    Construction

    Type & style
    • Home type: SingleFamily
    • Property subtype: Single Family Residence, Residential
    Materials
    • Brick, Vinyl Siding
    • Foundation: Block, Concrete Perimeter
    • Roof: Shingle
    Condition
    • New construction: No
    • Year built: 1968

    Utilities & green energy

    • Sewer: Public Sewer
    • Water: Public

    Community & neighborhood

    Location
    • Region: Tremont
    • Subdivision: None

    Price history

    DateEventPrice
    3/20/2026Sold$240,000+0.4%$127/sqft
    Source: RMLS Alliance as distributed by MLS GRID #CA1041877 Report a problem
    2/21/2026Pending sale$239,000$126/sqft
    Source: RMLS Alliance as distributed by MLS GRID #CA1041877 Report a problem
    2/20/2026Listed for sale$239,000+31.3%$126/sqft
    Source: RMLS Alliance as distributed by MLS GRID #CA1041877 Report a problem
    2/26/2021Sold$182,000+4%$96/sqft
    Source: RMLS Alliance as distributed by MLS GRID #PA1221744 Report a problem
    10/7/2019Sold$175,000-2.7%$92/sqft
    Source: RMLS Alliance as distributed by MLS GRID #PA1207180 Report a problem
    9/10/2019Pending sale$179,900$95/sqft
    Source: Sunflower Real Estate Group, LLC #PA1207180 Report a problem
    8/22/2019Price change$179,900-4.1%$95/sqft
    Source: Sunflower Real Estate Group, LLC #PA1207180 Report a problem
    6/15/2019Listed for sale$187,500+13.6%$99/sqft
    Source: Keller Williams Premier Realty #PA1205879 Report a problem
    8/25/2010Listing removed$165,000$87/sqft
    Source: Coldwell Banker Devonshire Realty #1119817 Report a problem
    7/18/2010Listed for sale$165,000+13%$87/sqft
    Source: Coldwell Banker Devonshire Realty #1119817 Report a problem
    12/23/2009Sold$146,000$77/sqft
    Source: Public Record Report a problem

    Public tax history

    YearProperty taxesTax assessment
    2024$5,299 +6.9%$76,350 +10%
    2023$4,959 +6.4%$69,380 +10%
    2022$4,662 +3.5%$63,060 +4%
    2021$4,506 +3.5%$60,640 +4.1%
    2020$4,354 -11.3%$58,250
    2019$4,907 +1.4%$58,250
    2018$4,838 $58,250 +1%
    2017$4,838 +1.8%$57,680
    2016$4,751 +5.4%$57,680
    2015$4,507 +0.9%--
    2013$4,468 $55,710
    2012-- $55,710
    2011-- $55,710 -3.6%
    2010-- $57,780
    2009$4,199 $57,780

    Find assessor info on the county website

    Neighborhood: 61568

    Nearby schools

    GreatSchools rating
    Schools provided by the listing agent
    • High: Tremont

    Source: RMLS Alliance as distributed by MLS GRID. This data may not be complete. We recommend contacting the local school district to confirm school assignments for this home.

    Get pre-qualified for a loan
    At Zillow Home Loans, we can pre-qualify you in as little as 5 minutes with no impact to your credit score.

    An equal housing lender. NMLS #10287.

    Sell for more on Zillow
    Get a Zillow Showcase℠ listing at no additional cost and you could sell for .
    $244,200
    2% more
    +$4,884
    With Zillow Showcase(estimated)
    $249,084