Skip main navigation
Sold for $390,000
  • $390,000

    501 N TRAILS END --, Dewey, AZ 86327

    3beds
    2baths
    1,543sqft
    Single Family Residence
    Built in 1984
    0.36 Acres Lot
    $382,300 Zestimate®
    $253/sqft
    $1,790 Estimated rent

    Home value

    $382,300

    $336,000 - $432,000

    $1,790/mo

    Zestimate® history
    Loading
    Loading...

    Owner options

    List your home for rent

    $1,790/mo

    Rent Zestimate®

    Find your next renter with Zillow Rental Manager. Plus, with online applications, you can quickly screen prospective tenants – for free.

    Learn more

    $1,790/mo

    Rent Zestimate®

    Refinance and save

    $2,288/mo

    Est. payment

    Refinancing to a lower rate could help reduce your monthly payments and save thousands over the life of the loan.

    See today's rates

    $2,288/mo

    Est. payment

    Explore your selling options

    Work with a Zillow partner agent

    Leverage their expertise and Zillow's premium Showcase listings to get your home seen by more buyers.

    Get started

    List with your own agent

    Get your home in front of millions of buyers by listing it on Zillow.

    Learn how to do it

    Sell it yourself

    Take full control of how buyers see your home on Zillow by listing For Sale by Owner (FSBO).

    List your home

    What's special

    Covered patioCozy brick fireplaceSplit floor planLow-maintenance landscapingBeautifully updated kitchenGorgeous mountain viewsExpansive fully fenced backyard
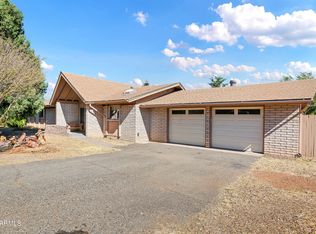
    Tucked at the end of a peaceful cul-de-sac in Dewey, this meticulously maintained 3 bedroom, 2 bath home offers gorgeous mountain views, an expansive fully fenced backyard, and space to truly spread out. Inside, enjoy soaring vaulted ceilings, rich wood-look tile floors throughout, a cozy brick fireplace, and a beautifully updated kitchen, beautiful cabinetry, and stainless steel appliances. The split floor plan provides privacy, with the primary suite featuring a walk in closet and ensuite bath. Step outside to a covered patio and elevated composite deck perfect for relaxing or entertaining with unobstructed views. A spacious laundry room, dedicated workshop, separate storage room, and oversized garage offer incredible functionality, while the RV gate and low-maintenance landscaping add even more convenience. Don't miss this rare find with wide open skies, room to breathe, and small town charm just minutes from amenities.

    Zillow last checked:

    Listing updated:

    Listed by:

    Ryan Bieber 623-282-4328,

    eXp Realty,

    Amber Bieber 623-282-4370,

    eXp Realty

    Bought with:

    Duplicate Account

    Coldwell Banker Realty

    Source: ARMLS,MLS#: 6893675MLS Logo

    Facts & features

    Interior

    Bedrooms & bathrooms
    • Bedrooms: 3
    • Bathrooms: 2
    Heating
    • ENERGY STAR Qualified Equipment, Natural Gas
    Cooling
    • Central Air, Ceiling Fan(s), ENERGY STAR Qualified Equipment, Programmable Thmstat
    Appliances
    • Included: Dryer, Washer, Reverse Osmosis, Refrigerator, Built-in Microwave, Dishwasher, Disposal, Gas Range, Gas Oven, Gas Cooktop
    • Laundry: Inside, Engy Star (See Rmks)
    Features
    • Non-laminate Counter, High Speed Internet, Double Vanity, Eat-in Kitchen, No Interior Steps, Vaulted Ceiling(s), Pantry, Full Bth Master Bdrm
    • Flooring: Tile
    • Windows: Double Pane Windows
    • Has basement: No
    • Number of fireplaces: 1
    Interior area
    • Total structure area: 1,543
    • Total interior livable area: 1,543 sqft

    Property

    Parking
    • Total spaces: 4
    • Parking features: RV Access/Parking, RV Gate, Garage Door Opener, Direct Access
    • Garage spaces: 2
    • Uncovered spaces: 2
    Features
    • Stories: 1
    • Patio & porch: Covered, Patio
    • Exterior features: Storage
    • Spa features: None
    • Fencing: Chain Link
    • Has view: Yes
    • View description: Mountain(s)
    Lot
    • Size: 0.36 Acres
    • Features: North/South Exposure, Cul-De-Sac, Gravel/Stone Front, Gravel/Stone Back
    Details
    • Parcel number: 40218007

    Construction

    Type & style
    • Home type: SingleFamily
    • Architectural style: Ranch
    • Property subtype: Single Family Residence
    Materials
    • Stucco, Vinyl Siding, Wood Frame, Painted
    • Roof: Composition
    Condition
    • Year built: 1984

    Utilities & green energy

    • Sewer: Septic Tank
    • Water: City Water

    Community & neighborhood

    Location
    • Region: Dewey
    • Subdivision: PRESCOTT COUNTRY CLUB UNIT 2

    HOA & financial

    HOA
    • Has HOA: Yes
    • HOA fee: $62 annually
    • Services included: No Fees
    • Association name: Prescott Ctry Club
    • Association phone: 928-772-6118

    Other

    Other facts
    • Listing terms: Cash,Conventional,1031 Exchange,FHA,VA Loan
    • Ownership: Fee Simple

    Price history

    DateEventPrice
    7/31/2025Sold$390,000+4%$253/sqft
    Source: ARMLS #6893675 Report a problem
    7/19/2025Pending sale$375,000$243/sqft
    Source: ARMLS #6893675 Report a problem
    7/17/2025Listed for sale$375,000+200%$243/sqft
    Source: ARMLS #6893675 Report a problem
    10/29/2010Sold$125,000+6.9%$81/sqft
    Source: ARMLS #4344637 Report a problem
    9/12/2010Price change$116,900-10.1%$76/sqft
    Source: Cottonwood Real Estate #125662 Report a problem
    8/7/2010Price change$130,000-7.1%$84/sqft
    Source: Realty Executives #944640 Report a problem
    7/9/2010Price change$139,900-6.7%$91/sqft
    Source: Realty Executives #944640 Report a problem
    5/1/2010Price change$150,000+0.7%$97/sqft
    Source: foreclosure.com Report a problem
    3/29/2010Price change$148,900-5.1%$97/sqft
    Source: foreclosure.com Report a problem
    2/27/2010Price change$156,900-27.4%$102/sqft
    Source: foreclosure.com Report a problem
    2/20/2010Listed for sale--
    Source: foreclosure.com Report a problem
    12/4/2009Sold$216,125+56.6%$140/sqft
    Source: Public Record Report a problem
    9/10/2001Sold$138,000+15%$89/sqft
    Source: PAAR as distributed by MLS GRID #381931 Report a problem
    4/15/1996Sold$120,000$78/sqft
    Source: Public Record Report a problem

    Public tax history

    YearProperty taxesTax assessment
    2025$1,735 +9.1%$19,592 +5%
    2024$1,590 +1.7%$18,659 -54%
    2023$1,564 -4.3%$40,536 +22.3%
    2022$1,634 +4%$33,158 +10%
    2021$1,571 +1.3%$30,132 +4.9%
    2020$1,551 +5.2%$28,714
    2019$1,475 +2%--
    2018$1,447 +3.5%--
    2017$1,397 +1.5%--
    2016$1,377 --
    2015$1,377 --
    2014-- --
    2013-- --
    2012-- --
    2011$1,398 $11,498
    2010-- --
    2009$1,339 +1.9%--
    2008$1,313 --
    2007-- --
    2006-- --
    2005-- --
    2004-- --
    2003-- --
    2002-- --
    2001-- --

    Find assessor info on the county website

    Neighborhood: 86327

    Nearby schools

    GreatSchools rating
    Schools provided by the listing agent
    • Elementary: Humboldt Elementary School
    • Middle: Bradshaw Mountain Middle School
    • District: Humboldt Unified District

    Source: ARMLS. This data may not be complete. We recommend contacting the local school district to confirm school assignments for this home.

    Get a cash offer in 3 minutes
    Find out how much your home could sell for in as little as 3 minutes with a no-obligation cash offer.
    Estimated market value
    $382,300
    Get a cash offer in 3 minutes
    Find out how much your home could sell for in as little as 3 minutes with a no-obligation cash offer.
    Estimated market value
    $382,300