Skip main navigation
Sold
  • $239,900

    501 N Webster St, Nevada, MO 64772

    3beds
    1,588sqft
    Single Family Residence
    Built in 2006
    7,405.2 Square Feet Lot
    $239,900 Zestimate®
    $151/sqft
    $1,558 Estimated rent

    Home value

    $239,900

    $226,000 - $254,000

    $1,558/mo

    Zestimate® history
    Loading
    Loading...

    Owner options

    List your home for rent

    $1,558/mo

    Rent Zestimate®

    Find your next renter with Zillow Rental Manager. Plus, with online applications, you can quickly screen prospective tenants – for free.

    Learn more

    $1,558/mo

    Rent Zestimate®

    Refinance and save

    $1,535/mo

    Est. payment

    Refinancing to a lower rate could help reduce your monthly payments and save thousands over the life of the loan.

    See today's rates

    $1,535/mo

    Est. payment

    Explore your selling options

    Work with a Zillow partner agent

    Leverage their expertise and Zillow's premium Showcase listings to get your home seen by more buyers.

    Get started

    List with your own agent

    Get your home in front of millions of buyers by listing it on Zillow.

    Learn how to do it

    Sell it yourself

    Take full control of how buyers see your home on Zillow by listing For Sale by Owner (FSBO).

    List your home

    What's special

    Walk-in closetDouble car attached garageNewer builtHigh ceilingsLarge windowsTray ceilingMaster bedrm

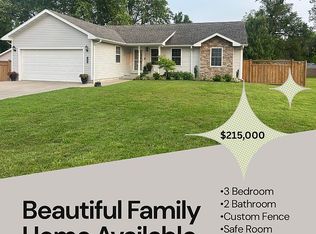
    Sitting on a corner lot is this newer built (2006) 3 Bed & 2 Bath Ranch home. With an inviting living room featuring high ceilings, large windows that let light shine in & open concept to dining room. Dining area has sliding doors that lead out to covered patio & privacy fenced backyard. Kitchen includes all appliances, fridge, 5 burner/double oven range, microwave & dishwasher & oak cabinets. Home is setup in a split floorplan… 2 bedrms & full bath at one end & Master suite on the other. Master bedrm includes walk-in closet, on-suite w/ walk-in shower & tray ceiling. Double car attached garage & shed outback make way for extra storage. Home has been upgraded w/ LVP flooring throughout main living areas & bedrms & tile flooring in baths & kitchen.

    This property is off market, which means it's not currently listed for sale or rent on Zillow. This may be different from what's available on other websites or public sources.

    Zillow last checked:

    Listing updated:

    Listing Provided by:

    Amanda Ullrich 417-684-5681,

    The HomeTown Realty Group, LLC

    Bought with:

    Amanda Ullrich, BR00232067

    The HomeTown Realty Group, LLC

    Source: Heartland MLS as distributed by MLS GRID,MLS#: 2425784MLS Logo

    Facts & features

    Interior

    Bedrooms & bathrooms
    • Bedrooms: 3
    • Bathrooms: 2
    • Full bathrooms: 2
    Dining room
    • Description: Kit/Dining Combo
    Heating
    • Electric
    Cooling
    • Electric
    Appliances
    • Included: Dishwasher, Disposal, Double Oven, Microwave, Refrigerator, Built-In Electric Oven
    • Laundry: Bedroom Level, Main Level
    Features
    • Ceiling Fan(s), Stained Cabinets, Vaulted Ceiling(s), Walk-In Closet(s)
    • Flooring: Luxury Vinyl, Tile
    • Windows: Thermal Windows
    • Basement: Slab
    • Has fireplace: No
    Interior area
    • Total structure area: 1,588
    • Total interior livable area: 1,588 sqft
    • Finished area above ground: 1,588
    • Finished area below ground: 0

    Property

    Parking
    • Total spaces: 2
    • Parking features: Attached, Garage Faces Front
    • Attached garage spaces: 2
    Features
    • Patio & porch: Covered
    • Fencing: Privacy
    Lot
    • Size: 7,405 sqft
    • Dimensions: 71 x 105
    • Features: Corner Lot
    Details
    • Additional structures: Shed(s)
    • Parcel number: 183.05332.21

    Construction

    Type & style
    • Home type: SingleFamily
    • Architectural style: Traditional
    • Property subtype: Single Family Residence
    Materials
    • Brick Trim, Vinyl Siding
    • Roof: Composition
    Condition
    • Year built: 2006

    Utilities & green energy

    • Sewer: Public Sewer
    • Water: Public

    Community & neighborhood

    Location
    • Region: Nevada
    • Subdivision: Other

    Other

    Other facts
    • Listing terms: Cash,Conventional,FHA,USDA Loan,VA Loan
    • Ownership: Private
    • Road surface type: Paved

    Price history

    DateEventPrice
    6/20/2023Sold--
    Source: Heartland MLS as distributed by MLS GRID #2425784 Report a problem
    3/21/2023Pending sale$199,900$126/sqft
    Source: Heartland MLS as distributed by MLS GRID #2425784 Report a problem
    3/20/2023Listed for sale$199,900$126/sqft
    Source: Heartland MLS as distributed by MLS GRID #2425784 Report a problem
    9/7/2021Sold--
    Source: Heartland MLS as distributed by MLS GRID #2335517 Report a problem

    Public tax history

    YearProperty taxesTax assessment
    2025-- $30,900 +14%
    2024$1,729 +0.5%$27,100 +5.7%
    2023$1,720 +5.7%$25,640
    2022$1,627 +1.1%$25,640 -0.2%
    2021$1,610 $25,690 -98.9%
    2020-- $2,423,000 +10193.1%
    2019-- $23,540 -99.9%
    2018-- $23,540,000 +99900%
    2017-- $23,540 +2.6%
    2015-- $22,940 +4.8%
    2014-- $21,890 0%
    2012-- $21,900 -81%
    2011-- $115,280

    Find assessor info on the county website

    Neighborhood: 64772

    Nearby schools

    GreatSchools rating
    Get pre-qualified for a loan
    At Zillow Home Loans, we can pre-qualify you in as little as 5 minutes with no impact to your credit score.

    An equal housing lender. NMLS #10287.

    Sell for more on Zillow
    Get a Zillow Showcase℠ listing at no additional cost and you could sell for .
    $239,900
    2% more
    +$4,798
    With Zillow Showcase(estimated)
    $244,698