1920's Charm with tons of CUSTOM UPDATES in this fantastic 4 BEDROOM, 2 FULL BATH Cape Cod in a lovely neighborhood and close to all that downtown Royal Oak has to offer. So many upgrades include an updated kitchen with granite and stainless steel appliance's, 2 remodeled full baths, a finished basement with a beautiful wet bar, and newer windows. The large fully enclosed porch with windows that wrap around the entire room adds tons of curb appeal and living space. The living room with hardwood floors has tons of light from the many windows, including two beautiful cut glass leaded clerestory windows, and custom trim work with built-in lighting that shines on the beautiful coved plaster ceiling. The dining room also has wood floors, large windows, and a gorgeous original plaster ceiling medallion. The kitchen has cherry cabinets, granite counters and stainless appliances. There are two sunny bedrooms, both with great closet space, and an updated full bath with glass shower doors. Hardwood steps take you up to the spacious 2nd floor hall and bedrooms, all with large windows and hardwood floors. The primary bedroom is very spacious with a walk-in closet and a charming built-in bench for a cozy seating place with storage. The 4th bedroom is also spacious with a walk-in closet, beautiful wainscotting trim and built-in dresser drawers and display shelves. The full bath has a Euro shower with glass doors and slate tile floors. The fabulous finished basement provides another great family room space with room to seat a crowd, and has a great custom BUILT-IN WET BAR with cherry wood and granite counters. On top of it all, this house has a deep back yard that is fully fenced on the perimeter, with a brick paver patio and a 2 car garage outfitted with a 220v plug ready for your electric car charger. Prepare to fall in love with all that this great house has to offer!
Sold for $440,000
$440,000
501 N Wilson Ave, Royal Oak, MI 48067
4beds
2,029sqft
Single Family Residence
Built in 1927
6,098 Square Feet Lot
$451,700 Zestimate®
$217/sqft
$2,790 Estimated rent
Home value
$451,700
$425,000 - $479,000
$2,790/mo
Zestimate® history
Owner options
List your home for rent
$2,790/mo
Rent Zestimate®
Find your next renter with Zillow Rental Manager. Plus, with online applications, you can quickly screen prospective tenants – for free.
$2,790/mo
Rent Zestimate®
Refinance and save
$2,892/mo
Est. payment
Refinancing to a lower rate could help reduce your monthly payments and save thousands over the life of the loan.
$2,892/mo
Est. payment
Explore your selling options
Work with a Zillow partner agent
Leverage their expertise and Zillow's premium Showcase listings to get your home seen by more buyers.
Get startedList with your own agent
Get your home in front of millions of buyers by listing it on Zillow.
Learn how to do itSell it yourself
Take full control of how buyers see your home on Zillow by listing For Sale by Owner (FSBO).
List your homeWhat's special
Finished basementFabulous finished basementCustom trim workCoved plaster ceilingCustom built-in wet barOriginal plaster ceiling medallionElectric car charger
Zillow last checked:
Listing updated:
Listed by:
Laurie Koblin Glass 248-658-8030,
Max Broock, REALTORS®-Birmingham,
Dana Cooper 248-658-8030,
Max Broock, REALTORS®-Birmingham
Bought with:
Joshua Hepner, 6501364702
Keller Williams Somerset
Source: Realcomp II,MLS#: 20251029390
Facts & features
Interior
Bedrooms & bathrooms
- Bedrooms: 4
- Bathrooms: 2
- Full bathrooms: 2
Primary bedroom
- Level: Second
- Area: 192
- Dimensions: 16 X 12
Bedroom
- Level: Entry
- Area: 99
- Dimensions: 11 X 9
Bedroom
- Level: Entry
- Area: 88
- Dimensions: 11 X 8
Bedroom
- Level: Second
- Area: 210
- Dimensions: 15 X 14
Other
- Level: Entry
- Area: 40
- Dimensions: 8 X 5
Other
- Level: Second
- Area: 45
- Dimensions: 9 X 5
Dining room
- Level: Entry
- Area: 120
- Dimensions: 12 X 10
Kitchen
- Level: Entry
- Area: 70
- Dimensions: 10 X 7
Living room
- Level: Entry
- Area: 209
- Dimensions: 19 X 11
Heating
- Forced Air, Natural Gas
Cooling
- Central Air
Appliances
- Included: Built In Gas Range, Built In Refrigerator, Dishwasher, Dryer, Gas Cooktop, Microwave, Washer
Features
- Basement: Full,Partially Finished
- Has fireplace: No
Interior area
- Total interior livable area: 2,029 sqft
- Finished area above ground: 1,479
- Finished area below ground: 550
Property
Parking
- Total spaces: 2
- Parking features: Two Car Garage, Detached, Electricityin Garage, Garage Door Opener
- Garage spaces: 2
Features
- Levels: Two
- Stories: 2
- Entry location: GroundLevelwSteps
- Patio & porch: Covered, Enclosed, Patio
- Exterior features: Lighting
- Pool features: None
- Fencing: Back Yard
Lot
- Size: 6,098 Square Feet
- Dimensions: 40 x 147
Details
- Parcel number: 2515478034
- Special conditions: Short Sale No,Standard
Construction
Type & style
- Home type: SingleFamily
- Architectural style: Colonial
- Property subtype: Single Family Residence
Materials
- Brick, Vinyl Siding
- Foundation: Basement, Block
- Roof: Asphalt
Condition
- New construction: No
- Year built: 1927
Utilities & green energy
- Sewer: Public Sewer
- Water: Public
Community & HOA
Community
- Subdivision: GLENORIA PARK
HOA
- Has HOA: No
Location
- Region: Royal Oak
Financial & listing details
- Price per square foot: $217/sqft
- Tax assessed value: $159,210
- Annual tax amount: $6,147
- Date on market: 9/4/2025
- Cumulative days on market: 10 days
- Listing agreement: Exclusive Right To Sell
- Listing terms: Cash,Conventional
- Exclusions: Exclusion(s) Do Not Exist
Price history
| Date | Event | Price |
|---|---|---|
| 10/8/2025 | Sold | $440,000+2.6%$217/sqft |
Source:  Realcomp II #20251029390 Report a problem Realcomp II #20251029390 Report a problem | ||
| 9/22/2025 | Pending sale | $429,000$211/sqft |
Source: Realcomp II #20251029390 Report a problem | ||
| 9/4/2025 | Listed for sale | $429,000+28.1%$211/sqft |
Source: Realcomp II #20251029390 Report a problem | ||
| 10/3/2017 | Sold | $335,001+1.5%$165/sqft |
Source: Public Record Report a problem | ||
| 8/9/2017 | Listed for sale | $329,900+25%$163/sqft |
Source: Homefield Real Estate #217071062 Report a problem | ||
| 1/26/2006 | Sold | $264,000+17.6%$130/sqft |
Source: Public Record Report a problem | ||
| 11/20/2003 | Sold | $224,500$111/sqft |
Source: Public Record Report a problem | ||
Public tax history
| Year | Property taxes | Tax assessment |
|---|---|---|
| 2024 | -- | $181,140 +5.9% |
| 2023 | -- | $170,980 +6.4% |
| 2022 | -- | $160,650 +9.5% |
| 2021 | -- | $146,680 +1.6% |
| 2020 | -- | $144,350 +3% |
| 2019 | -- | $140,080 +33.6% |
| 2018 | -- | $104,820 |
| 2017 | -- | $104,820 +17.8% |
| 2015 | -- | $89,000 +8.8% |
| 2014 | -- | $81,810 +8.1% |
| 2011 | -- | $75,680 -2.1% |
| 2010 | $2,789 -14.8% | $77,290 -15.8% |
| 2009 | $3,276 | $91,810 |
Find assessor info on the county website
Neighborhood: 48067
Nearby homes
- $304,5003 bd1 ba951 sqft417 N Wilson Ave, Royal Oak, MI 48067Off Market
- $517,0003 bd3 ba2.1k sqft507 N Wilson Ave, Royal Oak, MI 48067Off Market
- $324,3003 bd1 ba1.1k sqft507 S Wilson Ave, Royal Oak, MI 48067Off Market

- $443,3003 bd3 ba1.4k sqft413 N Wilson Ave, Royal Oak, MI 48067Off Market
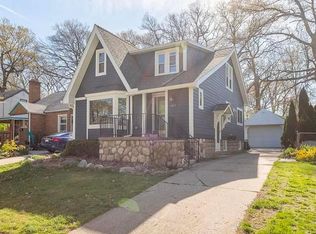
- $412,2003 bd1 ba1k sqft515 N Wilson Ave, Royal Oak, MI 48067Off Market
- $308,9003 bd2 ba1k sqft409 N Wilson Ave, Royal Oak, MI 48067Off Market
- $352,0003 bd2 ba1.1k sqft500 N Connecticut Ave, Royal Oak, MI 48067Off Market
- $356,2003 bd2 ba1k sqft416 N Connecticut Ave, Royal Oak, MI 48067Off Market
Nearby schools
GreatSchools rating
- 7/10Keller ElementaryGrades: PK-5Distance: 0.6 mi
- 7/10Royal Oak Middle SchoolGrades: 6-8Distance: 1.1 mi
- 9/10Royal Oak High SchoolGrades: 9-12Distance: 2.7 mi
Get a cash offer in 3 minutes
Find out how much your home could sell for in as little as 3 minutes with a no-obligation cash offer.
Estimated market value
$451,700
Get a cash offer in 3 minutes
Find out how much your home could sell for in as little as 3 minutes with a no-obligation cash offer.
Estimated market value
$451,700
- Michigan
- Oakland County
- Royal Oak
- 48067
- 501 N Wilson Ave
Nearby cities
Nearby zip codes
Other Royal Oak Topics
