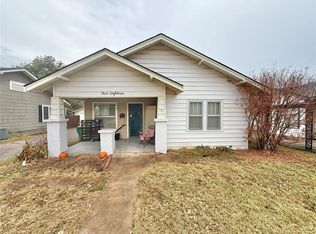
Charming 3-bedroom home on a spacious corner lot! This property features 3 bedrooms and 1.5 bathrooms, a large kitchen, and comfortable central heat and air, with additional heaters for extra warmth when needed. You’ll also appreciate the security of an underground storm shelter. Outside, the home offers a 2-car detached garage with plenty of storage, plus a separate storage shed—perfect for tools, projects, or seasonal items. The backyard includes a covered patio, ideal for relaxing or entertaining. With great potential and plenty of outdoor space, this home is ready for its next owner!
For sale
Price cut: $5K (8/6)
$95,000
501 N Windle St, Granite, OK 73547
3beds
1,456sqft
Single Family Residence
Built in 1964
8,398 Square Feet Lot
$91,400 Zestimate®
$65/sqft
$-- HOA
What's special
Spacious corner lotSeparate storage shedLarge kitchen
- 136 days
- 101
- 5
Zillow last checked:
Listing updated:
Listed by:
Kasha Carothers 580-799-3588,
REMAX Property Place
Source: MLSOK/OKCMAR as distributed by MLS GRID,MLS#: 1231932
Facts & features
Interior
Bedrooms & bathrooms
- Bedrooms: 3
- Bathrooms: 2
- Full bathrooms: 1
- 1/2 bathrooms: 1
Heating
- Has Heating (Unspecified Type)
Cooling
- Has cooling: Yes
Features
- Has fireplace: No
- Fireplace features: None
Interior area
- Total structure area: 1,456
- Total interior livable area: 1,456 sqft
Property
Parking
- Total spaces: 2
- Parking features: Garage
- Garage spaces: 2
Features
- Levels: One
- Stories: 1
- Patio & porch: Patio
Lot
- Size: 8,398 Square Feet
- Features: Corner Lot
Details
- Additional structures: Outbuilding
- Parcel number: 501NWindle73547
- Special conditions: None
Construction
Type & style
- Home type: SingleFamily
- Architectural style: Other
- Property subtype: Single Family Residence
Materials
- Vinyl Siding
- Foundation: Conventional
- Roof: Metal
Condition
- Year built: 1964
Community & HOA
Location
- Region: Granite
Financial & listing details
- Price per square foot: $65/sqft
- Tax assessed value: $78,304
- Annual tax amount: $750
- Date on market: 5/30/2026
Estimated market value
$91,400
$87,000 - $96,000
$1,058/mo
Price history
| Date | Event | Price |
|---|---|---|
| 8/6/2026 | Price change | $95,000-5%$65/sqft |
Source:  MLSOK/OKCMAR as distributed by MLS GRID #1231932 Report a problem MLSOK/OKCMAR as distributed by MLS GRID #1231932 Report a problem | ||
| 5/30/2026 | Listed for sale | $100,000-4.8%$69/sqft |
Source: MLSOK/OKCMAR as distributed by MLS GRID #1231932 Report a problem | ||
| 5/20/2026 | Listing removed | $105,000$72/sqft |
Source: MLSOK/OKCMAR as distributed by MLS GRID #1202159 Report a problem | ||
| 3/18/2026 | Listed for sale | $105,000$72/sqft |
Source: MLSOK/OKCMAR as distributed by MLS GRID #1202159 Report a problem | ||
| 2/2/2026 | Pending sale | $105,000$72/sqft |
Source: MLSOK/OKCMAR as distributed by MLS GRID #1202159 Report a problem | ||
| 11/20/2025 | Listed for sale | $105,000+31.3%$72/sqft |
Source: MLSOK/OKCMAR as distributed by MLS GRID #1202159 Report a problem | ||
| 10/22/2021 | Sold | $80,000+1.3%$55/sqft |
Source: MLSOK/OKCMAR as distributed by MLS GRID #970668 Report a problem | ||
| 9/4/2021 | Pending sale | $79,000$54/sqft |
Source: MLSOK/OKCMAR as distributed by MLS GRID #970668 Report a problem | ||
| 8/27/2021 | Listed for sale | $79,000$54/sqft |
Source: MLSOK/OKCMAR as distributed by MLS GRID #970668 Report a problem | ||
| 8/10/2021 | Pending sale | $79,000$54/sqft |
Source: MLSOK/OKCMAR as distributed by MLS GRID #970668 Report a problem | ||
| 8/8/2021 | Listed for sale | $79,000+92.7%$54/sqft |
Source: MLSOK/OKCMAR as distributed by MLS GRID #970668 Report a problem | ||
| 9/3/2009 | Sold | $41,000$28/sqft |
Source: Agent Provided Report a problem | ||
Public tax history
| Year | Property taxes | Tax assessment |
|---|---|---|
| 2024 | $750 +15.7% | $9,396 +2.4% |
| 2023 | $648 -19.5% | $9,178 -4.4% |
| 2022 | $805 +90.9% | $9,600 +59.4% |
| 2021 | $421 -5.1% | $6,024 -2.7% |
| 2020 | $444 -3% | $6,188 -2.5% |
| 2019 | $457 +15% | $6,346 +3% |
| 2018 | $397 | $6,161 +3% |
| 2017 | $397 +3.6% | $5,981 +3% |
| 2016 | $384 +12% | $5,808 +3% |
| 2015 | $343 +2.5% | $5,638 +3% |
| 2014 | $334 +3.4% | $5,474 +3% |
| 2013 | $323 +3.1% | $5,315 +3% |
| 2012 | $314 -0.5% | $5,160 |
| 2011 | $315 -0.3% | $5,160 |
| 2010 | $316 | $5,160 |
| 2009 | $316 +106.4% | $5,160 +69.2% |
| 2008 | $153 +7.3% | $3,050 +4.8% |
| 2007 | $143 | $2,910 |
Find assessor info on the county website
Monthly payment
Est. payment
Payment breakdown
Explore the cost of this home by adjusting the details. Changes won't be saved.Climate risks
Neighborhood: 73547
Nearby schools
Schools provided by the listing agent
- Elementary: Granite ES
- High: Granite HS
Source: MLSOK/OKCMAR as distributed by MLS GRID. This data may not be complete. We recommend contacting the local school district to confirm school assignments for this home.

Similar homes
- $80,0002 bd2 ba1.6k sqft20456 E 1410th Rd #92, Lone Wolf, OK 73655For Sale
 MLS ID #1234934, Ashlee Jack, InReach Realty Group. MLSOK/OKCMAR as distributed by MLS GRID
 - $87,0003 bd2 ba1.4k sqft518 S Penn Ave, Mangum, OK 73554For Sale
 MLS ID #1240466, Haley Cole, Cole Properties. MLSOK/OKCMAR as distributed by MLS GRID
 - $97,5003 bd2 ba1.3k sqft403 N Hitchcock St, Hobart, OK 73651For Sale
 MLS ID #1235626, Kristie Brady, Aspen Grace Realty II LLC. MLSOK/OKCMAR as distributed by MLS GRID
 - $99,9003 bd2 ba1.6k sqft401 N Broadway, Hobart, OK 73651For Sale
 MLS ID #1234039, Selvia Littlefield, Posh Realty LLC. MLSOK/OKCMAR as distributed by MLS GRID
