Skip main navigation
For sale
  • Price cut: $5K (8/15)
    $154,000

    501 N Yellow Springs St, Springfield, OH 45504

    3beds
    1,162sqft
    : 
    $1,133/mo
    Get pre-qualified
    Single Family Residence
    Built in 1900
    0.38 Acres Lot
    $150,300 Zestimate®
    $133/sqft
    $-- HOA

    What's special

    Detached garageThree bedroomsSeparate family roomSpacious corner lotGenerous yard
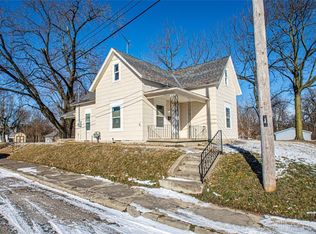
    Step into the charm of this classic early-1900s home, situated on a spacious corner lot. This inviting property blends timeless character with modern updates, including a new HVAC system and water heater in 2024 for added comfort and peace of mind. The home features three bedrooms, two full bathrooms, a welcoming living room, and a separate family room, offering plenty of space for everyday living and entertaining. Outside, you'll find a detached garage and a generous yard with endless possibilities for gardening, recreation, or relaxing. Don't miss the opportunity to own a home with historic charm, modern conveniences, and plenty of space both inside and out.
    25 days
    |
    31
    |
    0
    |

    Zillow last checked:

    Listing updated:

    Listed by:

    Jeff Horne (937)322-0352,

    Coldwell Banker Heritage,

    Brent Kall 937-657-2430,

    Coldwell Banker Heritage

    Source: DABR MLS,MLS#: 964226MLS LogoOriginating MLS: Dayton Area Board of REALTORS

      Facts & features

      Interior

      Bedrooms & bathrooms
      • Bedrooms: 3
      • Bathrooms: 2
      • Full bathrooms: 2
      • Main level bathrooms: 1
      Bedroom
      • Level: Second
      • Dimensions: 14 x 10
      Bedroom
      • Level: Second
      • Dimensions: 12 x 9
      Bedroom
      • Level: Second
      • Dimensions: 13 x 10
      Dining room
      • Level: Main
      • Dimensions: 13 x 12
      Family room
      • Level: Main
      • Dimensions: 13 x 13
      Kitchen
      • Level: Main
      • Dimensions: 11 x 8
      Laundry
      • Level: Main
      • Dimensions: 11 x 9
      Living room
      • Level: Main
      • Dimensions: 13 x 13
      Other
      • Level: Main
      • Dimensions: 10 x 6
      Heating
      • Forced Air, Propane
      Cooling
      • Central Air
      Appliances
      • Included: Dishwasher, Microwave, Range, Refrigerator
      Features
      • Basement: Partial,Unfinished
      • Has fireplace: Yes
      • Fireplace features: Electric
      Interior area
      • Total structure area: 1,162
      • Total interior livable area: 1,162 sqft

      Property

      Parking
      • Total spaces: 1
      • Parking features: Detached, Garage, One Car Garage
      • Garage spaces: 1
      Features
      • Levels: One
      • Stories: 1
      Lot
      • Size: 0.38 Acres
      • Dimensions: 80 x 208
      Details
      • Parcel number: 3400600005405015
      • Zoning: Residential
      • Zoning description: Residential

      Construction

      Type & style
      • Home type: SingleFamily
      • Architectural style: Traditional
      • Property subtype: Single Family Residence
      Materials
      • Asbestos
      Condition
      • Year built: 1900

      Community & HOA

      HOA
      • Has HOA: No
      Location
      • Region: Springfield

      Financial & listing details

      • Price per square foot: $133/sqft
      • Tax assessed value: $51,200
      • Annual tax amount: $2,237
      • Date on market: 7/20/2026
      • Listing terms: Conventional,FHA,VA Loan

        Estimated market value

        $150,300

        $143,000 - $158,000

        $1,521/mo

        Price history

        DateEventPrice
        8/15/2026Price change$154,000-3.1%$133/sqft
        Source: DABR MLS #964226 Report a problem
        7/21/2026Listed for sale$159,000+67.4%$137/sqft
        Source: DABR MLS #964226 Report a problem
        3/28/2024Sold$95,000$82/sqft
        Source: Public Record Report a problem

        Public tax history

        YearProperty taxesTax assessment
        2025$2,237 $17,920
        Find assessor info on the county website

        Monthly payment

        Est. payment

        Payment breakdown

        Explore the cost of this home by adjusting the details. Changes won't be saved.
        All calculations are estimates and provided by Zillow, Inc. for informational purposes only. Actual amounts may vary.
        HOA fees may include property taxes on listings classified as Co-Ops. Contact the listing agent and/or owner for fee details.
        See how much you could borrow to make a competitive offer.

        Climate risks

        Neighborhood: 45504

        Getting around

        43 / 100
        Car-Dependent
        54 / 100
        Bikeable

        Nearby schools

        GreatSchools rating
        Schools provided by the listing agent
        • District: Springfield

        Source: DABR MLS. This data may not be complete. We recommend contacting the local school district to confirm school assignments for this home.

        A local agent can set up tours, give advice and negotiate with sellers.

        Browse local experts

        Similar homes