WOW! Only a 20 min drive to Roseburg! Pride of ownership shines from the moment you step inside this beautifully maintained 3-bedroom, 2-bath bungalow-style home offering 1,326 sq ft of timeless charm and thoughtful modern updates. Originally built in 1946, this inviting residence has been stylishly remodeled while preserving its classic character, including the original hardwood floors that add warmth and charm throughout. Enjoy year-round comfort & security with major upgrades already completed, including a new HVAC system, water heater, ADT security system and a cozy gas fireplace. The detached 14’ x 13’ finished office/workshop is fully insulated and equipped with electricity, lighting and heating that would be perfect for a home office, studio, hobby space, or even potential guest quarters. Step outside the French doors off the dining room to a beautifully landscaped and fully fenced backyard designed for both relaxation and entertaining. Whether you’re planting in the raised garden beds, gathering with friends, or creating your dream outdoor retreat around the fire pit area, this backyard is ready to enjoy. Conveniently located just minutes from schools, parks, and downtown shops, this home offers the perfect blend of small-town charm, comfort, and convenience. Don’t miss your opportunity to own this move-in ready gem!
Active
Price cut: $10K (7/16)
$320,000
501 NE Broadway St, Myrtle Creek, OR 97457
3beds
1,326sqft
Residential, Single Family Residence
Built in 1946
5,662 Square Feet Lot
$-- Zestimate®
$241/sqft
$-- HOA
What's special
Cozy gas fireplaceFire pit areaRaised garden bedsNew hvac system
- 60 days |
- 1,011 |
- 84 |
Zillow last checked:
Listing updated:
Listed by:
Anthony Beckham 541-236-2662,
Different Better Real Estate,
Sean Vincent 541-236-3276,
Different Better Real Estate
Source: RMLS (OR),MLS#: 588955279
Facts & features
Interior
Bedrooms & bathrooms
- Bedrooms: 3
- Bathrooms: 2
- Full bathrooms: 2
- Main level bathrooms: 2
Rooms
- Room types: Laundry, Bedroom 2, Bedroom 3, Dining Room, Family Room, Kitchen, Living Room, Primary Bedroom
Primary bedroom
- Features: Bathroom, Ceiling Fan, French Doors, Hardwood Floors, Closet
- Level: Main
- Area: 156
- Dimensions: 13 x 12
Bedroom 2
- Features: Hardwood Floors, Closet
- Level: Main
- Area: 90
- Dimensions: 10 x 9
Bedroom 3
- Level: Upper
- Area: 230
- Dimensions: 10 x 23
Dining room
- Features: Exterior Entry, French Doors, Hardwood Floors
- Level: Main
- Area: 136
- Dimensions: 17 x 8
Kitchen
- Features: Dishwasher, Hardwood Floors, Microwave, Tile Floor
- Level: Main
- Area: 100
- Width: 10
Living room
- Features: Fireplace, Hardwood Floors, Closet
- Level: Main
- Area: 270
- Dimensions: 15 x 18
Heating
- Heat Pump, Fireplace(s)
Cooling
- Has cooling: Yes
Appliances
- Included: Dishwasher, Microwave, Electric Water Heater
- Laundry: Laundry Room
Features
- Ceiling Fan(s), Closet, Bathroom, Tile
- Flooring: Hardwood, Tile
- Doors: French Doors
- Windows: Double Pane Windows, Vinyl Frames
- Basement: Crawl Space
- Number of fireplaces: 1
- Fireplace features: Gas
Interior area
- Total structure area: 1,326
- Total interior livable area: 1,326 sqft
Video & virtual tour
Property
Parking
- Total spaces: 1
- Parking features: Carport, Driveway
- Garage spaces: 1
- Has carport: Yes
- Has uncovered spaces: Yes
Features
- Levels: Two
- Stories: 2
- Patio & porch: Patio, Porch
- Exterior features: Garden, Yard, Exterior Entry
- Fencing: Fenced
- Has view: Yes
- View description: City, Territorial, Valley
Lot
- Size: 5,662 Square Feet
- Features: Level, SqFt 5000 to 6999
Details
- Additional structures: Workshop
- Parcel number: R18302
- Zoning: R-3
Construction
Type & style
- Home type: SingleFamily
- Property subtype: Residential, Single Family Residence
Materials
- Lap Siding
- Foundation: Concrete Perimeter
- Roof: Composition
Condition
- Updated/Remodeled
- New construction: No
- Year built: 1946
Utilities & green energy
- Sewer: Public Sewer
- Water: Public
Community & HOA
HOA
- Has HOA: No
Location
- Region: Myrtle Creek
Financial & listing details
- Price per square foot: $241/sqft
- Tax assessed value: $131,773
- Annual tax amount: $1,803
- Date on market: 5/22/2026
- Listing terms: Cash,Conventional,FHA,USDA Loan,VA Loan
- Road surface type: Paved
Estimated market value
Not available
Estimated sales range
Not available
$1,585/mo
Price history
| Date | Event | Price |
|---|---|---|
| 7/16/2026 | Price change | $320,000-3%$241/sqft |
Source:  RMLS (OR) #588955279 Report a problem RMLS (OR) #588955279 Report a problem | ||
| 6/18/2026 | Price change | $330,000-2.9%$249/sqft |
Source: RMLS (OR) #588955279 Report a problem | ||
| 6/5/2026 | Listed for sale | $339,900$256/sqft |
Source: RMLS (OR) #588955279 Report a problem | ||
| 6/1/2026 | Pending sale | $339,900$256/sqft |
Source: RMLS (OR) #588955279 Report a problem | ||
| 5/23/2026 | Listed for sale | $339,900+19.3%$256/sqft |
Source: RMLS (OR) #588955279 Report a problem | ||
| 5/14/2026 | Listing removed | $2,095$2/sqft |
Source: Zillow Rentals Report a problem | ||
| 4/17/2026 | Price change | $2,095-4.8%$2/sqft |
Source: Zillow Rentals Report a problem | ||
| 9/25/2025 | Price change | $2,200-8.3%$2/sqft |
Source: Zillow Rentals Report a problem | ||
| 8/28/2025 | Listed for rent | $2,400$2/sqft |
Source: Zillow Rentals Report a problem | ||
| 2/28/2023 | Sold | $285,000$215/sqft |
Source: RMLS (OR) #23649398 Report a problem | ||
| 1/31/2023 | Pending sale | $285,000$215/sqft |
Source: RMLS (OR) #23649398 Report a problem | ||
| 1/28/2023 | Listed for sale | $285,000$215/sqft |
Source: RMLS (OR) #23649398 Report a problem | ||
Public tax history
| Year | Property taxes | Tax assessment |
|---|---|---|
| 2018 | $1,511 +3% | -- |
| 2017 | $1,467 +6.1% | $106,459 +3% |
| 2016 | $1,382 | $103,359 +3% |
| 2015 | $1,382 | $100,349 |
Find assessor info on the county website
Monthly payment
Est. payment
Payment breakdown
Explore the cost of this home by adjusting the details. Changes won't be saved.Climate risks
Neighborhood: 97457
Nearby schools
GreatSchools rating
- 3/10Myrtle Creek Elementary SchoolGrades: PK-5Distance: 0.3 mi
- 1/10Coffenberry Middle SchoolGrades: 6-8Distance: 0.3 mi
- 2/10South Umpqua High SchoolGrades: 9-12Distance: 3.5 mi
Schools provided by the listing agent
- Elementary: Myrtle Creek
- Middle: Coffenberry
- High: South Umpqua
Source: RMLS (OR). This data may not be complete. We recommend contacting the local school district to confirm school assignments for this home.
- $302,3002 bd2 ba1.3k sqft501 NE Broadway St, Myrtle Creek, OR 97457Off Market
- $198,0002 bd1 ba810 sqft445 NE Broadway St, Myrtle Creek, OR 97457Sold

- $217,5002 bd1 ba836 sqft507 NE Broadway St, Myrtle Creek, OR 97457Off Market

- $246,7002 bd1 ba1.2k sqft433 NE Broadway St, Myrtle Creek, OR 97457Off Market
- $2,0004,791 Square FeetNE Broadway St, Myrtle creek, OR 97457Off Market
- $251,6003 bd1 ba960 sqft442 NE Johnson St, Myrtle Creek, OR 97457Off Market
- $--2 bd1 ba-- sqft434 NE Johnson St, Myrtle Creek, OR 97457Off Market
- $320,9003 bd2 ba1.5k sqft508 NE Johnson St, Myrtle Creek, OR 97457Off Market
A local agent can set up tours, give advice and negotiate with sellers.
A local lender can help you make sure your offer is ready when you are.
Similar homes
- $330,0003 bd2 ba1.4k sqft780 SE Redwood Ave, Myrtle Creek, OR 97457Active
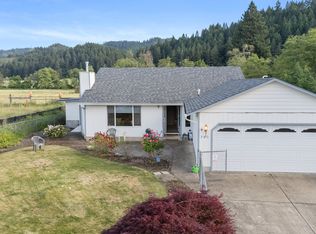
 MLS ID #368703753, Samantha Truitt, Trueblood Real Estate. RMLS (OR)
 - $329,9993 bd2 ba1.2k sqft728 NW Morrison Ave, Myrtle Creek, OR 97457Active
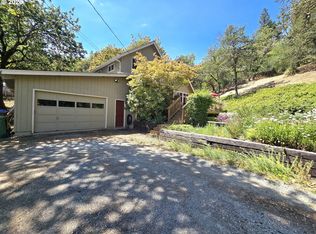 MLS ID #444007422, Kristine Ronk, RE/MAX Integrity. RMLS (OR)
 - $270,0002 bd1 ba1k sqft1038 N Myrtle Rd, Myrtle Creek, OR 97457Active
 MLS ID #190894107, Kari White, Village Realty. RMLS (OR)
 - $285,0003 bd2 ba1.4k sqft724 NE Laurance St, Myrtle Creek, OR 97457Active
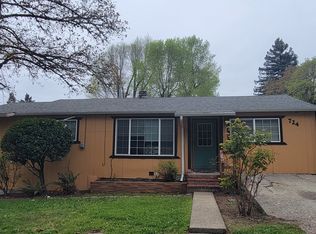 MLS ID #465868594, Angel Smith, Trueblood Real Estate. RMLS (OR)
 - $350,0003 bd2 ba1.4k sqft309 N Old Pacific Hwy, Myrtle Creek, OR 97457ActiveMLS ID #349602017, Jason Mann, J Mann Realty. RMLS (OR)
- $329,0003 bd3 ba1.4k sqft407 NE Waite St, Myrtle Creek, OR 97457ActiveMLS ID #531035518, Angel Smith, Trueblood Real Estate. RMLS (OR)
- $279,9002 bd1 ba1.3k sqft215 NE Broadway St, Myrtle Creek, OR 97457ActiveMLS ID #763625013, Christina Esterbrook, J Mann Realty. RMLS (OR)
- $270,0003 bd1 ba1k sqft844 NE Johnson St, Myrtle Creek, OR 97457ActiveMLS ID #643837825, Todd Mican, Urban Pacific Real Estate. RMLS (OR)
- $360,0004 bd2 ba1.8k sqft110 SE Cerrito Ct, Myrtle Creek, OR 97457ActiveMLS ID #719235476, Sandee Ethington, Village Realty. RMLS (OR)
- $199,0003 bd1 ba1.2k sqft813 NE Broadway St, Myrtle Creek, OR 97457ActiveMLS ID #214823277, Kayla Knight, Trueblood Real Estate. RMLS (OR)
- $375,0003 bd2 ba1.4k sqft989 SE Fairway Dr, Myrtle Creek, OR 97457ActiveMLS ID #360483124, Taylor Gunn, J Mann Realty. RMLS (OR)
- $349,0003 bd2 ba1.1k sqft639 N Old Pacific Hwy, Myrtle Creek, OR 97457ActiveMLS ID #746374276, Lacey Williams, Trueblood Real Estate. RMLS (OR)
- $180,0002 bd1 ba978 sqft168 NE Broadway St, Myrtle Creek, OR 97457ActiveMLS ID #563382562, Angel Smith, Trueblood Real Estate. RMLS (OR)
- $299,9003 bd2 ba1.1k sqft1123 Laura St, Myrtlecreek, OR 97457ActiveMLS ID #609713171, Benjamin Tatone, Roseburg Realty. RMLS (OR)
- $320,0003 bd2 ba1.3k sqft3197 Bilger Creek Rd, Myrtle Creek, OR 97457ActiveMLS ID #412342266, Mary Gilbert, Keller Williams Southern Oregon-Umpqua Valley. RMLS (OR)
- $413,7893 bd2 ba1.6k sqft455 SE Woody Ct, Myrtle Creek, OR 97457ActiveMLS ID #313736309, Lacey Williams, Trueblood Real Estate. RMLS (OR)
- $289,0003 bd2 ba1.4k sqft1441 Bilger Creek Rd, Myrtle Creek, OR 97457ActiveMLS ID #319606644, Angel Smith, Trueblood Real Estate. RMLS (OR)
- $364,9003 bd3 ba1.9k sqft125 Susan St, Myrtle Creek, OR 97457ActiveMLS ID #112396200, Nataliya Mirzoyan, MORE Realty. RMLS (OR)
- $199,0003 bd2 ba900 sqft961 NE Broadway St, Myrtle Creek, OR 97457ActiveMLS ID #127464275, Roger Snyder, Berkshire Hathaway HomeServices Real Estate Professionals. RMLS (OR)
- $199,9992 bd1 ba840 sqft165 NE Oak St, Myrtle Creek, OR 97457ActiveMLS ID #368657583, Jason Mann, J Mann Realty. RMLS (OR)
