Skip main navigation
Sold
  • Price Unknown

    501 NE Country Ln, Lees Summit, MO 64086

    3beds
    1,750sqft
    Single Family Residence
    Built in 1981
    8,750 Square Feet Lot
    $322,700 Zestimate®
    $--/sqft
    $2,106 Estimated rent

    Home value

    $322,700

    $307,000 - $342,000

    $2,106/mo

    Zestimate® history
    Loading
    Loading...

    Owner options

    List your home for rent

    $2,106/mo

    Rent Zestimate®

    Find your next renter with Zillow Rental Manager. Plus, with online applications, you can quickly screen prospective tenants – for free.

    Learn more

    $2,106/mo

    Rent Zestimate®

    Refinance and save

    $759/mo

    Est. payment

    Refinancing to a lower rate could help reduce your monthly payments and save thousands over the life of the loan.

    See today's rates

    $759/mo

    Est. payment

    Explore your selling options

    Work with a Zillow partner agent

    Leverage their expertise and Zillow's premium Showcase listings to get your home seen by more buyers.

    Get started

    List with your own agent

    Get your home in front of millions of buyers by listing it on Zillow.

    Learn how to do it

    Sell it yourself

    Take full control of how buyers see your home on Zillow by listing For Sale by Owner (FSBO).

    List your home

    What's special

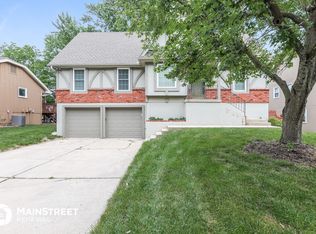
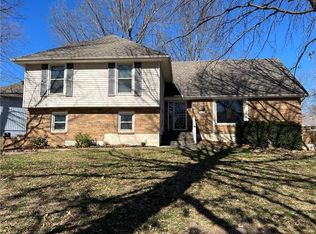
    Charming split-level house tucked away in the Oak Tree Farms subdivision and a short distance from Community Pool and Clubhouse. The open entry leads up to the main living area with vaulted ceilings in the spacious living room. Enjoy the electric fireplace with built-in bookcase as you lounge in this quiet space. Enjoy a quiet moment as you cozy up to the fireplace in the winter months. The beautiful built-in bookcase will be the perfect spot to display pictures or your favorite books. Check out the gorgeous wood bar and granite built-in eating area right off the Kitchen. The door leading to the amazing back deck features shiplap wall to surround your view of the backyard. Large yard means plenty of room to build an outdoor entertainment area and space for activities. The master bedroom has two closets with an ensuite bath through the beautiful sliding Barn Door. Enjoy the cool breeze from the attic fan in the fall and spring. The fabulous barn doors in the lower level lead you to the finished basement. The space is large enough that it could be either which could be a rec room or non-conforming fourth bedroom with its own bathroom. The other room in the basement can be the office, storage or whatever you may need it for. The Home is conveniently located near shopping areas and major road networks to Overland Park and other KC METRO attractions.

    Zillow last checked:

    Listing updated:

    Listing Provided by:

    Eric Puls 913-238-6750,

    ReeceNichols - Parkville

    Bought with:

    Marine Davis, 2023007901

    Keller Williams KC North

    Source: Heartland MLS as distributed by MLS GRID,MLS#: 2486654MLS Logo

    Facts & features

    Interior

    Bedrooms & bathrooms
    • Bedrooms: 3
    • Bathrooms: 3
    • Full bathrooms: 3
    Primary bedroom
    • Features: Ceiling Fan(s)
    • Level: First
    • Area: 156 Square Feet
    • Dimensions: 13 x 12
    Bedroom 2
    • Features: All Carpet
    • Level: First
    • Area: 99 Square Feet
    • Dimensions: 11 x 9
    Bedroom 3
    • Features: All Carpet
    • Level: First
    • Area: 100 Square Feet
    • Dimensions: 10 x 10
    Primary bathroom
    • Features: Linoleum, Partial Carpeting, Shower Only
    • Level: First
    • Area: 54 Square Feet
    • Dimensions: 9 x 6
    Bathroom 2
    • Features: Linoleum, Shower Over Tub
    • Level: First
    • Area: 54 Square Feet
    • Dimensions: 9 x 6
    Bathroom 3
    • Features: Linoleum, Shower Only
    • Level: Basement
    • Area: 28 Square Feet
    • Dimensions: 7 x 4
    Dining room
    • Features: All Carpet
    • Level: First
    • Area: 100 Square Feet
    • Dimensions: 10 x 10
    Kitchen
    • Level: First
    • Area: 140 Square Feet
    • Dimensions: 14 x 10
    Living room
    • Features: All Carpet, Ceiling Fan(s), Fireplace
    • Level: First
    • Area: 299 Square Feet
    • Dimensions: 23 x 13
    Office
    • Features: All Carpet
    • Level: Basement
    • Area: 90 Square Feet
    • Dimensions: 10 x 9
    Recreation room
    • Features: Laminate Counters
    • Level: Basement
    • Area: 247 Square Feet
    • Dimensions: 19 x 13
    Heating
    • Forced Air
    Cooling
    • Electric
    Appliances
    • Included: Dishwasher, Disposal, Exhaust Fan, Humidifier, Microwave, Refrigerator, Built-In Electric Oven
    • Laundry: In Basement
    Features
    • Bidet, Ceiling Fan(s), Pantry, Vaulted Ceiling(s)
    • Flooring: Carpet, Wood
    • Doors: Storm Door(s)
    • Windows: Thermal Windows, Wood Frames
    • Basement: Concrete,Finished,Interior Entry
    • Number of fireplaces: 1
    • Fireplace features: Electric, Living Room
    Interior area
    • Total structure area: 1,750
    • Total interior livable area: 1,750 sqft
    • Finished area above ground: 1,300
    • Finished area below ground: 450

    Property

    Parking
    • Total spaces: 2
    • Parking features: Attached, Garage Door Opener, Garage Faces Front
    • Attached garage spaces: 2
    Features
    • Patio & porch: Deck, Porch
    • Fencing: Wood
    Lot
    • Size: 8,750 sqft
    • Features: City Lot
    Details
    • Parcel number: 61110090900000000

    Construction

    Type & style
    • Home type: SingleFamily
    • Architectural style: Traditional
    • Property subtype: Single Family Residence
    Materials
    • Board & Batten Siding, Brick Trim
    • Roof: Composition
    Condition
    • Year built: 1981

    Utilities & green energy

    • Sewer: Public Sewer
    • Water: Public

    Community & neighborhood

    Security
    • Security features: Smoke Detector(s)
    Location
    • Region: Lees Summit
    • Subdivision: Oak Tree Farms

    HOA & financial

    HOA
    • Has HOA: Yes
    • HOA fee: $759 annually
    • Amenities included: Clubhouse, Pool, Tennis Court(s)
    • Services included: Trash
    • Association name: OAK TREE FARMS

    Other

    Other facts
    • Listing terms: Cash,Conventional,FHA,VA Loan
    • Ownership: Private

    Price history

    DateEventPrice
    10/25/2024Sold--
    Source: Heartland MLS as distributed by MLS GRID #2486654 Report a problem
    9/7/2024Pending sale$300,000$171/sqft
    Source: Heartland MLS as distributed by MLS GRID #2486654 Report a problem
    9/4/2024Price change$300,000-2.4%$171/sqft
    Source: Heartland MLS as distributed by MLS GRID #2486654 Report a problem
    8/3/2024Price change$307,500-3.1%$176/sqft
    Source: Heartland MLS as distributed by MLS GRID #2486654 Report a problem
    7/19/2024Listed for sale$317,500$181/sqft
    Source: Heartland MLS as distributed by MLS GRID #2486654 Report a problem
    7/10/2024Pending sale$317,500$181/sqft
    Source: Heartland MLS as distributed by MLS GRID #2486654 Report a problem
    6/22/2024Listed for sale$317,500$181/sqft
    Source: Heartland MLS as distributed by MLS GRID #2486654 Report a problem
    6/18/2024Pending sale$317,500$181/sqft
    Source: Heartland MLS as distributed by MLS GRID #2486654 Report a problem
    6/17/2024Listed for sale$317,500$181/sqft
    Source: Heartland MLS as distributed by MLS GRID #2486654 Report a problem
    6/17/2024Pending sale$317,500$181/sqft
    Source: Heartland MLS as distributed by MLS GRID #2486654 Report a problem
    6/14/2024Listed for sale$317,500+35.1%$181/sqft
    Source: Heartland MLS as distributed by MLS GRID #2486654 Report a problem
    9/30/2020Sold--
    Source: Heartland MLS as distributed by MLS GRID #2236724 Report a problem
    8/25/2020Pending sale$235,000$134/sqft
    Source: RE/MAX Heritage #2236724 Report a problem
    8/20/2020Listed for sale$235,000$134/sqft
    Source: RE/MAX Heritage #2236724 Report a problem
    8/18/2020Pending sale$235,000$134/sqft
    Source: RE/MAX Heritage #2236724 Report a problem
    8/17/2020Listed for sale$235,000$134/sqft
    Source: RE/MAX Heritage #2236724 Report a problem

    Public tax history

    YearProperty taxesTax assessment
    2025$3,014 -18.9%$41,460 -19.5%
    2024$3,718 +0.7%$51,490
    2023$3,691 +45.8%$51,490 +64.2%
    2022$2,531 -2%$31,350
    2021$2,583 +13.1%$31,350 +14.3%
    2020$2,283 +2.8%$27,437
    2019$2,221 $27,437 +14.9%
    2018$2,221 +4%$23,879
    2017$2,136 +5.3%$23,879 +3.4%
    2016$2,028 -0.1%$23,085 +1.6%
    2014$2,029 +0.1%$22,725
    2013$2,028 -0.2%$22,725
    2012$2,032 +0.4%$22,725
    2011$2,023 +1.8%$22,725
    2010$1,987 -0.8%$22,725
    2009$2,002 +0.4%$22,725 -2%
    2008$1,994 +4.4%$23,189
    2007$1,910 +0.1%$23,189 +6%
    2006$1,909 +6%$21,877
    2005$1,801 +6.8%$21,877 +9%
    2004$1,687 +4.3%$20,070
    2003$1,618 +3%$20,070 +7%
    2002$1,571 +8.1%$18,758
    2001$1,453 $18,758

    Find assessor info on the county website

    Neighborhood: 64086

    Nearby schools

    GreatSchools rating
    Schools provided by the listing agent
    • Elementary: Richardson
    • Middle: Bernard Campbell
    • High: Lee's Summit North

    Source: Heartland MLS as distributed by MLS GRID. This data may not be complete. We recommend contacting the local school district to confirm school assignments for this home.

    Get a cash offer in 3 minutes
    Find out how much your home could sell for in as little as 3 minutes with a no-obligation cash offer.
    Estimated market value
    $322,700
    Get a cash offer in 3 minutes
    Find out how much your home could sell for in as little as 3 minutes with a no-obligation cash offer.
    Estimated market value
    $322,700