Skip main navigation
Sold for $575,000
  • $575,000

    501 NW 154th St, Edmond, OK 73013

    5beds
    3,675sqft
    Single Family Residence
    Built in 2010
    0.61 Acres Lot
    $584,900 Zestimate®
    $156/sqft
    $3,507 Estimated rent

    Home value

    $584,900

    $550,000 - $620,000

    $3,507/mo

    Zestimate® history
    Loading
    Loading...

    Owner options

    List your home for rent

    $3,507/mo

    Rent Zestimate®

    Find your next renter with Zillow Rental Manager. Plus, with online applications, you can quickly screen prospective tenants – for free.

    Learn more

    $3,507/mo

    Rent Zestimate®

    Refinance and save

    $4,015/mo

    Est. payment

    Refinancing to a lower rate could help reduce your monthly payments and save thousands over the life of the loan.

    See today's rates

    $4,015/mo

    Est. payment

    Explore your selling options

    Work with a Zillow partner agent

    Leverage their expertise and Zillow's premium Showcase listings to get your home seen by more buyers.

    Get started

    List with your own agent

    Get your home in front of millions of buyers by listing it on Zillow.

    Learn how to do it

    Sell it yourself

    Take full control of how buyers see your home on Zillow by listing For Sale by Owner (FSBO).

    List your home

    What's special

    Private in-law suiteFreestanding tubBuilt-in linen cabinetSeparate rainfall showerSpa-inspired bathExpansive backyardPrimary suite
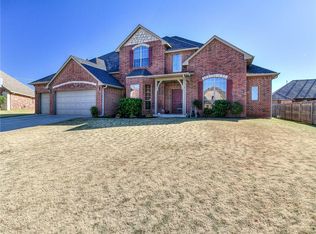
    Welcome to 501 NW 154th Street — a stunning 3,600+ sqft home designed with space, style, and function in mind. Nestled on over half an acre, this expansive one-story residence is perfect for entertaining or simply enjoying everyday living. Whether you’re hosting a crowd or enjoying a quiet evening in, this home adapts to your lifestyle. The dedicated study and large bonus room provide the perfect balance of productivity and play. At the heart of the home, the chef’s kitchen impresses with granite countertops, beautiful cabinetry, a massive center island, and a gas stove set in a gorgeous stone surround. With multiple dining options—from the eat-in kitchen to the breakfast bar to the formal dining room—hosting has never been easier. The living room flows naturally from the kitchen, creating a warm and welcoming space. Prefer something more secluded? An oversized bonus room is ideal for movie nights, game days, or a cozy retreat. The primary suite is your private escape, featuring a spa-inspired bath with a freestanding tub, separate rainfall shower with secondary handheld nozzle, dual vanities, a built-in linen cabinet, and a spacious walk-in closet. A private in-law suite with its own bedroom and full bath offers an ideal setup for guests, extended family, parents, or older children—providing independence while staying connected. On the opposite side of the home, three additional guest bedrooms share a well-appointed full bath. Even the laundry room has been thoughtfully designed with open shelving and a folding counter with built-in storage. Step outside to a massive covered patio overlooking your expansive backyard. With over half an acre to work with, you have room to dream—whether it’s a pool, garden, or outdoor kitchen. What could make it even better? A new roof was installed in May 2025!!! This is more than a house—it’s your forever home.

    Zillow last checked:

    Listing updated:

    Listed by:

    Amy Stoker 405-531-7663,

    Stetson Bentley

    Bought with:

    Darcy J Jones, 148468

    Wise Oak Realty LLC

    Source: MLSOK/OKCMAR as distributed by MLS GRID,MLS#: 1171257MLS Logo

    Facts & features

    Interior

    Bedrooms & bathrooms
    • Bedrooms: 5
    • Bathrooms: 4
    • Full bathrooms: 3
    • 1/2 bathrooms: 1
    Appliances
    • Included: Dishwasher, Disposal, Microwave, Water Heater, Gas Oven, Gas Range
    • Laundry: Laundry Room
    Features
    • Ceiling Fan(s)
    • Flooring: Carpet, Tile, Wood
    • Number of fireplaces: 1
    • Fireplace features: Gas Log
    Interior area
    • Total structure area: 3,675
    • Total interior livable area: 3,675 sqft

    Property

    Parking
    • Total spaces: 3
    • Parking features: Garage
    • Garage spaces: 3
    Features
    • Levels: One
    • Stories: 1
    • Patio & porch: Patio
    Lot
    • Size: 0.61 Acres
    • Features: Infill Lot
    Details
    • Parcel number: 501NW154th73013
    • Special conditions: None

    Construction

    Type & style
    • Home type: SingleFamily
    • Architectural style: Ranch,Traditional
    • Property subtype: Single Family Residence
    Materials
    • Brick, Stone
    • Foundation: Slab
    • Roof: Composition
    Condition
    • Year built: 2010

    Utilities & green energy

    • Utilities for property: Cable Available, High Speed Internet, Public

    Community & neighborhood

    Location
    • Region: Edmond

    HOA & financial

    HOA
    • Has HOA: Yes
    • HOA fee: $400 annually
    • Services included: Common Area Maintenance

    Price history

    DateEventPrice
    7/11/2025Sold$575,000$156/sqft
    Source: MLSOK/OKCMAR as distributed by MLS GRID #1171257 Report a problem
    6/8/2025Pending sale$575,000$156/sqft
    Source: MLSOK/OKCMAR as distributed by MLS GRID #1171257 Report a problem
    5/23/2025Listed for sale$575,000+43.8%$156/sqft
    Source: MLSOK/OKCMAR as distributed by MLS GRID #1171257 Report a problem
    7/1/2016Sold$399,900$109/sqft
    Source: MLSOK/OKCMAR as distributed by MLS GRID #725328 Report a problem
    4/12/2016Listed for sale$399,900+14.3%$109/sqft
    Source: CB/Mike Jones Company #725328 Report a problem
    9/10/2010Sold$349,900$95/sqft
    Source: MLSOK/OKCMAR as distributed by MLS GRID #418528 Report a problem

    Public tax history

    YearProperty taxesTax assessment
    2025$6,684 +5.3%$55,554 +5%
    2024$6,347 +5.8%$52,908 +5%
    2023$5,997 +4.1%$50,389 +5%
    2022$5,764 +6.1%$47,990 +5%
    2021$5,433 +2.1%$45,705 +3.6%
    2020$5,321 +26.1%$44,110 -2%
    2019$4,221 +3%$44,990 +3%
    2018$4,097 -24.8%$43,670 -2.8%
    2017$5,451 $44,934 +0.7%
    2016$5,451 +3.6%$44,610 +3%
    2015$5,262 +5.9%$43,311 +3%
    2014$4,968 $42,050 +3%
    2013-- $40,825 +1.2%
    2012-- $40,338 +4.6%
    2011-- $38,568 +4751.3%
    2010-- $795 +82.3%
    2009-- $436 +4.8%
    2008-- $416
    2007-- $416

    Find assessor info on the county website

    Neighborhood: 73013

    Nearby schools

    GreatSchools rating
    Schools provided by the listing agent
    • Elementary: Charles Haskell ES
    • Middle: Summit MS
    • High: Santa Fe HS

    Source: MLSOK/OKCMAR as distributed by MLS GRID. This data may not be complete. We recommend contacting the local school district to confirm school assignments for this home.

    Get a cash offer in 3 minutes
    Find out how much your home could sell for in as little as 3 minutes with a no-obligation cash offer.
    Estimated market value
    $584,900
    Get a cash offer in 3 minutes
    Find out how much your home could sell for in as little as 3 minutes with a no-obligation cash offer.
    Estimated market value
    $584,900