Welcome to an exquisite residence nestled in the heart of the prestigious Heritage Hills Historic Estate. This architectural masterpiece pays homage to the visionary designs of Frank Lloyd Wright, boasting a distinctive and bold exterior that captivates at first sight.
Stepping inside, prepare to be enchanted by the meticulous restoration of woodwork and light fixtures, accentuated by the timeless elegance of stained glass windows and limestone trim. The interior is adorned with hardwood floors that lend an air of warmth and sophistication to every corner.
Designed with the art of entertaining in mind, this home features a custom Chef's kitchen equipped with top-of-the-line commercial appliances, including double ovens and dishwashers, a warming drawer, and an oversized fridge. Whether hosting intimate gatherings or grand soirées, this culinary haven ensures every occasion is met with culinary perfection.
The primary suite, a sanctuary of tranquility, is a testament to luxury living. Originally three bedrooms transformed into a lavish retreat, it boasts a spa-like bath adorned with a fireplace, soaking tub, steam shower, and a room-sized closet fit for royalty.
Outside, a private oasis awaits on approximately and landscaped grounds. Mature trees provide shade and privacy while a glistening pool invites refreshing dips on warm summer days.
The basement offers a sprawling wine cellar, perfect for storing and showcasing prized collections. A cozy den provides the ideal retreat for unwinding after a day's endeavors.
Additionally, a separate apartment situated behind the main residence offers versatile living options, whether serving as guest quarters for visiting friends and family. Experience unparalleled luxury and timeless elegance.
Sold for $1,450,000
$1,450,000
501 NW 15th St, Oklahoma City, OK 73103
3beds
5,276sqft
Single Family Residence
Built in 1908
0.29 Acres Lot
$1,661,200 Zestimate®
$275/sqft
$5,642 Estimated rent
Home value
$1,661,200
$1.53M - $1.83M
$5,642/mo
Zestimate® history
Owner options
List your home for rent
$5,642/mo
Rent Zestimate®
Find your next renter with Zillow Rental Manager. Plus, with online applications, you can quickly screen prospective tenants – for free.
$5,642/mo
Rent Zestimate®
Refinance and save
$7,387/mo
Est. payment
Refinancing to a lower rate could help reduce your monthly payments and save thousands over the life of the loan.
$7,387/mo
Est. payment
Explore your selling options
Work with a Zillow partner agent
Leverage their expertise and Zillow's premium Showcase listings to get your home seen by more buyers.
Get startedList with your own agent
Get your home in front of millions of buyers by listing it on Zillow.
Learn how to do itSell it yourself
Take full control of how buyers see your home on Zillow by listing For Sale by Owner (FSBO).
List your homeWhat's special
Zillow last checked:
Listing updated:
Listed by:
Mary Hatch 405-573-9100,
West and Main Homes
Bought with:
Matthew Vaughan, 179007
Sage Sotheby's Realty
Source: MLSOK/OKCMAR as distributed by MLS GRID,MLS#: 1107995
Facts & features
Interior
Bedrooms & bathrooms
- Bedrooms: 3
- Bathrooms: 6
- Full bathrooms: 4
- 1/2 bathrooms: 2
Heating
- Central
Cooling
- Central Air
Appliances
- Included: Dishwasher, Disposal, Refrigerator, Water Heater, Built-In Gas Oven, Built-In Gas Range
- Laundry: Laundry Room
Features
- Combo Woodwork, Stained Wood, Wine Cellar
- Flooring: Combination, Stone, Wood
- Windows: Window Treatments, Wood Frame
- Number of fireplaces: 1
- Fireplace features: Gas Log
Interior area
- Total structure area: 5,276
- Total interior livable area: 5,276 sqft
Property
Parking
- Total spaces: 3
- Parking features: Concrete
- Garage spaces: 3
Features
- Levels: Two
- Stories: 2
- Patio & porch: Porch, Deck
- Exterior features: Balcony, Rain Gutters
- Has private pool: Yes
- Pool features: Concrete
Lot
- Size: 0.29 Acres
- Features: Corner Lot
Details
- Additional structures: Guest House
- Parcel number: 501NW15th73103
- Special conditions: Kickout Clause
Construction
Type & style
- Home type: SingleFamily
- Architectural style: Historic,Traditional
- Property subtype: Single Family Residence
Materials
- Brick & Frame
- Foundation: Combination
- Roof: Tile
Condition
- Year built: 1908
Utilities & green energy
- Utilities for property: Public
Community & HOA
Location
- Region: Oklahoma City
Financial & listing details
- Price per square foot: $275/sqft
- Tax assessed value: $1,451,000
- Annual tax amount: $17,851
- Date on market: 4/13/2024
Price history
| Date | Event | Price |
|---|---|---|
| 5/6/2024 | Sold | $1,450,000$275/sqft |
Source:  MLSOK/OKCMAR as distributed by MLS GRID #1107995 Report a problem MLSOK/OKCMAR as distributed by MLS GRID #1107995 Report a problem | ||
| 4/24/2024 | Pending sale | $1,450,000$275/sqft |
Source: MLSOK/OKCMAR as distributed by MLS GRID #1107995 Report a problem | ||
| 4/13/2024 | Listed for sale | $1,450,000+28.9%$275/sqft |
Source: MLSOK/OKCMAR as distributed by MLS GRID #1107995 Report a problem | ||
| 3/30/2017 | Sold | $1,125,000-2.2%$213/sqft |
Source: MLSOK/OKCMAR as distributed by MLS GRID #752524 Report a problem | ||
| 9/9/2016 | Listed for sale | $1,150,000+96.6%$218/sqft |
Source: Owner Report a problem | ||
| 10/16/2001 | Sold | $585,000$111/sqft |
Source: Public Record Report a problem | ||
Public tax history
| Year | Property taxes | Tax assessment |
|---|---|---|
| 2025 | $19,616 +5.7% | $159,610 +5.9% |
| 2024 | $18,550 +3.9% | $150,733 +3% |
| 2023 | $17,851 +7.6% | $146,342 +3% |
| 2022 | $16,595 +3% | $142,080 +3% |
| 2021 | $16,118 +1.8% | $137,942 +3% |
| 2020 | $15,829 +30% | $133,925 +2.4% |
| 2019 | $12,172 +1.1% | $130,735 +1.1% |
| 2018 | $12,038 +7% | $129,305 +30.3% |
| 2017 | $11,253 | $99,274 +5% |
| 2016 | $11,253 +4.9% | $94,547 +5% |
| 2015 | $10,724 +9.9% | $90,044 +5% |
| 2014 | $9,762 | $85,756 -0.5% |
| 2013 | -- | $86,205 +1.1% |
| 2012 | -- | $85,242 +4.1% |
| 2011 | -- | $81,912 +5% |
| 2010 | -- | $78,011 +5% |
| 2009 | -- | $74,297 +5% |
| 2008 | -- | $70,759 +5% |
| 2007 | -- | $67,389 +5% |
| 2006 | -- | $64,180 -0.4% |
| 2005 | -- | $64,459 -89% |
| 2004 | $7,156 | $586,000 +809.1% |
| 2003 | -- | $64,459 0% |
| 2002 | -- | $64,460 +41.1% |
| 2001 | -- | $45,686 +1% |
| 2000 | -- | $45,254 0% |
| 1999 | -- | $45,260 |
Find assessor info on the county website
Neighborhood: Heritage Hills
Nearby homes
- $1,232,4004 bd5 ba4.4k sqft433 NW 14th St, Oklahoma City, OK 73103Off Market
- $993,0004 bd3 ba3k sqft439 NW 14th St, Oklahoma City, OK 73103Off Market
- $3,203,4006 bd9 ba9.6k sqft440 NW 15th St, Oklahoma City, OK 73103Off Market
- $1,364,8003 bd3 ba3.3k sqft427 NW 14th St, Oklahoma City, OK 73103Off Market
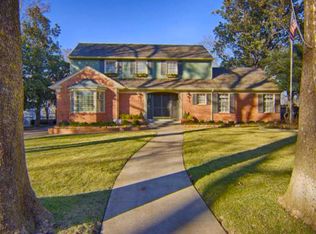
- $1,414,4003 bd3 ba3.7k sqft424 NW 15th St, Oklahoma City, OK 73103Off Market
- $871,2004 bd3 ba4.2k sqft500 NW 15th St, Oklahoma City, OK 73103Off Market
- $1,790,1004 bd4 ba4.7k sqft501 NW 14th St, Oklahoma City, OK 73103Off Market
- $1,358,6004 bd4 ba5.2k sqft419 NW 14th St, Oklahoma City, OK 73103Off Market
Nearby schools
GreatSchools rating
- 6/10Wilson Elementary SchoolGrades: PK-4Distance: 0.5 mi
- 2/10Moon Middle SchoolGrades: 5-8Distance: 0.8 mi
- 1/10Douglass High SchoolGrades: 9-12Distance: 2.6 mi
Schools provided by the listing agent
- Elementary: Wilson ES
- Middle: Taft MS
- High: Northwest Classen HS
Source: MLSOK/OKCMAR as distributed by MLS GRID. This data may not be complete. We recommend contacting the local school district to confirm school assignments for this home.
Get a cash offer in 3 minutes
Find out how much your home could sell for in as little as 3 minutes with a no-obligation cash offer.
Estimated market value
$1,661,200
Get a cash offer in 3 minutes
Find out how much your home could sell for in as little as 3 minutes with a no-obligation cash offer.
Estimated market value
$1,661,200
- Oklahoma
- Oklahoma County
- Oklahoma City
- 73103
- Heritage Hills
- 501 NW 15th St
Nearby cities
Nearby neighborhoods
Nearby zip codes
Other Oklahoma City Topics
