Skip main navigation
Off market
  • Tax assessed value
    $321,100

    501 NW Autumn Crest Dr, Ankeny, IA 50023

    3beds
    1,968sqft
    Townhouse
    Built in 2015
    6,838 Square Feet Lot
    $-- Zestimate®
    $163/sqft
    $2,139 Estimated rent

    Home value

    Not available

    Estimated sales range

    Not available

    $2,139/mo

    Zestimate® history
    Loading
    Loading...

    Owner options

    List your home for rent

    $2,139/mo

    Rent Zestimate®

    Find your next renter with Zillow Rental Manager. Plus, with online applications, you can quickly screen prospective tenants – for free.

    Learn more

    $2,139/mo

    Rent Zestimate®

    Refinance and save

    $2,170/mo

    Est. payment

    Refinancing to a lower rate could help reduce your monthly payments and save thousands over the life of the loan.

    See today's rates

    $2,170/mo

    Est. payment

    Explore your selling options

    Work with a Zillow partner agent

    Leverage their expertise and Zillow's premium Showcase listings to get your home seen by more buyers.

    Get started

    List with your own agent

    Get your home in front of millions of buyers by listing it on Zillow.

    Learn how to do it

    Sell it yourself

    Take full control of how buyers see your home on Zillow by listing For Sale by Owner (FSBO).

    List your home

    What's special

    Elevated treated wood deckWalk-in closetLuxury vinyl plank flooringPlush carpetingGenerous pantryMeticulous landscapingLush lawn

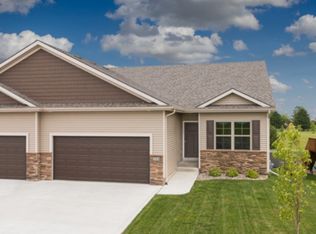
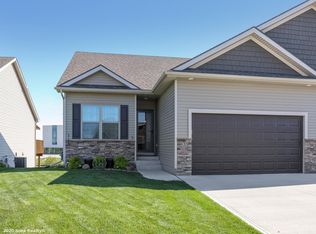
    This beautifully maintained 3-bedroom walk-out ranch townhome in NW Ankeny is the one you’ve been waiting for. From the moment you arrive, the curb appeal impresses with a lush lawn, meticulous landscaping, partial stone façade, and a welcoming covered porch, and there are NO HOA DUES. Step inside to discover durable and stylish luxury vinyl plank flooring that leads you into the heart of the home. The main living area features a spacious living room filled with natural light, highlighted by a stunning stone fireplace flanked by windows. The open dining area offers ample space for hosting family and friends and provides access to an elevated treated wood deck—perfect for grilling, relaxing, and enjoying scenic views of the neighborhood pond and its surrounding walking trail. The kitchen is sure to impress with beautiful quartz countertops, a generous pantry, a center island with breakfast bar seating, and included stainless steel appliances—ideal for both everyday living and entertaining. The primary suite is conveniently located on the main level and features plush carpeting, a walk-in closet, and a private en-suite bath with dual sinks and a step-in shower. The closet connects directly to a combined laundry and mudroom, complete with a built-in drop zone and access to the attached 2-car garage. Washer and dryer are included. An additional bedroom and full bathroom complete the main floor. The finished walk-out lower level expands your living space with a large, comfortable family room—perfect for movie nights or gatherings. Step outside to the patio and enjoy the fully fenced backyard, offering a safe and spacious area for kids and pets. This level also includes a third bedroom, a full bath with a tub/shower combination, and unfinished space for storage. Ideally located with quick access to medical facilities, shopping, dining, and golf courses, this home combines comfort, style, and convenience. Don’t miss your opportunity—schedule your showing today! Property Improvements: - New Interior Paint - 2023 - New Carpet With Memory Foam Padding - 2025 - Dishwasher - 2024 - Refrigerator - 2025

    This property is off market, which means it's not currently listed for sale or rent on Zillow. This may be different from what's available on other websites or public sources.

    Facts & features

    Interior

    Bedrooms & bathrooms
    • Bedrooms: 3
    • Bathrooms: 3
    • Full bathrooms: 3
    Heating
    • Forced air, Gas
    Cooling
    • Central
    Appliances
    • Included: Dishwasher, Dryer, Garbage disposal, Microwave, Range / Oven, Refrigerator, Washer
    Features
    • Flooring: Tile, Carpet, Linoleum / Vinyl
    • Basement: Finished
    • Has fireplace: Yes
    Interior area
    • Total interior livable area: 1,968 sqft

    Property

    Parking
    • Total spaces: 2
    • Parking features: Garage - Attached
    Features
    • Exterior features: Stone, Vinyl
    Lot
    • Size: 6,838 Square Feet
    Details
    • Parcel number: 18100211268208

    Construction

    Type & style
    • Home type: Townhouse
    Materials
    • Foundation: Concrete
    • Roof: Asphalt
    Condition
    • Year built: 2015

    Community & HOA

    Location
    • Region: Ankeny

    Financial & listing details

    • Price per square foot: $163/sqft
    • Tax assessed value: $321,100
    • Annual tax amount: $4,778

    Price history

    DateEventPrice
    7/7/2026Listing removed--
    Source: Owner Report a problem
    6/3/2026Pending sale$339,900$173/sqft
    Source: Owner Report a problem
    5/8/2026Listed for sale$339,900+55.7%$173/sqft
    Source: Owner Report a problem
    9/30/2015Sold$218,320+0.7%$111/sqft
    Source: DMMLS #453912 Report a problem
    6/16/2015Listing removed$216,800$110/sqft
    Source: Keller Williams - Ankeny Metro #453912 Report a problem
    5/7/2015Listed for sale$216,800$110/sqft
    Source: Keller Williams - Ankeny Metro #453912 Report a problem

    Public tax history

    YearProperty taxesTax assessment
    2025$4,778 -0.3%$321,100 +7.6%
    2024$4,792 -3.2%$298,500
    2023$4,948 +1.1%$298,500 +20.6%
    2022$4,894 -6.3%$247,600
    2021$5,222 +1.4%$247,600 -0.5%
    2020$5,152 +7.6%$248,800
    2019$4,786 +0.3%$248,800 +12.6%
    2018$4,772 $221,000
    2017$4,772 +59550%$221,000 +6.9%
    2016$8 $206,800 +66609.7%
    2015$8 +100%$310
    2014$4 $310
    Find assessor info on the county website

    Neighborhood: 50023

    Nearby schools

    GreatSchools rating
    Get pre-qualified for a loan
    At Zillow Home Loans, we can pre-qualify you in as little as 5 minutes with no impact to your credit score.

    An equal housing lender. NMLS #10287.