Skip main navigation
Closed
  • Listing Provided by: Prestige Realty, Inc
    Bought with: GATEWAY, REALTORS
    Price Unknown

    501 Nana St, Perry, MO 63462

    3beds
    1,040sqft
    Single Family Residence
    Built in 1970
    0.28 Acres Lot
    $175,600 Zestimate®
    $--/sqft
    $1,309 Estimated rent

    Home value

    $175,600

    $165,000 - $186,000

    $1,309/mo

    Zestimate® history
    Loading
    Loading...

    Owner options

    List your home for rent

    $1,309/mo

    Rent Zestimate®

    Find your next renter with Zillow Rental Manager. Plus, with online applications, you can quickly screen prospective tenants – for free.

    Learn more

    $1,309/mo

    Rent Zestimate®

    Refinance and save

    Refinancing to a lower rate could help reduce your monthly payments and save thousands over the life of the loan.

    See today's rates

    Explore your selling options

    Work with a Zillow partner agent

    Leverage their expertise and Zillow's premium Showcase listings to get your home seen by more buyers.

    Get started

    List with your own agent

    Get your home in front of millions of buyers by listing it on Zillow.

    Learn how to do it

    Sell it yourself

    Take full control of how buyers see your home on Zillow by listing For Sale by Owner (FSBO).

    List your home

    What's special

    Updated furnaceOriginal hardwood flooring throughoutNew metal roof
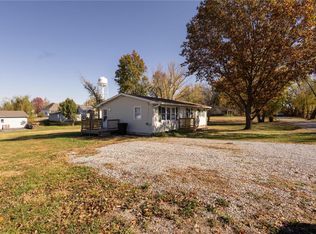
    Nice 3 bedroom, 1 bath ranch style home in the city limits of Perry. This home has everything you need and nothing that you don't. Located in a quiet neighborhood on a 100x120 corner lot, there's plenty of room for a building if you wanted to build. Home features new metal roof in 2021, new concrete driveway in 2018. Bathroom recently updated. Updated furnace and A/C. Original hardwood flooring throughout bedrooms and hallway in great shape. Kitchen appliances convey including new refrigerator. Nice covered back patio is where you will find yourself in the evenings with great shade and perfect for those evening BBQ's. This home is rock solid and would make a great full time or weekend home. Located just a few short minutes from Mark Twain Lake. Priced to sell. Give us a call today to schedule your private showing.

    Zillow last checked:

    Listing updated:

    Listing Provided by:

    Scott M Leake 573-721-5509,

    Prestige Realty, Inc

    Bought with:

    Michele L Keil, 2017038691

    GATEWAY, REALTORS

    Source: MARIS,MLS#: 23043017MLS LogoOriginating MLS: Mark Twain Association of REALTORS

    Facts & features

    Interior

    Bedrooms & bathrooms
    • Bedrooms: 3
    • Bathrooms: 1
    • Full bathrooms: 1
    • Main level bathrooms: 1
    • Main level bedrooms: 3
    Bedroom
    • Features: Floor Covering: Wood, Wall Covering: Some
    • Level: Main
    • Area: 108
    • Dimensions: 12x9
    Bedroom
    • Features: Floor Covering: Wood, Wall Covering: Some
    • Level: Main
    • Area: 110
    • Dimensions: 11x10
    Bedroom
    • Features: Floor Covering: Wood, Wall Covering: Some
    • Level: Main
    • Area: 132
    • Dimensions: 12x11
    Bathroom
    • Features: Floor Covering: Vinyl, Wall Covering: Some
    • Level: Main
    • Area: 45
    • Dimensions: 9x5
    Kitchen
    • Features: Floor Covering: Vinyl, Wall Covering: Some
    • Level: Main
    • Area: 168
    • Dimensions: 14x12
    Laundry
    • Features: Floor Covering: Vinyl, Wall Covering: None
    • Level: Main
    • Area: 63
    • Dimensions: 9x7
    Living room
    • Features: Floor Covering: Carpeting, Wall Covering: Some
    • Level: Main
    • Area: 216
    • Dimensions: 18x12
    Heating
    • Natural Gas, Forced Air
    Cooling
    • Ceiling Fan(s), Central Air, Electric
    Appliances
    • Included: Dishwasher, Range Hood, Gas Range, Gas Oven, Refrigerator, Gas Water Heater
    • Laundry: Main Level
    Features
    • Eat-in Kitchen, Center Hall Floorplan, Workshop/Hobby Area
    • Flooring: Carpet, Hardwood
    • Windows: Insulated Windows, Tilt-In Windows
    • Basement: None
    • Has fireplace: No
    • Fireplace features: None
    Interior area
    • Total structure area: 1,040
    • Total interior livable area: 1,040 sqft
    • Finished area above ground: 1,040
    • Finished area below ground: 0

    Property

    Parking
    • Total spaces: 1
    • Parking features: Additional Parking, Attached, Garage, Off Street, Storage, Workshop in Garage
    • Attached garage spaces: 1
    Features
    • Levels: One
    • Patio & porch: Patio
    Lot
    • Size: 0.28 Acres
    • Dimensions: 100 x 120
    • Features: Corner Lot, Level
    Details
    • Additional structures: Equipment Shed
    • Parcel number: 140827004052800000
    • Special conditions: Standard

    Construction

    Type & style
    • Home type: SingleFamily
    • Architectural style: Ranch,Traditional
    • Property subtype: Single Family Residence
    Materials
    • Frame, Vinyl Siding
    Condition
    • Year built: 1970

    Utilities & green energy

    • Sewer: Public Sewer
    • Water: Public

    Community & neighborhood

    Location
    • Region: Perry

    Other

    Other facts
    • Listing terms: Cash,Conventional,FHA,Other,VA Loan
    • Ownership: Private
    • Road surface type: Concrete

    Price history

    DateEventPrice
    8/28/2023Sold--
    Source: MARIS #23043017 Report a problem
    7/27/2023Contingent$140,000$135/sqft
    Source: MARIS #23043017 Report a problem
    7/26/2023Listed for sale$140,000$135/sqft
    Source: MARIS #23043017 Report a problem

    Public tax history

    YearProperty taxesTax assessment
    2025$1,044 +70.9%$18,650 +48.3%
    2024$611 +3%$12,580
    2023$593 +0.1%$12,580
    2022$593 -0.6%$12,580
    2021$596 -1.2%$12,580
    2020$604 $12,580
    2019-- $12,580 +31%
    2018-- $9,600
    2017-- $9,600 -2.1%
    2016-- $9,810
    2015-- $9,810 +7.2%
    2014-- $9,150
    2013-- $9,150

    Find assessor info on the county website

    Neighborhood: 63462

    Nearby schools

    GreatSchools rating
    Schools provided by the listing agent
    • Elementary: Ralls County Elementary
    • Middle: Mark Twain Jr. High
    • High: Mark Twain Sr. High

    Source: MARIS. This data may not be complete. We recommend contacting the local school district to confirm school assignments for this home.