Great starter home! This lovely stone front ranch home sits on a level lot that is almost a quarter of an acre. The original hardwood floors in the living room and bedrooms have been professionally refinished. Luxury vinyl plank flooring installed in the kitchen, bath, and bonus room. This one time sun room could be a primary bedroom or an office. It features the original wood paneling, large picture windows, Included washer/dryer was moved upstairs and is in a closet in the bonus room. This room would be a non-conforming bedroom because it doesn't have a clothes closet - but there is plenty of room for a wardrobe cabinet. The fireplace is purely decorative - it is not connected to a flue or chimney. The completely remodeled kitchen has wood cabinets, stainless appliances and more. Updates to the home include:
- Recently replaced roof
- Replaced the gutters
- Replaced HVAC system
- Installed new railing around the raised concrete deck
- Updated PVC water lines - the previous lead lines were removed
- New circuits were added to the electrical panel box to support
the upgrades, the panel box features circuit breakers
- Original wood floors were sanded, stained and surface coated
- Luxury vinyl plank flooring was installed in rooms that either didn't
have wood floors originally or the floors were damaged beyond
saving (kitchen, bath, bonus room)
- Original features like the arched doorway to the bedrooms were
preserved.
- Painted the interior
- The front porch was "rediscovered" - a previous owner had closed
in the front porch destroying the beauty of the home without
adding usable space to the home.
- Modern LED light fixtures were installed through out the home
- The vanity in the bath was replaced and the bath/shower was tiled.
Kitchen updates include:
- Modern dark wood cabinets
- Stainless appliance package:
+ Refrigerator
+ Dishwasher
+ Electric range
+ Microwave
- Butcher-block counters
- Modern composite black sink was installed for a cool updated vibe
to this kitchen.
- Off-white slightly textured subway tile backsplash completes
the overall look.
This home has an basement for storage and offers more potential space for future DIY adventures.
Closed
Price Unknown
501 Nelson Dr, Jefferson City, MO 65101
2beds
1,224sqft
Single Family Residence
Built in 1950
9,583 Square Feet Lot
$195,500 Zestimate®
$--/sqft
$1,169 Estimated rent
Home value
$195,500
$186,000 - $205,000
$1,169/mo
Zestimate® history
Owner options
List your home for rent
$1,169/mo
Rent Zestimate®
Find your next renter with Zillow Rental Manager. Plus, with online applications, you can quickly screen prospective tenants – for free.
$1,169/mo
Rent Zestimate®
Refinance and save
Refinancing to a lower rate could help reduce your monthly payments and save thousands over the life of the loan.
Explore your selling options
Work with a Zillow partner agent
Leverage their expertise and Zillow's premium Showcase listings to get your home seen by more buyers.
Get startedList with your own agent
Get your home in front of millions of buyers by listing it on Zillow.
Learn how to do itSell it yourself
Take full control of how buyers see your home on Zillow by listing For Sale by Owner (FSBO).
List your homeWhat's special
Bonus roomCircuit breakersNew railingElectrical panel boxLarge picture windowsSun roomModern dark wood cabinets
Zillow last checked:
Listing updated:
Listed by:
Alice K. Leeper 573-489-1458,
RE/MAX Boone Realty
Bought with:
Ozark Realty
Ozark Realty
Source: JCMLS,MLS#: 10066619
Facts & features
Interior
Bedrooms & bathrooms
- Bedrooms: 2
- Bathrooms: 1
- Full bathrooms: 1
Primary bedroom
- Description: Overlooks backyard
- Level: Main
- Area: 136.85 Square Feet
- Dimensions: 11.9 x 11.5
Bedroom 2
- Description: Overlooks backyard
- Level: Main
- Area: 132.25 Square Feet
- Dimensions: 11.5 x 11.5
Bonus room
- Description: Office/3rd Bedrm - no closet - wood paneling
- Level: Main
- Area: 201.38 Square Feet
- Dimensions: 17.9 x 11.25
Kitchen
- Description: LVP Flooring
- Level: Main
- Area: 189 Square Feet
- Dimensions: 21 x 9
Laundry
- Description: In Bonus Room
- Level: Main
Living room
- Description: Decorative fireplace
- Level: Main
- Area: 341.25 Square Feet
- Dimensions: 21 x 16.25
Heating
- Natural Gas, Forced Air
Cooling
- Central Air
Appliances
- Included: Range, Dishwasher, Disposal, Microwave, Refrigerator
Features
- Flooring: Wood
- Basement: Walk-Out Access,Full
- Has fireplace: Yes
- Fireplace features: Other
Interior area
- Total structure area: 1,224
- Total interior livable area: 1,224 sqft
- Finished area above ground: 1,224
- Finished area below ground: 0
Property
Lot
- Size: 9,583 Square Feet
- Dimensions: 116 x 70
Details
- Parcel number: 1104170004001040
Construction
Type & style
- Home type: SingleFamily
- Architectural style: Ranch
- Property subtype: Single Family Residence
Materials
- Vinyl Siding, Stone
Condition
- Updated/Remodeled
- New construction: No
- Year built: 1950
Utilities & green energy
- Sewer: Public Sewer
- Water: Public
Community & HOA
Community
- Subdivision: HEDGEWOOD HEIGHTS
Location
- Region: Jefferson City
Financial & listing details
- Tax assessed value: $69,400
- Annual tax amount: $748
- Date on market: 11/13/2023
- Listing terms: FHA,Cash,Conventional,VA Loan
Price history
| Date | Event | Price |
|---|---|---|
| 12/21/2023 | Sold | -- |
Source:  JCMLS #10066619 Report a problem JCMLS #10066619 Report a problem | ||
| 11/20/2023 | Pending sale | $169,000$138/sqft |
Source: JCMLS #10066619 Report a problem | ||
| 11/13/2023 | Listed for sale | $169,000$138/sqft |
Source: JCMLS #10066619 Report a problem | ||
Public tax history
| Year | Property taxes | Tax assessment |
|---|---|---|
| 2025 | $789 +5.5% | $13,200 +5.2% |
| 2024 | $748 0% | $12,550 |
| 2023 | $749 +4.7% | $12,550 +5% |
| 2022 | $715 | $11,950 |
| 2021 | -- | $11,950 |
| 2020 | $728 +2.8% | $11,950 0% |
| 2019 | $708 +2.6% | $11,951 +1.5% |
| 2018 | $690 +3.6% | $11,780 -1.4% |
| 2017 | $666 | $11,951 |
| 2016 | $666 | $11,951 |
| 2015 | $666 | -- |
| 2014 | $666 | $11,951 |
| 2013 | -- | -- |
| 2012 | -- | -- |
| 2011 | -- | -- |
| 2010 | -- | -- |
Find assessor info on the county website
Neighborhood: 65101
Nearby homes
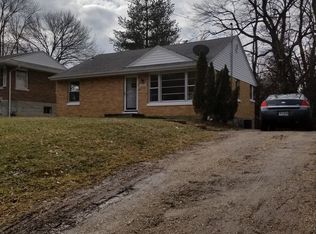
- $179,3003 bd1 ba952 sqft1606 E Miller St, Jefferson City, MO 65101Off Market
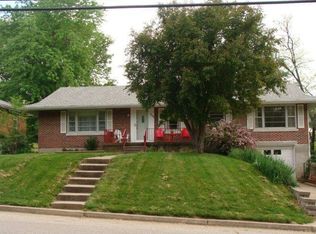
- $233,6004 bd2 ba2.4k sqft1608 E Miller St, Jefferson City, MO 65101Off Market
- $217,0003 bd2 ba1.6k sqft1523 E Miller St, Jefferson City, MO 65101Off Market
- $193,2003 bd2 ba1.1k sqft500 Nelson Dr, Jefferson City, MO 65101Off Market
- $210,3003 bd2 ba1.9k sqft502 Nelson Dr, Jefferson City, MO 65101Off Market
- $191,2003 bd2 ba1k sqft418 Lark St, Jefferson City, MO 65101Off Market
- $--3 bd1 ba1.6k sqft1612 E Miller St, Jefferson City, MO 65101Sold
- $178,7003 bd1 ba1k sqft421 Lark St, Jefferson City, MO 65101Off Market
Nearby schools
GreatSchools rating
- 4/10East Elementary SchoolGrades: K-5Distance: 0.4 mi
- 7/10Lewis And Clark Middle SchoolGrades: 6-8Distance: 0.6 mi
- 4/10Jefferson City High SchoolGrades: 9-12Distance: 1.3 mi
Sell for more on Zillow
Get a Zillow Showcase℠ listing at no additional cost and you could sell for .
$195,500
2% more
+$3,910
With Zillow Showcase(estimated)
$199,410
- Missouri
- Cole County
- Jefferson City
- 65101
- 501 Nelson Dr
Nearby cities
Nearby zip codes
Other Jefferson City Topics
