Skip main navigation
Sold for $655,000
  • $655,000

    501 N CAUSEWAY #205, NEW SMYRNA BEACH, FL 32169

    2beds
    1,259sqft
    Condominium
    Built in 1983
    -- sqft lot
    $625,700 Zestimate®
    $520/sqft
    $2,953 Estimated rent

    Home value

    $625,700

    $563,000 - $695,000

    $2,953/mo

    Zestimate® history
    Loading
    Loading...

    Owner options

    List your home for rent

    $2,953/mo

    Rent Zestimate®

    Find your next renter with Zillow Rental Manager. Plus, with online applications, you can quickly screen prospective tenants – for free.

    Learn more

    $2,953/mo

    Rent Zestimate®

    Refinance and save

    $5,673/mo

    Est. payment

    Refinancing to a lower rate could help reduce your monthly payments and save thousands over the life of the loan.

    See today's rates

    $5,673/mo

    Est. payment

    Explore your selling options

    Work with a Zillow partner agent

    Leverage their expertise and Zillow's premium Showcase listings to get your home seen by more buyers.

    Get started

    List with your own agent

    Get your home in front of millions of buyers by listing it on Zillow.

    Learn how to do it

    Sell it yourself

    Take full control of how buyers see your home on Zillow by listing For Sale by Owner (FSBO).

    List your home

    What's special

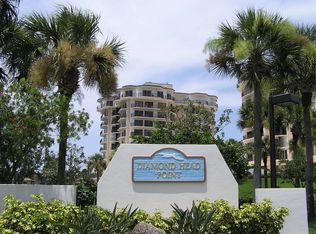
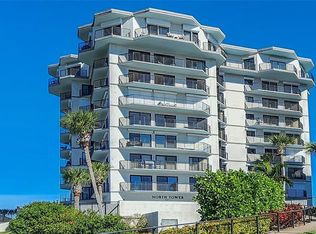
    INCLUDED is your very own boat slip with 10,000-pound lift and large dock box #205. Should you not own a boat, you can lease or sell the slip to another Diamond Head Point owner. NOTE: Diamond Head Point has completed in November 2023 and passed the Florida required phase one Milestone Inspection, the Structural Integrity Reserve Study (SIRS) report has been completed and Diamond Head Point is very good with reserves. This beautifully updated 2/2 corner unit has walls of glass doors leading out to balconies all around offering great water views as well as amazing sunset views. The spacious and updated kitchen offers great cabinet space, an island, granite countertops, and stainless-steel appliances. Custom plantation shutters throughout, wood plank tile flooring throughout most of the unit. Split bedroom floorplan with two very spacious bedrooms. Enjoy watching the dolphins and see your boat from the primary bedroom which offers two closets, and nicely updated en-suite bath. Community features include gated entrance, secure garage and lobbies, elevators, commercial ice maker, assigned garage parking and storage for each unit in the garage, four newly designed pickle ball courts, beautifully renovated waterfront clubhouse with kitchen, TV area, bar, restrooms and entertaining space, waterfront outdoor kitchen, waterfront firepit area, large and well-maintained waterfront dog park area with seating and pickup stations. Large riverfront community pool, with additional outdoor grill, fitness center with cardio and weights in a room with amazing riverfront views. Billiards table, ping pong and other games offered in the South Buildings Plaza level. Onsite managers office, meeting space all recently renovated. The marina offers a total of 35 slips each owned by units. This unit comes with slip number one and has a 10,000-pound lift. If you don't currently have a boat, you may lease or sell the slip to another Diamond Head Point owner. Diamond Head Point is conveniently located for walking, bicycling, or golf carting to both Flagler Avenue and Canal Street offering eateries, shopping, galleries, quant hotels, inns, bars and more. While all information is intended to be accurate, it is not guaranteed and should be independently verified.

    Zillow last checked:

    Listing updated:

    Listed by:

    James Lyon 407-426-8000,

    COLLADO REAL ESTATE 386-427-0002

    Bought with:

    Scott Yurchison, 3221361

    COLLADO REAL ESTATE

    Source: Stellar MLS,MLS#: NS1080673MLS LogoOriginating MLS: Orlando Regional

    Facts & features

    Interior

    Bedrooms & bathrooms
    • Bedrooms: 2
    • Bathrooms: 2
    • Full bathrooms: 2
    Rooms
    • Room types: Great Room, Utility Room
    Primary bedroom
    • Features: Ceiling Fan(s), En Suite Bathroom, Exhaust Fan, Shower No Tub, Stone Counters, Built-in Closet
    • Level: First
    • Dimensions: 16x14
    Bedroom 2
    • Features: Built-in Closet
    • Level: First
    • Dimensions: 14x10
    Dining room
    • Level: First
    • Dimensions: 14x10
    Kitchen
    • Features: Kitchen Island, Stone Counters
    • Level: First
    • Dimensions: 14x10
    Living room
    • Level: First
    • Dimensions: 24x14
    Heating
    • Electric
    Cooling
    • Central Air
    Appliances
    • Included: Dishwasher, Disposal, Dryer, Electric Water Heater, Microwave, Range, Refrigerator, Washer
    • Laundry: Laundry Closet
    Features
    • Built-in Features, Ceiling Fan(s), Primary Bedroom Main Floor, Solid Surface Counters, Solid Wood Cabinets, Split Bedroom, Stone Counters, Thermostat
    • Flooring: Carpet, Ceramic Tile
    • Doors: Outdoor Grill, Outdoor Kitchen, Sliding Doors
    • Windows: Window Treatments
    • Has fireplace: No
    • Common walls with other units/homes: Corner Unit
    Interior area
    • Total structure area: 1,624
    • Total interior livable area: 1,259 sqft

    Property

    Parking
    • Total spaces: 1
    • Parking features: Assigned, Covered, Garage Door Opener, Guest, Reserved, Underground
    • Attached garage spaces: 1
    Features
    • Levels: One
    • Stories: 1
    • Patio & porch: Covered, Wrap Around
    • Exterior features: Balcony, Dog Run, Lighting, Outdoor Grill, Outdoor Kitchen, Storage, Tennis Court(s), Boat Slip
    • Has view: Yes
    • View description: Tennis Court, Water, Intracoastal Waterway, River
    • Has water view: Yes
    • Water view: Water,Intracoastal Waterway,River
    • Waterfront features: Waterfront, Intracoastal Waterway, River Front, Intracoastal Waterway Access, River Access, Lift, Seawall
    Lot
    • Residential vegetation: Mature Landscaping
    Details
    • Additional structures: Kennel/Dog Run, Outdoor Kitchen, Tennis Court(s)
    • Parcel number: 740814002050
    • Zoning: R5
    • Special conditions: None

    Construction

    Type & style
    • Home type: Condo
    • Architectural style: Contemporary
    • Property subtype: Condominium
    Materials
    • Concrete, Stucco
    • Foundation: Slab
    • Roof: Built-Up
    Condition
    • New construction: No
    • Year built: 1983

    Utilities & green energy

    • Sewer: Public Sewer
    • Water: Public
    • Utilities for property: Cable Connected, Electricity Connected, Sewer Connected, Street Lights, Underground Utilities

    Community & HOA

    Community
    • Features: Boat Slip, Dock, Intracoastal Waterway, Marina, River, Waterfront, Association Recreation - Owned, Buyer Approval Required, Clubhouse, Community Mailbox, Deed Restrictions, Dog Park, Fitness Center, Gated Community - No Guard, Golf Carts OK, Park, Pool
    • Security: Gated Community, Smoke Detector(s)
    • Pet fee: $0 monthly
    • Subdivision: DIAMOND HEAD POINT CONDO
    HOA
    • Has HOA: No
    • Amenities included: Cable TV, Clubhouse, Elevator(s), Fitness Center, Gated, Park, Pickleball Court(s), Pool, Recreation Facilities, Tennis Court(s)
    • Services included: Cable TV, Common Area Taxes, Community Pool, Internet, Maintenance Structure, Maintenance Grounds, Manager, Pest Control, Pool Maintenance, Private Road, Recreational Facilities
    • HOA fee: $1,140 monthly
    • HOA name: Julie Brown
    • HOA phone: 386-957-3952
    Location
    • Region: New Smyrna Beach

    Financial & listing details

    • Price per square foot: $520/sqft
    • Annual tax amount: $9,414
    • Date on market: 2/20/2024
    • Cumulative days on market: 359 days
    • Listing terms: Cash,Conventional
    • Ownership: Condominium
    • Total actual rent: 0
    • Electric utility on property: Yes
    • Road surface type: Asphalt

    Price history

    DateEventPrice
    9/9/2024Sold$655,000-3%$520/sqft
    Source: Stellar MLS #NS1080673 Report a problem
    8/27/2024Pending sale$675,000$536/sqft
    Source: Stellar MLS #NS1080673 Report a problem
    8/24/2024Listing removed$675,000$536/sqft
    Source: Stellar MLS #NS1082407 Report a problem
    8/21/2024Listed for sale$675,000$536/sqft
    Source: Stellar MLS #NS1082407 Report a problem
    8/21/2024Listing removed--
    Source: Stellar MLS #NS1080673 Report a problem
    8/12/2024Price change$675,000-3.4%$536/sqft
    Source: Stellar MLS #NS1080673 Report a problem
    6/17/2024Price change$699,000-2.8%$555/sqft
    Source: Stellar MLS #NS1080673 Report a problem
    4/24/2024Price change$719,000-4.1%$571/sqft
    Source: Stellar MLS #NS1080673 Report a problem
    2/20/2024Listed for sale$749,999-5.7%$596/sqft
    Source: Stellar MLS #NS1080673 Report a problem
    2/20/2024Listing removed--
    Source: Stellar MLS #O6137304 Report a problem
    1/6/2024Price change$795,000-5.2%$631/sqft
    Source: Stellar MLS #O6137304 Report a problem
    10/10/2023Price change$839,000-15.7%$666/sqft
    Source: NSBBOR #1076935 Report a problem
    8/25/2023Price change$995,000+65.9%$790/sqft
    Source: NSBBOR #1076935 Report a problem
    9/24/2021Pending sale$599,900+48.1%$476/sqft
    Source: NSBBOR #1066088 Report a problem
    3/10/2020Sold$405,000$322/sqft
    Source: DBAMLS #1054282 Report a problem

    Public tax history

    Tax history is unavailable.

    Neighborhood: North Causeway

    Nearby schools

    GreatSchools rating
    Get a cash offer in 3 minutes
    Find out how much your home could sell for in as little as 3 minutes with a no-obligation cash offer.
    Estimated market value
    $625,700
    Get a cash offer in 3 minutes
    Find out how much your home could sell for in as little as 3 minutes with a no-obligation cash offer.
    Estimated market value
    $625,700