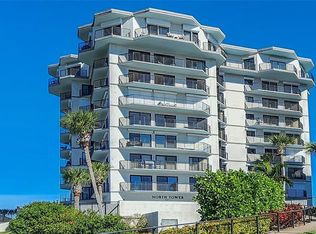
With STUNNING picture-postcard perfect scenes of the Intracoastal Waterway, this 2BD/2BA unit located in the Prestigious DIAMOND HEAD POINT condominium complex has spectacular panoramic views stretching from the N. Causeway bridge and New Smyrna beachside to the east, all the way north to the Ponce Inlet lighthouse and over to the west for views of the Venezia Canal and the most gorgeous sunsets over the mainland. Breathtaking scenery from every room where you can see boating vessels of all kinds and sizes travel along the river, watch dolphins frolic about and sea birds soar above. This meticulously maintained unit offers a renovated, updated kitchen with stainless steel appliances, granite countertops, wood cabinets and breakfast bar. A custom built-in beverage center includes a wine fridge. The Dining/Living Room area features four large sliding doors opening onto two private, large covered balconies providing the most wonderful views of the river and beyond. A spacious main bedroom with north facing sliders let the natural light inside but not the hot afternoon sun. Two covered balconies off the main bedroom overlook the riverscape. A recently renovated en suite bath features a large walk-in shower and large vanity. The updated guest bath includes a full tub w/shower enclosure. Newer tankless water heater, A/C and washer/dryer. White ceramic tile flooring throughout and Duette honeycomb pull shades on all wind-impact rated sliding doors. The entire unit was recently painted and is ready to move in. DIAMOND HEAD POINT condominium complex is located on over 5 beautifully maintained acres and consists of two, eight-story waterfront towers (four units per floor) with a central plaza level and a secure large, shared underground parking garage. One assigned parking space and one assigned storage closet per unit on the garage level. Each tower has a secure lobby and an interior elevator. DNP amenities include a lovely renovated clubhouse with full kitchen, two lounge/living room areas, TVs, bar seating and large group table seating. An outside pergola-covered grill with bar area and outdoor dining area overlooks the waterway. Just steps away is the perfect friendly gathering spot around the firepit with Adirondack chairs. Fenced and newly surfaced tennis/pickleball courts are available for your next game. Just beyond the courts is a fenced park-like setting with mature trees and flowering foliage for relaxing, reading or walking the dog. On the east side and overlooking the riverfront, the spacious pool area is the best spot for a refreshing swim or sunbathing. Also available on the plaza level is a fitness center, game area with pool table, ping pong table, foosball and sitting areas. A community dock with privately owned deeded boat slips is exclusively for owners in DHP. (Two boat slips with lifts and dock boxes are available for separate purchase with the purchase of this unit.) The DHP complex is conveniently located and an easy walk, bike or golf cart ride to Canal Street in downtown NSB and Flagler Ave on the beachside where you can enjoy restaurants, shopping, galleries, local events, etc. On-site property manager and full-time maintenance personnel. A Phase 1 Florida State Bill (SB) 4-D Milestone Inspection Report, as required under Florida Statute (F.S.) 553.899 for a condominium association under F.S. 718, was performed in Nov 2023 and showed no sign of structural deficiencies.
Sold for $965,000
$965,000
501 N CAUSEWAY #208, NEW SMYRNA BEACH, FL 32169
2beds
1,259sqft
Condominium
Built in 1983
-- sqft lot
$812,200 Zestimate®
$766/sqft
$2,953 Estimated rent
Home value
$812,200
$731,000 - $893,000
$2,953/mo
Zestimate® history
Owner options
List your home for rent
$2,953/mo
Rent Zestimate®
Find your next renter with Zillow Rental Manager. Plus, with online applications, you can quickly screen prospective tenants – for free.
$2,953/mo
Rent Zestimate®
Refinance and save
$7,800/mo
Est. payment
Refinancing to a lower rate could help reduce your monthly payments and save thousands over the life of the loan.
$7,800/mo
Est. payment
Explore your selling options
Work with a Zillow partner agent
Leverage their expertise and Zillow's premium Showcase listings to get your home seen by more buyers.
Get startedList with your own agent
Get your home in front of millions of buyers by listing it on Zillow.
Learn how to do itSell it yourself
Take full control of how buyers see your home on Zillow by listing For Sale by Owner (FSBO).
List your homeWhat's special
Zillow last checked:
Listing updated:
Listed by:
JoAnne Steele 561-371-3676,
WEICHERT REALTORS HALLMARK PR 386-427-2622
Bought with:
Non-Member Agent
STELLAR NON-MEMBER OFFICE
Source: Stellar MLS,MLS#: NS1082072 Originating MLS: West Volusia
Originating MLS: West Volusia
Facts & features
Interior
Bedrooms & bathrooms
- Bedrooms: 2
- Bathrooms: 2
- Full bathrooms: 2
Primary bedroom
- Features: Ceiling Fan(s), En Suite Bathroom, Built-in Closet
- Level: First
- Dimensions: 12x18
Bedroom 2
- Features: Built-in Closet
- Level: First
- Dimensions: 13x11
Kitchen
- Features: Breakfast Bar
- Level: First
- Dimensions: 20x9
Living room
- Features: Ceiling Fan(s)
- Level: First
- Dimensions: 17x26
Heating
- Central, Electric
Cooling
- Central Air
Appliances
- Included: Dishwasher, Disposal, Dryer, Microwave, Range, Refrigerator, Tankless Water Heater, Washer, Wine Refrigerator
- Laundry: Electric Dryer Hookup, Inside, Washer Hookup
Features
- Ceiling Fan(s), Elevator, Living Room/Dining Room Combo, Primary Bedroom Main Floor, Solid Wood Cabinets, Split Bedroom, Stone Counters
- Flooring: Ceramic Tile
- Doors: Outdoor Grill, Sliding Doors
- Windows: Drapes, Storm Window(s), Rods, Shades, Window Treatments
- Has fireplace: No
- Common walls with other units/homes: Corner Unit
Interior area
- Total structure area: 1,300
- Total interior livable area: 1,259 sqft
Property
Parking
- Total spaces: 1
- Parking features: Assigned, Garage Door Opener, Guest, Under Building
- Garage spaces: 1
Features
- Levels: One
- Stories: 1
- Exterior features: Balcony, Irrigation System, Outdoor Grill, Sidewalk, Tennis Court(s)
- Has view: Yes
- View description: Intracoastal Waterway, River
- Has water view: Yes
- Water view: Intracoastal Waterway,River
- Waterfront features: Waterfront, Intracoastal Waterway, River Front, Intracoastal Waterway Access, River Access, No Wake Zone, Seawall
Lot
- Size: 5.29 Acres
Details
- Parcel number: 740814002080
- Zoning: R5
- Special conditions: None
Construction
Type & style
- Home type: Condo
- Property subtype: Condominium
Materials
- Block, Stucco
- Foundation: Slab
- Roof: Built-Up
Condition
- New construction: No
- Year built: 1983
Utilities & green energy
- Sewer: Public Sewer
- Water: Public
- Utilities for property: Cable Available, Electricity Connected, Sewer Connected, Water Connected
Community & HOA
Community
- Features: Boat Slip, Dock, Intracoastal Waterway, River, Waterfront, Association Recreation - Owned, Buyer Approval Required, Clubhouse, Fitness Center, Gated Community - No Guard, Pool, Sidewalks
- Security: Fire Alarm, Fire Sprinkler System, Gated Community, Security Gate, Security System, Smoke Detector(s)
- Pet fee: $0 monthly
- Subdivision: DIAMOND HEAD POINT CONDO
HOA
- Has HOA: Yes
- Amenities included: Cable TV, Clubhouse, Elevator(s), Fitness Center, Gated, Lobby Key Required, Maintenance, Pickleball Court(s), Pool, Recreation Facilities, Storage, Tennis Court(s), Vehicle Restrictions
- Services included: Cable TV, Community Pool, Reserve Fund, Insurance, Maintenance Grounds, Manager, Pool Maintenance, Recreational Facilities, Trash
- HOA fee: $1,140 monthly
- HOA name: Julie Brown
- HOA phone: 386-957-3952
- Second HOA name: Diamond Head Point
Location
- Region: New Smyrna Beach
Financial & listing details
- Price per square foot: $766/sqft
- Annual tax amount: $4,434
- Date on market: 7/14/2024
- Cumulative days on market: 52 days
- Listing terms: Cash,Conventional
- Ownership: Fee Simple
- Total actual rent: 0
- Electric utility on property: Yes
- Road surface type: Asphalt
Price history
| Date | Event | Price |
|---|---|---|
| 10/22/2024 | Sold | $965,000-19.5%$766/sqft |
Source:  Stellar MLS #NS1082072 Report a problem Stellar MLS #NS1082072 Report a problem | ||
| 9/4/2024 | Pending sale | $1,199,000$952/sqft |
Source: Stellar MLS #NS1082072 Report a problem | ||
| 7/14/2024 | Listed for sale | $1,199,000$952/sqft |
Source: Stellar MLS #NS1082072 Report a problem | ||
Public tax history
Tax history is unavailable.
Neighborhood: North Causeway
Nearby homes
- $835,0002 bd2 ba1.2k sqft501 North Cswy #3070, New Smyrna Beach, FL 32169Sold
- $950,0002 bd2 ba1.2k sqft501 North Cswy #6070, New Smyrna Beach, FL 32169Sold

- $584,5002 bd2 ba1.2k sqft503 North Cswy #7020, New Smyrna Beach, FL 32169Sold

- $770,0002 bd2 ba1.2k sqft501 North Cswy #7070, New Smyrna Beach, FL 32169Sold

- $900,0002 bd2 ba1.8k sqft501 North Cswy #8060, New Smyrna Beach, FL 32169Sold
- $624,5002 bd2 ba1.2k sqft501 N Causeway 2050 New, New Smyrna Beach, FL 32169Sold
- $609,0002 bd2 ba1.2k sqft503 N Causeway 1020 New, New Smyrna Beach, FL 32169For Sale
- $690,0002 bd2 ba1.3k sqft501 North Cswy #405, New Smyrna Beach, FL 32169Sold
Nearby schools
GreatSchools rating
- 10/10Coronado Beach Elementary SchoolGrades: PK-5Distance: 3.1 mi
- 5/10New Smyrna Beach Middle SchoolGrades: 6-8Distance: 2.6 mi
- 5/10New Smyrna Beach High SchoolGrades: PK,9-12Distance: 2.8 mi
Get a cash offer in 3 minutes
Find out how much your home could sell for in as little as 3 minutes with a no-obligation cash offer.
Estimated market value
$812,200
Get a cash offer in 3 minutes
Find out how much your home could sell for in as little as 3 minutes with a no-obligation cash offer.
Estimated market value
$812,200
- Florida
- Volusia County
- New Smyrna Beach
- 32169
- North Causeway
- 501 N CAUSEWAY Unit 208
Nearby cities
Nearby neighborhoods
Nearby zip codes
Other New Smyrna Beach Topics
- Apartments for Rent in 32169
- Houses for Sale in 32169
- Houses for Rent in 32169
- 32169 Real Estate
- New Smyrna Beach Condos
- Houses for Sale in New Smyrna Beach
- Newest Listings in New Smyrna Beach
- New Smyrna Beach Home Values
- New Smyrna Beach Real Estate Agents
- New Smyrna Beach Refinance
- New Smyrna Beach Mortgage Rates
