End-unit townhome with NEW paint, NEW flooring, and NEW light fixtures in the desirable Golders Green community of Haddon Hall in Apex! Ideally located just minutes from Historic Downtown Apex, Beaver Creek Commons, Beaver Creek Lake, parks, greenways, shopping, dining, and major commuter routes, this home offers the perfect blend of comfort, style, and convenience. Step inside to discover fresh interior paint, updated lighting, and luxury vinyl plank flooring that flows throughout the main living areas, creating a bright and inviting atmosphere. The spacious family room with a cozy fireplace opens seamlessly to the dining area and functional kitchen, making everyday living and entertaining effortless. Upstairs, the generous primary suite offers a private retreat with an en-suite bath and ample closet space, while additional bedrooms provide flexibility for guests or a home office. Enjoy your morning coffee or unwind after a long day on the private deck. Community amenities include a pool, tennis courts, playground, and walking trails. With low-maintenance living and convenient access to US-64, NC-540, RTP, Raleigh, and all that charming Apex has to offer, this home is an exceptional opportunity you won't want to miss!
Pending
$360,000
501 Nottinghill Walk, Apex, NC 27502
3beds
1,704sqft
Townhouse, Residential
Built in 1998
1,742 Square Feet Lot
$358,800 Zestimate®
$211/sqft
$150/mo HOA
What's special
Private deckUpdated lightingFresh interior paintBright and inviting atmosphere
- 25 days
- 548
- 53
Likely to sell faster than
Zillow last checked:
Listing updated:
Listed by:
RJ Hoggard 919-809-2220,
Keller Williams Legacy,
Nicole Galante 919-671-4250,
Keller Williams Legacy
Source: Doorify MLS,MLS#: 10184667
Facts & features
Interior
Bedrooms & bathrooms
- Bedrooms: 3
- Bathrooms: 3
- Full bathrooms: 2
- 1/2 bathrooms: 1
Heating
- Forced Air, Natural Gas
Cooling
- Ceiling Fan(s), Central Air
Appliances
- Included: Dishwasher, Dryer, Range, Refrigerator, Washer
- Laundry: Laundry Closet, Upper Level
Features
- Flooring: Carpet, Vinyl
- Number of fireplaces: 1
- Fireplace features: Family Room, Gas
- Common walls with other units/homes: 1 Common Wall, End Unit
Interior area
- Total structure area: 1,704
- Total interior livable area: 1,704 sqft
- Finished area above ground: 1,704
- Finished area below ground: 0
Video & virtual tour
Property
Parking
- Total spaces: 1
- Parking features: Asphalt, Assigned, Open, Parking Lot
Features
- Levels: Two
- Stories: 2
- Patio & porch: Deck
- Exterior features: Storage
- Has view: Yes
Lot
- Size: 1,742 Square Feet
Details
- Parcel number: 074213048733000 0243295
- Zoning: HD MF
- Special conditions: Standard
Construction
Type & style
- Home type: Townhouse
- Architectural style: Traditional
- Property subtype: Townhouse, Residential
- Attached to another structure: Yes
Materials
- Vinyl Siding
- Roof: Shingle
Condition
- New construction: No
- Year built: 1998
Utilities & green energy
- Sewer: Public Sewer
- Water: Public
- Utilities for property: Electricity Connected, Natural Gas Connected, Sewer Connected, Water Connected
Community & HOA
Community
- Subdivision: Golders Green
HOA
- Has HOA: Yes
- Amenities included: Clubhouse, Maintenance Grounds, Playground, Pond Year Round, Pool, Tennis Court(s), Trail(s)
- Services included: Maintenance Grounds, Road Maintenance
- HOA fee: $150 monthly
- Additional fee info: Second HOA Fee $48.5 Monthly
Location
- Region: Apex
Financial & listing details
- Price per square foot: $211/sqft
- Tax assessed value: $374,890
- Annual tax amount: $3,433
- Date on market: 8/6/2026
- Road surface type: Asphalt
Estimated market value
$358,800
$341,000 - $377,000
$1,946/mo
Price history
| Date | Event | Price |
|---|---|---|
| 8/13/2026 | Pending sale | $360,000$211/sqft |
Source:  Doorify MLS #10184667 Report a problem Doorify MLS #10184667 Report a problem | ||
| 8/6/2026 | Listed for sale | $360,000+148.3%$211/sqft |
Source: Doorify MLS #10184667 Report a problem | ||
| 11/24/2003 | Sold | $145,000+8.2%$85/sqft |
Source: Public Record Report a problem | ||
| 6/30/1998 | Sold | $134,000$79/sqft |
Source: Public Record Report a problem | ||
Public tax history
| Year | Property taxes | Tax assessment |
|---|---|---|
| 2025 | $3,293 +2.3% | $374,890 |
| 2024 | $3,220 +33.9% | $374,890 +72.5% |
| 2023 | $2,404 +6.5% | $217,343 |
| 2022 | $2,258 +4% | $217,343 |
| 2021 | $2,172 +1% | $217,343 |
| 2020 | $2,150 +16.1% | $217,343 +34.7% |
| 2019 | $1,852 | $161,329 |
| 2018 | $1,852 +14% | $161,329 |
| 2017 | $1,625 +1.5% | $161,329 |
| 2016 | $1,602 -3.7% | $161,329 -1.4% |
| 2015 | $1,663 +3.7% | $163,605 |
| 2014 | $1,604 | $163,605 |
| 2013 | -- | $163,605 |
| 2012 | -- | $163,605 |
| 2011 | -- | $163,605 |
| 2010 | -- | $163,605 |
| 2009 | -- | $163,605 |
| 2008 | -- | -- |
| 2007 | -- | -- |
| 2006 | -- | -- |
| 2005 | -- | -- |
| 2004 | -- | -- |
| 2003 | -- | -- |
| 2002 | -- | -- |
Find assessor info on the county website
Monthly payment
Est. payment
Payment breakdown
Explore the cost of this home by adjusting the details. Changes won't be saved.Climate risks
Neighborhood: 27502
Nearby schools
Schools provided by the listing agent
- Elementary: Wake - Salem Elementary
- Middle: Wake - Salem Middle
- High: Wake - Apex High
Source: Doorify MLS. This data may not be complete. We recommend contacting the local school district to confirm school assignments for this home.

Similar homes
- $334,9002 bd3 ba1.4k sqft204 Knightsborough Way, Apex, NC 27502For Sale
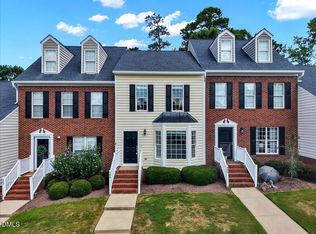
 MLS ID #10187670, Tina Caul. Doorify MLS
 - $350,0002 bd2 ba1.2k sqft106 Altair Cir, Apex, NC 27502For Sale
 MLS ID #10186211, Patty McLaughlin. Doorify MLS
 - $320,0002 bd3 ba1.3k sqft1202 Scotts Ridge Trl, Apex, NC 27502For Sale
 MLS ID #10188846, Melissa Ragan. Doorify MLS
 - $379,0003 bd4 ba1.8k sqft324 Old Grove Ln, Apex, NC 27502For Sale
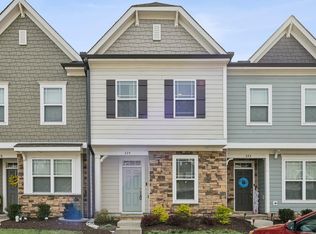 MLS ID #10156004, Cayla Sienna Nicol Morris. Doorify MLS
 - $372,0003 bd3 ba1.5k sqft409 Matheson Pl, Cary, NC 27511For SaleMLS ID #10189031, Tina Caul. Doorify MLS
- $385,0003 bd4 ba2.3k sqft101 Butterbiggins Ln, Apex, NC 27539For SaleMLS ID #10188200, Ping Xin. Doorify MLS
- $360,0003 bd3 ba1.9k sqft2505 Asher View Ct, Raleigh, NC 27606For SaleMLS ID #10183356, Anna Powell. Doorify MLS
- $345,0002 bd3 ba1.5k sqft154 Grande Meadow Way, Cary, NC 27513For SaleMLS ID #10188859, Donna Kokol. Doorify MLS
- $515,0003 bd3 ba1.7k sqft1008 Beringer Pl, Apex, NC 27502For SaleMLS ID #10186023, Jen Trudnak. Doorify MLS
- $475,0003 bd2 ba1.7k sqft103 Atkinson Ct, Apex, NC 27502For SaleMLS ID #10185947, Jade Van Ert. Doorify MLS
- $367,0003 bd3 ba1.8k sqft5541 Nur Ln, Raleigh, NC 27606For SaleMLS ID #10174009, Jayne Burton. Doorify MLS
- $384,9993 bd3 ba1.7k sqft408 Judge Ct, Durham, NC 27703For SaleMLS ID #10189866, Carrie Hennessey. Doorify MLS
- $340,0003 bd4 ba1.7k sqft314 Dove Cottage Ln, Cary, NC 27519For SaleMLS ID #10183412, Mary Kim. Doorify MLS
- $495,0003 bd3 ba2k sqftStanley Martin, Apex, NC 27502For SaleMLS ID #10186074, Huazhi Hu. Doorify MLS
- $332,0003 bd3 ba1.4k sqft527 Writers Way, Morrisville, NC 27560For SaleMLS ID #10176225, Rupa Patel. Doorify MLS
- $330,0002 bd3 ba1.5k sqft104 Spring Cove Dr, Cary, NC 27511For SaleMLS ID #10164089, Liz Radman. Doorify MLS
- $389,9003 bd3 ba1.6k sqft407 Stockton Gorge Rd, Morrisville, NC 27560For SaleMLS ID #10177411, Todd Hofer. Doorify MLS
- $399,9002 bd3 ba1.7k sqft318 Madison Grove Pl, Cary, NC 27519For SaleMLS ID #10178394, Ashley Wilson DeWeese. Doorify MLS
- $344,5003 bd3 ba1.5k sqft5121 Powell Townes Way, Raleigh, NC 27606For SaleMLS ID #10172040, Angie Cole. Doorify MLS
- $335,0003 bd3 ba1.6k sqft1130 Renewal Pl Unit 106, Raleigh, NC 27603For SaleMLS ID #10177215, Sherry Stoppel. Doorify MLS
