OFFER DEADLINE TUESDAY, APRIL 29 AT 5:00 PM!
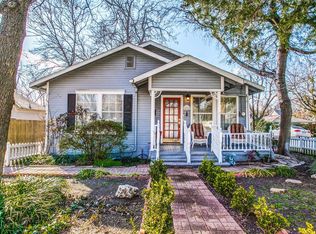
Charming Victorian Farmhouse in the Heart of Historic McKinney! Includes a 2 car garage and garage loft-apartment perfect for multigenerational living! Original longleaf pine floors & vintage stained glass combined with an updated kitchen & baths make this the perfect blend of functionality & authentic old-house living! Inviting front porch welcomes you into an open floor plan w spacious rooms. Chef's kitchen is appointed with vintage-look GE Artistry appliances & stone countertops and opens up to the living room with a white reclaimed shiplap ceiling. Gracious primary ensuite leads you to a beautiful black locust wood deck, a bubbling spa (for 8) & a backyard haven- perfect for entertaining. Recently built fully conditioned 2-car garage houses a half bath w commercial sink & oversized loft that could be used as guest quarters, office or media-playroom. New roof- 2024, New hardwood floors- 2024 installed in garage apartment. Includes a beautiful wrought iron railing for balcony on loft that has not yet been installed. Enjoy this outdoor space on a tastefully landscaped corner lot w fire pit, twinkle lights & plenty of space for outdoor cooking. All of this & so close to Downtown McKinney Square with restaurants, shopping galleries & seasonal festivals. Come experience the incredible lifestyle and warm community in Historic McKinney!
Sold
Price Unknown
501 Oak St, McKinney, TX 75069
3beds
2,049sqft
Single Family Residence
Built in 1935
10,018 Square Feet Lot
$688,900 Zestimate®
$--/sqft
$2,531 Estimated rent
Home value
$688,900
$641,000 - $737,000
$2,531/mo
Zestimate® history
Owner options
List your home for rent
$2,531/mo
Rent Zestimate®
Find your next renter with Zillow Rental Manager. Plus, with online applications, you can quickly screen prospective tenants – for free.
$2,531/mo
Rent Zestimate®
Refinance and save
Refinancing to a lower rate could help reduce your monthly payments and save thousands over the life of the loan.
Explore your selling options
Work with a Zillow partner agent
Leverage their expertise and Zillow's premium Showcase listings to get your home seen by more buyers.
Get startedList with your own agent
Get your home in front of millions of buyers by listing it on Zillow.
Learn how to do itSell it yourself
Take full control of how buyers see your home on Zillow by listing For Sale by Owner (FSBO).
List your homeWhat's special
Open floor planTastefully landscaped corner lotBackyard havenBlack locust wood deckBubbling spaTwinkle lightsSpacious rooms
Zillow last checked:
Listing updated:
Listed by:
Kari Kennedy 0719893 214-564-7196,
Keller Williams Realty Allen 972-747-5100
Bought with:
Shannon Patterson
Coldwell Banker Apex, REALTORS
Source: NTREIS,MLS#: 20912596
Facts & features
Interior
Bedrooms & bathrooms
- Bedrooms: 3
- Bathrooms: 3
- Full bathrooms: 2
- 1/2 bathrooms: 1
Primary bedroom
- Features: En Suite Bathroom, Sitting Area in Primary, Walk-In Closet(s)
- Level: First
- Dimensions: 18 x 14
Bedroom
- Features: Ceiling Fan(s)
- Level: First
- Dimensions: 13 x 11
Bedroom
- Features: Ceiling Fan(s)
- Level: First
- Dimensions: 13 x 11
Primary bathroom
- Features: Built-in Features, Dual Sinks, En Suite Bathroom, Garden Tub/Roman Tub, Separate Shower
- Level: First
- Dimensions: 0 x 0
Bonus room
- Features: Ceiling Fan(s)
- Level: Second
- Dimensions: 20 x 19
Dining room
- Level: First
- Dimensions: 14 x 10
Kitchen
- Features: Breakfast Bar, Eat-in Kitchen, Kitchen Island, Walk-In Pantry
- Level: First
- Dimensions: 22 x 13
Living room
- Level: First
- Dimensions: 20 x 14
Utility room
- Level: First
- Dimensions: 0 x 0
Heating
- Central, Electric, Other
Cooling
- Central Air, Ceiling Fan(s), Electric
Appliances
- Included: Some Gas Appliances, Dishwasher, Disposal, Gas Oven, Gas Water Heater, Microwave, Plumbed For Gas, Tankless Water Heater, Vented Exhaust Fan
- Laundry: Washer Hookup, Electric Dryer Hookup
Features
- Decorative/Designer Lighting Fixtures, High Speed Internet, Kitchen Island, Loft, Vaulted Ceiling(s), Walk-In Closet(s)
- Flooring: Carpet, Ceramic Tile, Wood
- Has basement: No
- Has fireplace: No
- Fireplace features: None
Interior area
- Total interior livable area: 2,049 sqft
Property
Parking
- Total spaces: 2
- Parking features: Garage, Garage Door Opener, Outside
- Garage spaces: 2
Features
- Levels: One
- Stories: 1
- Patio & porch: Front Porch, Covered, Deck
- Exterior features: Deck, Rain Gutters
- Pool features: None
- Has spa: Yes
- Spa features: Hot Tub
- Fencing: Wood,Wrought Iron
Lot
- Size: 10,018 Square Feet
- Features: Back Yard, Corner Lot, Lawn, Landscaped, Sprinkler System, Few Trees
Details
- Additional structures: Garage(s)
- Parcel number: R0926000636B1
- Other equipment: Dehumidifier
Construction
Type & style
- Home type: SingleFamily
- Architectural style: Craftsman,Historic/Antique
- Property subtype: Single Family Residence
Materials
- Wood Siding
- Foundation: Pillar/Post/Pier
- Roof: Composition,Shingle
Condition
- Year built: 1935
Utilities & green energy
- Sewer: Public Sewer
- Water: Public
- Utilities for property: Sewer Available, Water Available
Green energy
- Energy efficient items: Insulation, Thermostat, Water Heater
Community & HOA
Community
- Security: Security System Owned, Carbon Monoxide Detector(s), Smoke Detector(s), Wireless
- Subdivision: Mckinney Outlots
HOA
- Has HOA: No
Location
- Region: Mckinney
Financial & listing details
- Tax assessed value: $655,075
- Annual tax amount: $11,414
- Date on market: 4/25/2025
- Cumulative days on market: 4 days
- Listing terms: Cash,Conventional,FHA,VA Loan
Price history
| Date | Event | Price |
|---|---|---|
| 5/23/2025 | Sold | -- |
Source: NTREIS #20912596 Report a problem | ||
| 5/12/2025 | Pending sale | $685,000$334/sqft |
Source: NTREIS #20912596 Report a problem | ||
| 5/1/2025 | Contingent | $685,000$334/sqft |
Source: NTREIS #20912596 Report a problem | ||
| 4/25/2025 | Listed for sale | $685,000+1.5%$334/sqft |
Source: NTREIS #20912596 Report a problem | ||
| 6/4/2024 | Sold | -- |
Source: NTREIS #20589967 Report a problem | ||
| 5/24/2024 | Pending sale | $675,000$329/sqft |
Source: NTREIS #20589967 Report a problem | ||
| 5/8/2024 | Contingent | $675,000$329/sqft |
Source: NTREIS #20589967 Report a problem | ||
| 4/17/2024 | Listed for sale | $675,000+3.8%$329/sqft |
Source: NTREIS #20589967 Report a problem | ||
| 10/15/2021 | Sold | -- |
Source: NTREIS #14646179 Report a problem | ||
| 9/1/2021 | Pending sale | $650,000$317/sqft |
Source:  Coldwell Banker Apex, Realtors #14646179 Report a problem Coldwell Banker Apex, Realtors #14646179 Report a problem | ||
| 8/12/2021 | Listed for sale | $650,000+160.1%$317/sqft |
Source: NTREIS #14646179 Report a problem | ||
| 12/18/2014 | Listing removed | $249,900$122/sqft |
Source: Fathom Realty #13062113 Report a problem | ||
| 12/5/2014 | Listed for sale | $249,900+99.9%$122/sqft |
Source: Fathom Realty #13062113 Report a problem | ||
| 4/21/2014 | Sold | -- |
Source: Agent Provided Report a problem | ||
| 3/31/2014 | Listed for sale | $125,000$61/sqft |
Source: McCaw Properties #12114376 Report a problem | ||
Public tax history
| Year | Property taxes | Tax assessment |
|---|---|---|
| 2025 | $11,445 +9% | $655,075 -1.6% |
| 2024 | $10,505 +3.7% | $665,501 +4.1% |
| 2023 | $10,134 -8.5% | $639,247 +10% |
| 2022 | $11,072 +51.5% | $581,134 +60.6% |
| 2021 | $7,306 -3.6% | $361,856 +1.4% |
| 2020 | $7,580 +8.2% | $356,866 +8.8% |
| 2019 | $7,005 +17% | $327,981 +21.5% |
| 2018 | $5,987 +17.2% | $269,998 -11.5% |
| 2017 | $5,106 | $305,085 +10.6% |
| 2016 | $5,106 +380.9% | $275,896 +36% |
| 2015 | $1,062 | $202,854 +92.9% |
| 2014 | $1,062 | $105,147 +16.7% |
| 2013 | -- | $90,075 -2% |
| 2012 | -- | $91,888 -4.5% |
| 2011 | -- | $96,213 +1.1% |
| 2010 | -- | $95,143 -1.9% |
| 2009 | -- | $96,969 +10.3% |
| 2008 | -- | $87,920 -0.5% |
| 2007 | -- | $88,401 +5.4% |
| 2006 | -- | $83,870 +7% |
| 2005 | -- | $78,400 -0.5% |
| 2004 | -- | $78,780 -0.4% |
| 2003 | -- | $79,100 +10% |
| 2002 | -- | $71,889 +10% |
| 2001 | -- | $65,354 +9.9% |
| 2000 | -- | $59,452 |
Find assessor info on the county website
Neighborhood: Historic McKinney
Nearby homes
- $315,3003 bd2 ba1.3k sqft904 Hill St, McKinney, TX 75069Off Market
- $311,8002 bd1 ba852 sqft415 Oak St, McKinney, TX 75069Off Market
- $679,500-- bd-- ba1.9k sqft1001 Tucker St, McKinney, TX 75069Off Market
- $582,3002 bd2 ba1.7k sqft1007 Tucker St, McKinney, TX 75069Off Market
- $339,9003 bd2 ba1.1k sqft413 Oak St, McKinney, TX 75069Off Market
- $314,8003 bd1 ba900 sqft903 Hill St, McKinney, TX 75069Off Market
- $318,7003 bd1 ba1.1k sqft416 Oak St, McKinney, TX 75069Off Market
- $381,3003 bd1 ba1.5k sqft907 Tucker St, McKinney, TX 75069Off Market
Nearby schools
GreatSchools rating
- 5/10Caldwell Elementary SchoolGrades: K-5Distance: 0.4 mi
- 9/10Faubion Middle SchoolGrades: 6-8Distance: 0.6 mi
- 7/10Mckinney Boyd High SchoolGrades: 9-12Distance: 3.2 mi
Schools provided by the listing agent
- Elementary: Caldwell
- Middle: Faubion
- High: Mckinney Boyd
- District: McKinney ISD
Source: NTREIS. This data may not be complete. We recommend contacting the local school district to confirm school assignments for this home.
Get a cash offer in 3 minutes
Find out how much your home could sell for in as little as 3 minutes with a no-obligation cash offer.
Estimated market value
$688,900
Get a cash offer in 3 minutes
Find out how much your home could sell for in as little as 3 minutes with a no-obligation cash offer.
Estimated market value
$688,900
Nearby cities
Nearby neighborhoods
Nearby zip codes
Other McKinney Topics
