BRAND NEW ROOF! Get into this home 0 down with USDA Financing --- Welcome to 501 Oak Street in Mount Vernon, Ohio — a beautifully updated Cape Cod-style home that perfectly blends classic charm with modern comfort. Conveniently located near downtown Mount Vernon, this home offers easy access to local shops, restaurants, and parks, and is just a short drive to major highways for an easy commute to Columbus.
Inside, you'll find three spacious bedrooms with a potential fourth in the walk-up basement, ideal for guests or a home office. The upstairs bedroom offers a generous amount of space, while the lower level adds flexibility for your lifestyle needs. The home features two dining areas, a large living room, and a spacious kitchen complete with a large pantry and new flooring, countertops, and cabinetry. Both bathrooms have been recently updated, and new windows bring in plenty of natural light throughout the home.
One of the standout features is the three-seasons room, perfect for morning coffee or relaxing with a book, overlooking the fully fenced backyard. Step outside onto the large covered deck, ideal for entertaining or simply enjoying the outdoors in privacy.
With its combination of thoughtful updates, flexible living spaces, and prime location, 501 Oak Street offers a move-in ready home that's as practical as it is inviting — all within reach of Mount Vernon's vibrant community and just under an hour from Columbus.
Pending
Price cut: $2.9K (6/9)
$219,000
501 Oak St, Mount Vernon, OH 43050
3beds
1,500sqft
Single Family Residence
Built in 1935
3,484 Square Feet Lot
$-- Zestimate®
$146/sqft
$-- HOA
What's special
- 258 days |
- 340 |
- 32 |
Zillow last checked:
Listing updated:
Listed by:
Reuel O Wright 614-962-9365,
Coldwell Banker Realty
Source: Columbus and Central Ohio Regional MLS ,MLS#: 225042064
Facts & features
Interior
Bedrooms & bathrooms
- Bedrooms: 3
- Bathrooms: 2
- Full bathrooms: 2
- Main level bedrooms: 2
Heating
- Forced Air
Appliances
- Included: Dishwasher, Electric Range, Gas Water Heater, Refrigerator
Features
- Flooring: Wood, Laminate, Carpet, Vinyl
- Windows: Insulated Windows
- Basement: Full
- Common walls with other units/homes: No Common Walls
Interior area
- Total structure area: 1,132
- Total interior livable area: 1,500 sqft
Property
Parking
- Total spaces: 1
- Parking features: Attached, On Street
- Garage spaces: 1
- Has uncovered spaces: Yes
Features
- Levels: Two
- Patio & porch: Deck
Lot
- Size: 3,484 Square Feet
Details
- Parcel number: 6603713.000
- Special conditions: Standard
Construction
Type & style
- Home type: SingleFamily
- Architectural style: Cape Cod
- Property subtype: Single Family Residence
Materials
- Foundation: Block
Condition
- New construction: No
- Year built: 1935
Utilities & green energy
- Sewer: Public Sewer
- Water: Public
Community & HOA
HOA
- Has HOA: No
Location
- Region: Mount Vernon
Financial & listing details
- Price per square foot: $146/sqft
- Tax assessed value: $115,360
- Annual tax amount: $1,558
- Date on market: 5/1/2026
- Listing terms: USDA Loan,VA Loan,FHA,Conventional
Estimated market value
Not available
Estimated sales range
Not available
Not available
Price history
| Date | Event | Price |
|---|---|---|
| 7/7/2026 | Pending sale | $219,000$146/sqft |
Source:  Columbus and Central Ohio Regional MLS #225042064 Report a problem Columbus and Central Ohio Regional MLS #225042064 Report a problem | ||
| 7/3/2026 | Listing removed | $1,795$1/sqft |
Source: Zillow Rentals Report a problem | ||
| 6/12/2026 | Listed for rent | $1,795$1/sqft |
Source: Zillow Rentals Report a problem | ||
| 6/9/2026 | Price change | $219,000-1.3%$146/sqft |
Source: Columbus and Central Ohio Regional MLS #225042064 Report a problem | ||
| 5/28/2026 | Price change | $221,900-0.9%$148/sqft |
Source: Columbus and Central Ohio Regional MLS #225042064 Report a problem | ||
| 5/21/2026 | Price change | $223,900-0.9%$149/sqft |
Source: Columbus and Central Ohio Regional MLS #225042064 Report a problem | ||
| 5/7/2026 | Price change | $225,900-0.4%$151/sqft |
Source: Columbus and Central Ohio Regional MLS #225042064 Report a problem | ||
| 5/1/2026 | Listed for sale | $226,900+3.6%$151/sqft |
Source: Columbus and Central Ohio Regional MLS #225042064 Report a problem | ||
| 3/14/2026 | Contingent | $219,000$146/sqft |
Source: Columbus and Central Ohio Regional MLS #225042064 Report a problem | ||
| 3/8/2026 | Price change | $219,000-0.4%$146/sqft |
Source: Columbus and Central Ohio Regional MLS #225042064 Report a problem | ||
| 2/27/2026 | Price change | $219,900-0.9%$147/sqft |
Source: Columbus and Central Ohio Regional MLS #225042064 Report a problem | ||
| 2/19/2026 | Listed for sale | $221,900$148/sqft |
Source: Columbus and Central Ohio Regional MLS #225042064 Report a problem | ||
| 2/13/2026 | Contingent | $221,900$148/sqft |
Source: Columbus and Central Ohio Regional MLS #225042064 Report a problem | ||
| 2/6/2026 | Price change | $221,900-0.7%$148/sqft |
Source: Columbus and Central Ohio Regional MLS #225042064 Report a problem | ||
| 1/17/2026 | Price change | $223,400-0.2%$149/sqft |
Source: Columbus and Central Ohio Regional MLS #225042064 Report a problem | ||
| 1/3/2026 | Price change | $223,900-0.4%$149/sqft |
Source: Columbus and Central Ohio Regional MLS #225042064 Report a problem | ||
| 12/1/2025 | Listed for sale | $224,900$150/sqft |
Source: Columbus and Central Ohio Regional MLS #225042064 Report a problem | ||
| 11/20/2025 | Contingent | $224,900$150/sqft |
Source: Columbus and Central Ohio Regional MLS #225042064 Report a problem | ||
| 11/14/2025 | Price change | $224,900-2.2%$150/sqft |
Source: Columbus and Central Ohio Regional MLS #225042064 Report a problem | ||
| 11/8/2025 | Listed for sale | $229,900+129.9%$153/sqft |
Source: Columbus and Central Ohio Regional MLS #225042064 Report a problem | ||
| 8/12/2025 | Sold | $100,000$67/sqft |
Source: Public Record Report a problem | ||
Public tax history
| Year | Property taxes | Tax assessment |
|---|---|---|
| 2024 | $1,558 +1.8% | $40,380 |
| 2023 | $1,531 +35.8% | $40,380 +51.9% |
| 2022 | $1,128 +1.6% | $26,590 +1.8% |
| 2021 | $1,110 +2.7% | $26,130 |
| 2020 | $1,082 -12.8% | $26,130 -6.5% |
| 2019 | $1,240 0% | $27,950 |
| 2018 | $1,241 +1.8% | $27,950 |
| 2017 | $1,218 +7.8% | $27,950 +8% |
| 2016 | $1,130 -0.4% | $25,880 |
| 2015 | $1,135 +2.9% | $25,880 +3.4% |
| 2014 | $1,104 -0.4% | $25,030 +4.9% |
| 2013 | $1,108 +13% | $23,870 |
| 2012 | $981 -2.6% | $23,870 |
| 2011 | $1,007 -4% | $23,870 -6% |
| 2010 | $1,049 | $25,390 |
Find assessor info on the county website
Monthly payment
Est. payment
Payment breakdown
Explore the cost of this home by adjusting the details. Changes won't be saved.Climate risks
Neighborhood: 43050
Nearby schools
GreatSchools rating
- 8/10Dan Emmett Elementary SchoolGrades: PK-5Distance: 0.1 mi
- 7/10Mount Vernon Middle SchoolGrades: 6-8Distance: 1 mi
- 6/10Mount Vernon High SchoolGrades: 9-12Distance: 0.8 mi
- $114,4002 bd1 ba864 sqft104 S Center St, Mount Vernon, OH 43050Off Market
- $79,4001 bd1 ba476 sqft104 S Center St #1/2, Mount Vernon, OH 43050Off Market
- $122,8002 bd1 ba893 sqft503 Oak St, Mount Vernon, OH 43050Off Market
- $103,0004 bd1 ba1.8k sqft407 Oak St, Mount Vernon, OH 43050Off Market
- $183,4003 bd1 ba960 sqft505 Oak St, Mount Vernon, OH 43050Off Market
- $64,3001 bd1 ba476 sqft104 1/2 S Center St, Mount Vernon, OH 43050Off Market
- $175,0003 bd1 ba1.2k sqft500 Oak St, Mount Vernon, OH 43050Sold
- $153,5003 bd1 ba792 sqft502 Oak St, Mount Vernon, OH 43050Off Market
A local agent can set up tours, give advice and negotiate with sellers.
A local lender can help you make sure your offer is ready when you are.
Similar homes
- $210,0003 bd1 ba1.2k sqft205 N Division St, Mount Vernon, OH 43050For Sale
 MLS ID #20260439, Jayme McDonald, Red 1 Realty. KCBR
 - $229,9002 bd1 ba1k sqft105 Adamson St, Mount Vernon, OH 43050For Sale
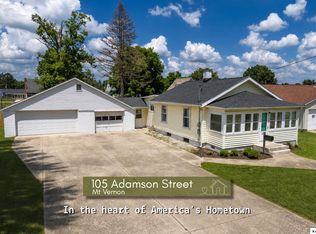 MLS ID #20260465, Sherrie Toth, Re/Max Consultant Group. KCBR
 - $224,5003 bd1 ba1k sqft113 E Hamtramck St #1/2, Mount Vernon, OH 43050For Sale

 MLS ID #226026821, Holly Blanchard- Hoar, REAL ESTATE SHOWCASE. Columbus and Central Ohio Regional MLS
 - $225,0002 bd2 ba1k sqft508 E Vine St, Mount Vernon, OH 43050For Sale
 MLS ID #20260447, Martina Culbertson, Howard Hanna Real Estate Services. KCBR
 - $240,0003 bd2 ba1.6k sqft103 Quarry St, Mount Vernon, OH 43050For SaleMLS ID #20260370, Shad Bevington, Re/Max Stars. KCBR
- $203,5003 bd1 ba1.1k sqft521 E Burgess St, Mount Vernon, OH 43050For SaleMLS ID #20260402, Martha Edelblute, Real Estate Pros. KCBR
- $265,0003 bd3 ba1.7k sqft933 E High St, Mount Vernon, OH 43050For SaleMLS ID #226022573, Peter Dorinsky, Reafco. Columbus and Central Ohio Regional MLS
- $250,0003 bd2 ba1.4k sqft8 3rd Ave, Mount Vernon, OH 43050For SaleMLS ID #20260436, Jayme McDonald, Red 1 Realty. KCBR
- $224,5003 bd1 ba1k sqft113 1/2 E Hamtramck St, Mount Vernon, OH 43050For SaleMLS ID #20260444, Holly Blanchard-Hoar, Real Estate Showcase Inc. Mt.V. KCBR
- $215,0003 bd1 ba1.1k sqft11 Oak Dr, Mount Vernon, OH 43050For SaleMLS ID #20260385, Sibley Poland, Red 1 Realty. KCBR
- $230,0003 bd1 ba1.2k sqft107 Melick St, Mount Vernon, OH 43050For SaleMLS ID #20260406, Sibley Poland, Red 1 Realty. KCBR
- $200,0003 bd1 ba1.4k sqft4 E Lamartine St, Mount Vernon, OH 43050For SaleMLS ID #20260449, Sam Miller, Re/Max Stars. KCBR
- $239,0003 bd2 ba1.4k sqft800 1/2 W Vine St, Mount Vernon, OH 43050For SaleMLS ID #226011926, Andrew L Smith, Red 1 Realty. Columbus and Central Ohio Regional MLS
- $285,0004 bd2 ba1.7k sqft900 E Gambier St, Mount Vernon, OH 43050For SaleMLS ID #225042249, Darcy D Henry, Carleton Realty, LLC. Columbus and Central Ohio Regional MLS
- $229,5002 bd2 ba1.4k sqft1207 N Mulberry St, Mount Vernon, OH 43050For SaleMLS ID #5224884, Caleigh Cerveny, EXP Realty, LLC. MLS Now
- $189,5003 bd1 ba1.3k sqft532 Wooster Rd, Mount Vernon, OH 43050For SaleMLS ID #20260443, Al Lindeman, Re/Max Stars. KCBR
- $229,0002 bd1 ba936 sqft805 Newark Rd, Mount Vernon, OH 43050For SaleMLS ID #20260448, Shad Bevington, Re/Max Stars. KCBR
- $223,0002 bd1 ba944 sqft7 Melick St, Mount Vernon, OH 43050For SaleMLS ID #20260434, Beth Eaton, Coldwell Banker-Quest. KCBR
- $204,9993 bd2 ba1.1k sqft703 Broadway St, Mount Vernon, OH 43050For SaleMLS ID #20250712, Shad Bevington, Re/Max Stars. KCBR
- $239,9003 bd2 ba1.4k sqft604 N Mulberry St, Mount Vernon, OH 43050For Sale By Owner
