One of the most desirable buildings in the heart of downtown Lake Forest! This beautiful south facing first floor condo with exterior terrace and fenced courtyard has 1600 SF of finished space and has been completely updated by the current owner. Features include new finishes throughout, refinished engineered hardwood floors, a new electric fireplace with marble surround and wood mantle, 2 beautifully updated bathrooms with heated marble floors, a fabulous new kitchen with premium appliances, new lighting and additional decorative touches to the doors in the foyer and hallway with elegant smoked mirror panels. The first floor location is near both the garage and front door and has a wonderful fenced outdoor space with two private patios and exquisite gardens. The kitchen is open to the living and dining rooms with a breakfast bar counter. The living room has beautiful white built-ins with glass shelves and lower cabinets with a new television in the center above a new electric fireplace. One can access the lovely glass sunroom from the living room. The sunroom opens to the private outdoor oasis. The primary bedroom has a newly configured large walk-in custom closet with plenty of built-in drawers, shelves and hanging space and has a private hall to the brand-new bath which has a large walk-in marble shower, stunning marble floor, custom vanity with Kallista sink and a Kohler comfort height intelligent integrated bidet toilet. The second bedroom has a wall of deep closets with built-in drawers, shelves and hanging space and is directly across from the second remodeled hall bath, which has a Safestep walk-in jetted tub, new large painted marble top custom vanity, marble tile floor and a large linen closet. Close to the train, beach and all the wonderful restaurants and shops in Lake Forest, this gorgeous easy living condo has been done to perfection - move right in and enjoy!
Closed
$800,000
501 Oakwood Ave APT 1D, Lake Forest, IL 60045
2beds
1,500sqft
Condominium, Single Family Residence
Built in 1977
-- sqft lot
$862,900 Zestimate®
$533/sqft
$2,971 Estimated rent
Home value
$862,900
$794,000 - $932,000
$2,971/mo
Zestimate® history
Owner options
List your home for rent
$2,971/mo
Rent Zestimate®
Find your next renter with Zillow Rental Manager. Plus, with online applications, you can quickly screen prospective tenants – for free.
$2,971/mo
Rent Zestimate®
Refinance and save
$7,096/mo
Est. payment
Refinancing to a lower rate could help reduce your monthly payments and save thousands over the life of the loan.
$7,096/mo
Est. payment
Explore your selling options
Work with a Zillow partner agent
Leverage their expertise and Zillow's premium Showcase listings to get your home seen by more buyers.
Get startedList with your own agent
Get your home in front of millions of buyers by listing it on Zillow.
Learn how to do itSell it yourself
Take full control of how buyers see your home on Zillow by listing For Sale by Owner (FSBO).
List your homeWhat's special
Lake forestNew electric fireplaceBrand - new bathRemodeled hall bathBreakfast bar counterPrivate outdoor oasisPrivate hall
Zillow last checked:
Listing updated:
Listed by:
Ann Lyon 847-295-0700,
@properties Christie's International Real Estate
Bought with:
Lori Baker, SRES
Compass
Alissa McNicholas
Compass
Source: MRED as distributed by MLS GRID,MLS#: 11971668
Facts & features
Interior
Bedrooms & bathrooms
- Bedrooms: 2
- Bathrooms: 2
- Full bathrooms: 2
Rooms
- Room types: Sun Room
Primary bedroom
- Features: Flooring (Other), Bathroom (Full)
- Level: Main
- Area: 276 Square Feet
- Dimensions: 23X12
Bedroom 2
- Features: Flooring (Other)
- Level: Main
- Area: 228 Square Feet
- Dimensions: 19X12
Dining room
- Features: Flooring (Other)
- Level: Main
- Area: 130 Square Feet
- Dimensions: 13X10
Kitchen
- Features: Kitchen (Island, Pantry-Closet), Flooring (Other)
- Level: Main
- Area: 143 Square Feet
- Dimensions: 13X11
Laundry
- Features: Flooring (Other)
- Level: Main
- Area: 16 Square Feet
- Dimensions: 4X4
Living room
- Features: Flooring (Other)
- Level: Main
- Area: 308 Square Feet
- Dimensions: 22X14
Sun room
- Features: Flooring (Other)
- Level: Main
- Area: 90 Square Feet
- Dimensions: 15X6
Heating
- Electric, Forced Air
Cooling
- Central Air
Appliances
- Included: Range, Microwave, Dishwasher, Refrigerator, Washer, Dryer, Disposal, Stainless Steel Appliance(s)
- Laundry: In Unit
Features
- Elevator, Storage, Built-in Features, Walk-In Closet(s)
- Basement: None
- Number of fireplaces: 1
- Fireplace features: Electric, Living Room
Interior area
- Total structure area: 0
- Total interior livable area: 1,500 sqft
Property
Parking
- Total spaces: 1
- Parking features: Asphalt, Garage Door Opener, Heated Garage, On Site, Garage Owned, Attached, Garage
- Attached garage spaces: 1
- Has uncovered spaces: Yes
Accessibility
- Accessibility features: No Disability Access
Features
- Patio & porch: Patio
Lot
- Features: Common Grounds
Details
- Parcel number: 12331230060000
- Special conditions: List Broker Must Accompany
Construction
Type & style
- Home type: Condo
- Property subtype: Condominium, Single Family Residence
Materials
- Brick
- Foundation: Concrete Perimeter
Condition
- New construction: No
- Year built: 1977
- Major remodel year: 2023
Utilities & green energy
- Sewer: Public Sewer
- Water: Lake Michigan
Community & HOA
HOA
- Has HOA: Yes
- Amenities included: Elevator(s), Storage
- Services included: Water, Insurance, Exterior Maintenance, Scavenger, Snow Removal
- HOA fee: $1,003 monthly
Location
- Region: Lake Forest
Financial & listing details
- Price per square foot: $533/sqft
- Tax assessed value: $585,839
- Annual tax amount: $8,263
- Date on market: 2/2/2024
- Listing terms: Conventional
- Ownership: Condo
Price history
| Date | Event | Price |
|---|---|---|
| 3/19/2024 | Sold | $800,000+0.1%$533/sqft |
Source:  MRED as distributed by MLS GRID #11971668 Report a problem MRED as distributed by MLS GRID #11971668 Report a problem | ||
| 2/26/2024 | Pending sale | $799,000$533/sqft |
Source: MRED as distributed by MLS GRID #11971668 Report a problem | ||
| 2/4/2024 | Contingent | $799,000$533/sqft |
Source: MRED as distributed by MLS GRID #11971668 Report a problem | ||
| 2/2/2024 | Listed for sale | $799,000+37.8%$533/sqft |
Source: MRED as distributed by MLS GRID #11971668 Report a problem | ||
| 4/29/2022 | Sold | $580,000-7.2%$387/sqft |
Source: MRED as distributed by MLS GRID #11339484 Report a problem | ||
| 4/19/2022 | Pending sale | $625,000$417/sqft |
Source: MRED as distributed by MLS GRID #11339484 Report a problem | ||
| 4/7/2022 | Contingent | $625,000$417/sqft |
Source: MRED as distributed by MLS GRID #11339484 Report a problem | ||
| 3/4/2022 | Listed for sale | $625,000$417/sqft |
Source: MRED as distributed by MLS GRID #11339484 Report a problem | ||
| 3/4/2022 | Listing removed | -- |
Source: MRED as distributed by MLS GRID #11306673 Report a problem | ||
| 1/24/2022 | Contingent | $625,000$417/sqft |
Source: MRED as distributed by MLS GRID #11306673 Report a problem | ||
| 1/18/2022 | Listed for sale | $625,000+19%$417/sqft |
Source: MRED as distributed by MLS GRID #11306673 Report a problem | ||
| 10/26/2017 | Sold | $525,000-2.6%$350/sqft |
Source: Public Record Report a problem | ||
| 8/21/2017 | Pending sale | $539,000$359/sqft |
Source: Griffith Grant & Lackie #09678489 Report a problem | ||
| 7/4/2017 | Listed for sale | $539,000+37.3%$359/sqft |
Source: Griffith Grant & Lackie #09678489 Report a problem | ||
| 4/17/2015 | Sold | $392,500-10.6%$262/sqft |
Source: Public Record Report a problem | ||
| 3/13/2015 | Pending sale | $439,000$293/sqft |
Source: Griffith, Grant & Lackie Realtors #08813436 Report a problem | ||
| 2/10/2015 | Price change | $439,000-7.6%$293/sqft |
Source: Griffith, Grant & Lackie Realtors #08813436 Report a problem | ||
| 1/10/2015 | Listed for sale | $475,000+25.8%$317/sqft |
Source: Griffith, Grant & Lackie Realtors #08813436 Report a problem | ||
| 8/23/1994 | Sold | $377,500$252/sqft |
Source: Public Record Report a problem | ||
Public tax history
| Year | Property taxes | Tax assessment |
|---|---|---|
| 2024 | $11,198 +3.5% | $202,661 +3.8% |
| 2023 | $10,825 +31.2% | $195,260 +8.5% |
| 2022 | $8,253 +2.9% | $179,996 +26.1% |
| 2021 | $8,021 +2.3% | $142,685 +0.3% |
| 2020 | $7,843 +5.3% | $142,236 +1.9% |
| 2019 | $7,450 +6.2% | $139,625 -2.3% |
| 2018 | $7,016 | $142,948 +1.7% |
| 2017 | $7,016 +5.9% | $140,559 +5.1% |
| 2016 | $6,627 +26.9% | $133,789 +6.2% |
| 2015 | $5,222 +1.1% | $125,978 +27.3% |
| 2014 | $5,164 +1.7% | $99,000 -0.9% |
| 2012 | $5,075 -11.1% | $99,859 -23% |
| 2011 | $5,707 +10.7% | $129,728 +1.9% |
| 2010 | $5,158 -0.7% | $127,272 -8.4% |
| 2009 | $5,192 +1.3% | $138,989 -2% |
| 2008 | $5,124 +8.5% | $141,768 +2.8% |
| 2006 | $4,724 +26.3% | $137,960 |
| 2005 | $3,740 -3.9% | -- |
| 2004 | $3,891 -0.3% | -- |
| 2003 | $3,901 -0.1% | -- |
| 2002 | $3,904 -3.9% | -- |
| 2001 | $4,065 -13.5% | $92,746 -9.5% |
| 2000 | $4,697 | $102,467 |
Find assessor info on the county website
Neighborhood: 60045
Nearby homes
- $799,4003 bd2 ba1.9k sqft501 Oakwood Ave APT 1A, Lake Forest, IL 60045Off Market
- $763,6003 bd2 ba1.8k sqft501 Oakwood Ave APT 1B, Lake Forest, IL 60045Off Market
- $810,8003 bd3 ba1.8k sqft501 Oakwood Ave APT 1C, Lake Forest, IL 60045Off Market
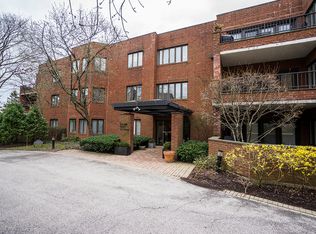
- $785,7002 bd2 ba1.8k sqft501 Oakwood Ave APT 1E, Lake Forest, IL 60045Off Market
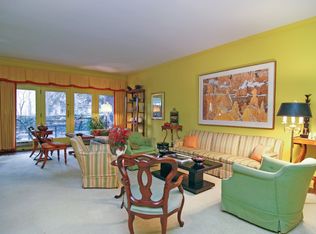
- $922,0003 bd2 ba2k sqft501 Oakwood Ave APT 2A, Lake Forest, IL 60045Off Market
- $848,9003 bd2 ba1.9k sqft501 Oakwood Ave APT 2B, Lake Forest, IL 60045Off Market
- $907,8003 bd3 ba2k sqft501 Oakwood Ave APT 2C, Lake Forest, IL 60045Off Market
- $583,9002 bd2 ba1.5k sqft501 Oakwood Ave APT 2D, Lake Forest, IL 60045Off Market
Nearby schools
GreatSchools rating
- 10/10Deer Path Middle School EastGrades: 5-6Distance: 2.1 mi
- 10/10Deer Path Middle School WestGrades: 7-8Distance: 2.1 mi
- 9/10Lake Forest High SchoolGrades: 9-12Distance: 1.1 mi
Schools provided by the listing agent
- Elementary: Sheridan Elementary School
- Middle: Deer Path Middle School
- High: Lake Forest High School
- District: 67
Source: MRED as distributed by MLS GRID. This data may not be complete. We recommend contacting the local school district to confirm school assignments for this home.
Get a cash offer in 3 minutes
Find out how much your home could sell for in as little as 3 minutes with a no-obligation cash offer.
Estimated market value
$862,900
Get a cash offer in 3 minutes
Find out how much your home could sell for in as little as 3 minutes with a no-obligation cash offer.
Estimated market value
$862,900
- Illinois
- Lake County
- Lake Forest
- 60045
- 501 Oakwood Ave Apartment 1D
Nearby cities
Nearby zip codes
Other Lake Forest Topics
