$10,000 PRICE IMPROVEMENT!! NO HOA! This corner lot home has endless possibilities. This versatile home offers a rare blend of tranquil neighborhood living and exceptional convenience, located within walking distance of the local elementary school and minutes from shopping and dining. The main level features a cozy den and an eat-in kitchen with a meal-prep island, where sliding doors lead to a private deck overlooking a yard shaded by mature trees. There are also 3 bedrooms and 2 full baths. The master suite includes and en-suite bath for privacy and relaxation. For those with a vision, the heated, semi-finished lower level provides endless possibilities; currently designed for two bedrooms, a bathroom ,a family room with a wood burning fireplace and a laundry room that provides a walk out to the patio. It can easily transform into a home gym, office or mother-in-law suite. (wall studs are up and electric in place).Complete with an oversized driveway, ample garden space, and a large storage shed fully equipped with shelving for tools and gardening equipment, this property is a canvas of potential ready for your personal touch.
Active
Price cut: $10K (7/12)
$285,000
501 Old Farm Rd, Statesville, NC 28625
3beds
1,928sqft
:
Get pre-qualified$1,688/mo
Single Family Residence
Built in 1973
0.39 Acres Lot
$280,600 Zestimate®
$148/sqft
$-- HOA
What's special
Ample garden spaceMeal-prep islandEat-in kitchenCorner lotOversized drivewayCozy den
- 98 days |
- 734 |
- 46 |
Zillow last checked:
Listing updated:
Listed by:
Michelle McKoy michelle.g.mckoy@gmail.com,
Keller Williams Ballantyne Area
Source: Canopy MLS as distributed by MLS GRID,MLS#: 4378540
Facts & features
Interior
Bedrooms & bathrooms
- Bedrooms: 3
- Bathrooms: 2
- Full bathrooms: 2
- Main level bedrooms: 3
Primary bedroom
- Level: Main
Bedroom s
- Level: Main
Bedroom s
- Level: Main
Bathroom full
- Level: Main
Bathroom full
- Level: Main
Breakfast
- Level: Main
Den
- Level: Lower
Kitchen
- Level: Main
Laundry
- Level: Lower
Living room
- Level: Main
Heating
- Forced Air, Natural Gas
Cooling
- Central Air
Appliances
- Included: Dishwasher, Electric Range, Gas Water Heater, Refrigerator
- Laundry: Electric Dryer Hookup, Utility Room
Features
- Basement: Partially Finished
- Fireplace features: Den
Interior area
- Total structure area: 1,928
- Total interior livable area: 1,928 sqft
- Finished area above ground: 1,928
- Finished area below ground: 0
Property
Parking
- Total spaces: 2
- Parking features: Driveway
- Uncovered spaces: 2
Features
- Levels: Multi/Split
- Exterior features: Storage
Lot
- Size: 0.39 Acres
- Features: Corner Lot
Details
- Parcel number: 4755511736
- Zoning: R10
- Special conditions: Standard
Construction
Type & style
- Home type: SingleFamily
- Property subtype: Single Family Residence
Materials
- Brick Partial, Vinyl
Condition
- New construction: No
- Year built: 1973
Utilities & green energy
- Sewer: County Sewer
- Water: County Water
Community & HOA
Community
- Features: None
- Subdivision: Old Farm
Location
- Region: Statesville
Financial & listing details
- Price per square foot: $148/sqft
- Tax assessed value: $194,340
- Annual tax amount: $2,038
- Date on market: 5/8/2026
- Cumulative days on market: 98 days
- Listing terms: Cash,Conventional,FHA 203(K)
- Road surface type: Concrete, Paved
Estimated market value
$280,600
$267,000 - $295,000
$1,565/mo
Price history
| Date | Event | Price |
|---|---|---|
| 7/12/2026 | Price change | $285,000-3.4%$148/sqft |
Source:  Canopy MLS as distributed by MLS GRID #4378540 Report a problem Canopy MLS as distributed by MLS GRID #4378540 Report a problem | ||
| 6/1/2026 | Price change | $295,000-1.7%$153/sqft |
Source: Canopy MLS as distributed by MLS GRID #4378540 Report a problem | ||
| 5/8/2026 | Listed for sale | $300,000+158.6%$156/sqft |
Source: Canopy MLS as distributed by MLS GRID #4378540 Report a problem | ||
| 6/2/2010 | Sold | $116,000-7.5%$60/sqft |
Source: Public Record Report a problem | ||
| 5/23/2010 | Listed for sale | $125,450$65/sqft |
Source: Coldwell Banker United, Realtors of Charlotte, NC #924967 Report a problem | ||
| 4/17/2010 | Listing removed | $125,450$65/sqft |
Source: Coldwell Banker United, Realtors #924967 Report a problem | ||
| 3/17/2010 | Listed for sale | $125,450+9.2%$65/sqft |
Source: Coldwell Banker United, Realtors of Charlotte, NC #924967 Report a problem | ||
| 4/10/2008 | Listing removed | $114,900$60/sqft |
Source: Homes & Land Report a problem | ||
| 2/2/2008 | Listed for sale | $114,900+8.9%$60/sqft |
Source: Homes & Land Report a problem | ||
| 1/9/2008 | Sold | $105,500-9.8%$55/sqft |
Source: Public Record Report a problem | ||
| 3/15/2005 | Sold | $117,000$61/sqft |
Source: Public Record Report a problem | ||
Public tax history
| Year | Property taxes | Tax assessment |
|---|---|---|
| 2025 | $2,038 | $194,340 |
| 2024 | $2,038 | $194,340 |
| 2023 | $2,038 +35.5% | $194,340 +52.4% |
| 2022 | $1,504 -3.6% | $127,540 |
| 2021 | $1,560 | $127,540 |
| 2020 | $1,560 +0.8% | $127,540 |
| 2019 | $1,547 +15.1% | $127,540 +9.7% |
| 2018 | $1,345 | $116,300 |
| 2017 | $1,345 +20.6% | $116,300 +2.6% |
| 2016 | $1,115 | $113,380 |
| 2015 | $1,115 +4.1% | $113,380 -0.4% |
| 2014 | $1,071 | $113,830 |
| 2013 | -- | $113,830 |
| 2012 | -- | $113,830 |
| 2011 | -- | $113,830 -3.2% |
| 2010 | -- | $117,640 |
| 2009 | -- | $117,640 |
| 2008 | -- | $117,640 |
| 2007 | -- | $117,640 +5.8% |
| 2006 | -- | $111,240 |
| 2005 | -- | $111,240 |
| 2004 | -- | $111,240 |
| 2003 | -- | $111,240 +11.1% |
| 2002 | -- | $100,120 |
| 2001 | -- | $100,120 |
| 2000 | -- | $100,120 |
Find assessor info on the county website
Monthly payment
Est. payment
Payment breakdown
Explore the cost of this home by adjusting the details. Changes won't be saved.Climate risks
Neighborhood: 28625
Nearby schools
GreatSchools rating
- 2/10East Iredell Elementary SchoolGrades: PK-5Distance: 0.2 mi
- 1/10East Middle SchoolGrades: 6-8Distance: 3.6 mi
- 2/10Statesville High SchoolGrades: 9-12Distance: 3.1 mi
Schools provided by the listing agent
- Elementary: East Iredell
- Middle: East Iredell
- High: Statesville
Source: Canopy MLS as distributed by MLS GRID. This data may not be complete. We recommend contacting the local school district to confirm school assignments for this home.
- $280,0004 bd2 ba1.9k sqft505 Old Farm Rd, Statesville, NC 28625Off Market
- $251,8003 bd2 ba1.3k sqft2530 Scalybark Rd, Statesville, NC 28625Off Market
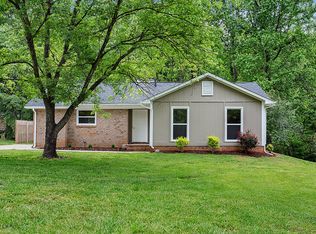
- $279,1004 bd2 ba1.9k sqft502 Old Farm Rd, Statesville, NC 28625Off Market
- $274,2003 bd2 ba1.2k sqft2526 Scalybark Rd, Statesville, NC 28625Off Market
- $287,2004 bd2 ba1.7k sqft506 Old Farm Rd, Statesville, NC 28625Off Market
- $230,0003 bd3 ba1.9k sqft603 Old Farm Rd, Statesville, NC 28625Sold
- $255,2003 bd2 ba1.3k sqft2515 Scalybark Rd, Statesville, NC 28625Off Market
- $250,5004 bd2 ba1.7k sqft510 Old Farm Rd, Statesville, NC 28625Off Market
A local agent can set up tours, give advice and negotiate with sellers.
Similar homes
- $284,9003 bd3 ba1.9k sqft630 Colonial Dr, Statesville, NC 28625For Sale

 MLS ID #4406178, Robert Salmons, Entera Realty LLC. Canopy MLS as distributed by MLS GRID
 - $275,0004 bd3 ba1.9k sqft616 Old Farm Rd, Statesville, NC 28625For Sale
 MLS ID #4390620, Thomas Gregory, Lake Norman Realty, Inc.. Canopy MLS as distributed by MLS GRID
 - $284,9003 bd2 ba1.3k sqft369 Cooper Farm Rd, Statesville, NC 28625For Sale
 MLS ID #4411459, Ariyaun Robinson, Costello Real Estate and Investments LLC. Canopy MLS as distributed by MLS GRID
 - $315,0004 bd3 ba2.2k sqft2026 Edenderry Dr, Statesville, NC 28625For Sale
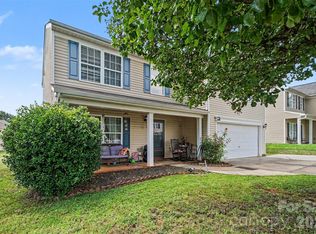 MLS ID #4405689, Bruce Hurley, Mark Spain Real Estate. Canopy MLS as distributed by MLS GRID
 - $315,0003 bd2 ba1.7k sqft2457 Marthas Ridge Dr, Statesville, NC 28625For SaleMLS ID #4350515, Roxanna LeVan, Howard Hanna Allen Tate Statesville. Canopy MLS as distributed by MLS GRID
- $285,0003 bd2 ba1.2k sqft112 Summers Farm Rd, Statesville, NC 28625For SaleMLS ID #4401726, Jennifer Stafford, EXP Realty LLC Mooresville. Canopy MLS as distributed by MLS GRID
- $300,0003 bd2 ba1.5k sqft514 Lakeside Dr, Statesville, NC 28677For SaleMLS ID #4398384, Roxanna LeVan, Howard Hanna Allen Tate Statesville. Canopy MLS as distributed by MLS GRID
- $315,0003 bd2 ba1.5k sqft175 Riverfield Dr, Statesville, NC 28625For SaleMLS ID #4412782, Becca Brouillard, RE/MAX Properties Plus, Inc.. Canopy MLS as distributed by MLS GRID
- $269,5003 bd2 ba1.2k sqft112 Robinette Ln, Statesville, NC 28625For SaleMLS ID #4412009, David Jones, Carolina Landmark Realty. Canopy MLS as distributed by MLS GRID
- $320,0003 bd2 ba1.6k sqft202 Museum Rd, Statesville, NC 28625For SaleMLS ID #4384688, Megan Allan, Choice Residential Real Estate LLC. Canopy MLS as distributed by MLS GRID
- $288,0003 bd2 ba1.5k sqft170 Scotts Creek Rd, Statesville, NC 28625For SaleMLS ID #4381573, Nicole Wood, COMPASS. Canopy MLS as distributed by MLS GRID
- $299,0003 bd2 ba1.6k sqft249 Shumaker Dr, Statesville, NC 28625For SaleMLS ID #4349822, Craig Tribus, Beycome Brokerage Realty LLC. Canopy MLS as distributed by MLS GRID
- $379,0005 bd4 ba2.8k sqft140 Eastwood Dr, Statesville, NC 28625For SaleMLS ID #4407898, Grace Cunningham, RE/MAX Properties Plus, Inc.. Canopy MLS as distributed by MLS GRID
- $270,0003 bd2 ba1.8k sqft624 Margaret Dr, Statesville, NC 28677For SaleMLS ID #4380602, Inma Garcia, Howard Hanna Allen Tate Charlotte South. Canopy MLS as distributed by MLS GRID
- $310,0003 bd2 ba1.6k sqft821 Woods Dr, Statesville, NC 28677For SaleMLS ID #4365645, Lori Boger, Lake Norman Realty, Inc.. Canopy MLS as distributed by MLS GRID
- $233,4594 bd2 ba1.5k sqft533 Tuckers Grove Rd, Statesville, NC 28625Sold
- $245,0003 bd2 ba1k sqft170 Hemingway Ln, Statesville, NC 28625For SaleMLS ID #4372875, Matthew Madison, Madison & Company Realty. Canopy MLS as distributed by MLS GRID
- $300,0003 bd2 ba1.8k sqft3510 Flint Dr, Statesville, NC 28677For SaleMLS ID #4370071, Kristi Madison Pfeufer, Madison & Company Realty. Canopy MLS as distributed by MLS GRID
- $315,0003 bd2 ba1.6k sqft156 Ridge Run Dr, Statesville, NC 28625For SaleMLS ID #4350464, Jill Galliher, Keller Williams Unified. Canopy MLS as distributed by MLS GRID
- $269,9003 bd2 ba1.2k sqft232 Hartness Rd, Statesville, NC 28677For SaleMLS ID #4398892, Sara Speas, Kendall Real Estate. Canopy MLS as distributed by MLS GRID
