Discover the rare elegance of 501 Orchard Lane, where privacy, potential, and prestige converge on one of Kennett Square’s most desirable locations. Designed for those who dream of creating a home that reflects their unique vision, this 3,200-square-foot residence on a single level—with an additional 1,000 square feet of sunlit lower-level space—offers an inspiring canvas for both nostalgic charm and modern sophistication. Set on 4.4 acres of rolling, wooded landscape, the property is framed by private views from every window, bringing the outdoors seamlessly inside and creating a tranquil retreat from the everyday. Imagine open, airy interiors that blur the line between home and nature, accented by timeless design details and contemporary comforts. Here, the luxury is in the possibilities: the freedom to craft a home that speaks to your lifestyle, set against a backdrop that already feels like a world away. This is a property that lives like a million-dollar estate, yet invites you to unlock its full potential and enjoy the reward of future equity. Nestled within the acclaimed Unionville–Chadds Ford School District, and moments from the charm of Kennett Square and the cultural richness of the Brandywine Valley, 501 Orchard Lane is more than a property—it’s an invitation to create your legacy.
Sold for $610,000
$610,000
501 Orchard Ln, Kennett Square, PA 19348
4beds
4,851sqft
Single Family Residence
Built in 1960
4.4 Acres Lot
$633,600 Zestimate®
$126/sqft
$4,535 Estimated rent
Home value
$633,600
$596,000 - $678,000
$4,535/mo
Zestimate® history
Owner options
List your home for rent
$4,535/mo
Rent Zestimate®
Find your next renter with Zillow Rental Manager. Plus, with online applications, you can quickly screen prospective tenants – for free.
$4,535/mo
Rent Zestimate®
Refinance and save
$4,167/mo
Est. payment
Refinancing to a lower rate could help reduce your monthly payments and save thousands over the life of the loan.
$4,167/mo
Est. payment
Explore your selling options
Work with a Zillow partner agent
Leverage their expertise and Zillow's premium Showcase listings to get your home seen by more buyers.
Get startedList with your own agent
Get your home in front of millions of buyers by listing it on Zillow.
Learn how to do itSell it yourself
Take full control of how buyers see your home on Zillow by listing For Sale by Owner (FSBO).
List your homeWhat's special
Contemporary comfortsTimeless design detailsOpen airy interiors
Zillow last checked:
Listing updated:
Listed by:
Mr. Matthew Fetick 610-427-4420,
EXP Realty, LLC,
Co-Listing Agent: David M Williams 610-742-4306,
EXP Realty, LLC
Bought with:
Rory Burkhart, RS-0017589
EXP Realty, LLC
Jane Wellbrock, RS195126L
EXP Realty, LLC
Source: Bright MLS,MLS#: PACT2110864
Facts & features
Interior
Bedrooms & bathrooms
- Bedrooms: 4
- Bathrooms: 4
- Full bathrooms: 3
- 1/2 bathrooms: 1
- Main level bathrooms: 3
- Main level bedrooms: 4
Rooms
- Room types: Living Room, Dining Room, Primary Bedroom, Bedroom 2, Bedroom 3, Bedroom 4, Kitchen, Basement, Foyer, Breakfast Room, Sun/Florida Room, Other, Storage Room, Primary Bathroom, Full Bath, Half Bath
Primary bedroom
- Features: Walk-In Closet(s)
- Level: Main
- Area: 357 Square Feet
- Dimensions: 17 x 21
Bedroom 2
- Level: Main
- Area: 156 Square Feet
- Dimensions: 12 x 13
Bedroom 3
- Level: Main
- Area: 221 Square Feet
- Dimensions: 17 x 13
Bedroom 4
- Level: Main
- Area: 231 Square Feet
- Dimensions: 21 x 11
Primary bathroom
- Level: Main
- Area: 242 Square Feet
- Dimensions: 22 x 11
Basement
- Features: Basement - Finished
- Level: Lower
Breakfast room
- Level: Main
- Area: 276 Square Feet
- Dimensions: 23 x 12
Dining room
- Level: Main
- Area: 187 Square Feet
- Dimensions: 11 x 17
Foyer
- Level: Main
- Area: 121 Square Feet
- Dimensions: 11 x 11
Other
- Level: Main
Other
- Level: Lower
- Area: 54 Square Feet
- Dimensions: 6 x 9
Half bath
- Level: Main
- Area: 40 Square Feet
- Dimensions: 8 x 5
Kitchen
- Features: Granite Counters, Kitchen - Electric Cooking
- Level: Main
- Area: 306 Square Feet
- Dimensions: 18 x 17
Living room
- Level: Main
- Area: 432 Square Feet
- Dimensions: 18 x 24
Other
- Features: Attic - Finished
- Level: Lower
- Area: 224 Square Feet
- Dimensions: 16 x 14
Other
- Level: Lower
- Area: 294 Square Feet
- Dimensions: 21 x 14
Storage room
- Level: Main
- Area: 84 Square Feet
- Dimensions: 6 x 14
Other
- Level: Main
- Area: 420 Square Feet
- Dimensions: 21 x 20
Heating
- Forced Air, Heat Pump, Electric
Cooling
- Central Air, Electric
Appliances
- Included: Dishwasher, Disposal, Cooktop, Oven, Double Oven, Electric Water Heater
Features
- Ceiling Fan(s), Eat-in Kitchen, Kitchen Island, Primary Bath(s), Soaking Tub, Bathroom - Stall Shower, Walk-In Closet(s), Formal/Separate Dining Room, Entry Level Bedroom, Cathedral Ceiling(s)
- Flooring: Hardwood, Tile/Brick, Carpet, Wood
- Doors: Sliding Glass
- Windows: Bay/Bow, Skylight(s)
- Basement: Full,Finished,Walk-Out Access
- Number of fireplaces: 1
Interior area
- Total structure area: 4,851
- Total interior livable area: 4,851 sqft
- Finished area above ground: 3,657
- Finished area below ground: 1,194
Property
Parking
- Total spaces: 2
- Parking features: Garage Door Opener, Attached
- Attached garage spaces: 2
- Details: Garage Sqft: 496
Accessibility
- Accessibility features: None
Features
- Levels: One
- Stories: 1
- Has private pool: Yes
- Pool features: In Ground, Private
- Has view: Yes
- View description: Trees/Woods
Lot
- Size: 4.4 Acres
- Features: Front Yard, Rear Yard, SideYard(s), Wooded
Details
- Additional structures: Above Grade, Below Grade
- Parcel number: 6403 0011.0200
- Zoning: R2
- Special conditions: Standard
Construction
Type & style
- Home type: SingleFamily
- Architectural style: Ranch/Rambler
- Property subtype: Single Family Residence
Materials
- Brick, Copper Plumbing, Galvanized Plumbing, CPVC/PVC
- Foundation: Other
Condition
- New construction: No
- Year built: 1960
Utilities & green energy
- Electric: Circuit Breakers
- Sewer: On Site Septic
- Water: Well
Community & HOA
Community
- Subdivision: None Available
HOA
- Has HOA: Yes
- HOA fee: $100 annually
Location
- Region: Kennett Square
- Municipality: PENNSBURY TWP
Financial & listing details
- Price per square foot: $126/sqft
- Tax assessed value: $226,000
- Annual tax amount: $9,167
- Date on market: 10/3/2025
- Listing agreement: Exclusive Right To Sell
- Ownership: Fee Simple
Price history
| Date | Event | Price |
|---|---|---|
| 11/19/2025 | Sold | $610,000-6.2%$126/sqft |
Source:  Bright MLS #PACT2110864 Report a problem Bright MLS #PACT2110864 Report a problem | ||
| 10/14/2025 | Pending sale | $650,000$134/sqft |
Source: Bright MLS #PACT2110864 Report a problem | ||
| 10/3/2025 | Listed for sale | $650,000$134/sqft |
Source: Bright MLS #PACT2110864 Report a problem | ||
Public tax history
| Year | Property taxes | Tax assessment |
|---|---|---|
| 2026 | $9,167 +3.3% | $226,000 |
| 2025 | $8,874 +1.6% | $226,000 |
| 2024 | $8,735 +1.7% | $226,000 |
| 2023 | $8,586 +3.3% | $226,000 |
| 2022 | $8,310 +2.1% | $226,000 |
| 2021 | $8,136 +234.3% | $226,000 |
| 2020 | $2,434 -68.7% | $226,000 |
| 2019 | $7,767 +0.3% | $226,000 |
| 2018 | $7,745 +9899.7% | $226,000 |
| 2017 | $77 -91.4% | $226,000 |
| 2016 | $896 | $226,000 |
| 2015 | $896 | $226,000 |
| 2014 | $896 | $226,000 |
| 2013 | -- | $226,000 |
| 2012 | -- | $226,000 |
| 2011 | -- | $226,000 |
| 2010 | -- | $226,000 |
| 2009 | -- | $226,000 |
| 2008 | -- | $226,000 |
| 2007 | -- | $226,000 |
| 2006 | -- | $226,000 |
| 2005 | -- | $226,000 |
| 2004 | -- | $226,000 |
| 2003 | -- | $226,000 |
| 2000 | -- | $226,000 |
Find assessor info on the county website
Neighborhood: 19348
Nearby homes

- $450,0003.9 acres506 Willow Glen Rd, Kennett Square, PA 19348Lot/Land
- $1,017,0003 bd3 ba4k sqft600 Willow Glen Rd, Kennett Square, PA 19348Off Market
- $1,276,5004 bd3 ba4.8k sqft601 Willow Glen Rd, Kennett Square, PA 19348Off Market
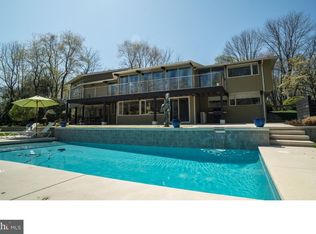
- $---- sqft601 Willow Glen Rd, Kennett square, PA 19348Off Market
- $1,377,2003 bd2 ba2.6k sqft1381 Parkersville Rd, Kennett Square, PA 19348Off Market
- $670,1003 bd2 ba1.5k sqft1383 Parkerville Rd, Kennett Square, PA 19348Off Market
- $1,139,6005 bd5 ba3.5k sqft603 Willow Glen Rd, Kennett Square, PA 19348Off Market
- $1,482,6004 bd4 ba6k sqft602 Mill Pond Ln, Kennett Square, PA 19348Off Market
Nearby schools
GreatSchools rating
- 9/10Hillendale El SchoolGrades: K-5Distance: 1.5 mi
- 9/10Charles F Patton Middle SchoolGrades: 6-8Distance: 3.9 mi
- 9/10Unionville High SchoolGrades: 9-12Distance: 3.9 mi
Schools provided by the listing agent
- Elementary: Hillendale
- Middle: Patton
- High: Unionville
- District: Unionville-chadds Ford
Source: Bright MLS. This data may not be complete. We recommend contacting the local school district to confirm school assignments for this home.
Get a cash offer in 3 minutes
Find out how much your home could sell for in as little as 3 minutes with a no-obligation cash offer.
Estimated market value
$633,600
Get a cash offer in 3 minutes
Find out how much your home could sell for in as little as 3 minutes with a no-obligation cash offer.
Estimated market value
$633,600
- Pennsylvania
- Chester County
- Kennett Square
- 19348
- 501 Orchard Ln
