Amazing opportunity awaits to polish this gem and make it your own and have one of the nicest homes and lots in Metairie. This lovely home has lots of the original wood floors in the front with 3 spacious bedrooms. Open Kitchen concept overlooks the large Den with a wall of doors that looks onto the pool and yard. Massive 16x33 deck is made of Trex and was just installed around the pool. Driveway can accommodate several cars behind the gates. One shed is 10x16 while the professional garage is 20x25! Come check out this home and make it yours today.
Closed
Price Unknown
501 Oriole St, Metairie, LA 70003
3beds
1,519sqft
Single Family Residence
Built in 1955
8,407 Square Feet Lot
$223,200 Zestimate®
$--/sqft
$2,135 Estimated rent
Home value
$223,200
$199,000 - $250,000
$2,135/mo
Zestimate® history
Owner options
List your home for rent
$2,135/mo
Rent Zestimate®
Find your next renter with Zillow Rental Manager. Plus, with online applications, you can quickly screen prospective tenants – for free.
$2,135/mo
Rent Zestimate®
Refinance and save
Refinancing to a lower rate could help reduce your monthly payments and save thousands over the life of the loan.
Explore your selling options
Work with a Zillow partner agent
Leverage their expertise and Zillow's premium Showcase listings to get your home seen by more buyers.
Get startedList with your own agent
Get your home in front of millions of buyers by listing it on Zillow.
Learn how to do itSell it yourself
Take full control of how buyers see your home on Zillow by listing For Sale by Owner (FSBO).
List your homeWhat's special
Professional garageWall of doorsLarge denSpacious bedroomsOpen kitchen conceptOriginal wood floors
Zillow last checked:
Listing updated:
Listed by:
Micah Loewenthal 225-205-8552,
Compass Historic (LATT09)
Bought with:
Stacy Rau
Homesmart Realty South
Source: GSREIN,MLS#: 2511339
Facts & features
Interior
Bedrooms & bathrooms
- Bedrooms: 3
- Bathrooms: 2
- Full bathrooms: 2
Primary bedroom
- Description: Flooring: Wood
- Level: Lower
- Dimensions: 15.7x15.6
Bedroom
- Description: Flooring: Laminate,Simulated Wood
- Level: Lower
- Dimensions: 11.6x11.6
Bedroom
- Description: Flooring: Laminate,Simulated Wood
- Level: Lower
- Dimensions: 11.6x11.6
Den
- Description: Flooring: Laminate,Simulated Wood
- Level: Lower
- Dimensions: 24x11.8
Kitchen
- Description: Flooring: Tile
- Level: Lower
- Dimensions: 11.6x10.4
Laundry
- Description: Flooring: Tile
- Level: Lower
- Dimensions: 7.7x6.2
Living room
- Description: Flooring: Wood
- Level: Lower
- Dimensions: 17.7x11.7
Heating
- Central
Cooling
- Central Air
Appliances
- Included: Dishwasher, Oven, Range, Refrigerator
- Laundry: Washer Hookup, Dryer Hookup
Features
- Attic, Ceiling Fan(s), Carbon Monoxide Detector, Pull Down Attic Stairs
- Windows: Screens
- Attic: Pull Down Stairs
- Has fireplace: No
- Fireplace features: None
Interior area
- Total structure area: 1,599
- Total interior livable area: 1,519 sqft
Property
Parking
- Parking features: Off Street, Three or more Spaces, Boat, Driveway, RV Access/Parking
Features
- Levels: One
- Stories: 1
- Patio & porch: Oversized, Porch
- Exterior features: Fence, Porch, Permeable Paving
- Pool features: Above Ground
Lot
- Size: 8,407 Square Feet
- Dimensions: 50 x 168.11
- Features: City Lot, Oversized Lot, Rectangular Lot
Details
- Additional structures: Shed(s), Workshop
- Parcel number: 0820034005
- Special conditions: None
Construction
Type & style
- Home type: SingleFamily
- Architectural style: Traditional
- Property subtype: Single Family Residence
Materials
- Frame
- Foundation: Raised
- Roof: Shingle
Condition
- Very Good Condition
- Year built: 1955
Utilities & green energy
- Sewer: Public Sewer
- Water: Public
Community & HOA
Community
- Security: Smoke Detector(s)
HOA
- Has HOA: No
Location
- Region: Metairie
Financial & listing details
- Tax assessed value: $155,600
- Annual tax amount: $1,016
- Date on market: 7/10/2025
Price history
| Date | Event | Price |
|---|---|---|
| 8/29/2025 | Sold | -- |
Source:  GSREIN #2511339 Report a problem GSREIN #2511339 Report a problem | ||
| 7/18/2025 | Pending sale | $250,000$165/sqft |
Source: Latter and Blum #2511339 Report a problem | ||
| 7/17/2025 | Contingent | $250,000$165/sqft |
Source: GSREIN #2511339 Report a problem | ||
| 7/10/2025 | Listed for sale | $250,000$165/sqft |
Source: GSREIN #2511339 Report a problem | ||
Public tax history
| Year | Property taxes | Tax assessment |
|---|---|---|
| 2024 | $1,016 +8.7% | $15,560 +6.6% |
| 2023 | $934 +2.7% | $14,600 |
| 2022 | $910 +7.7% | $14,600 |
| 2021 | $845 +0.7% | $14,600 |
| 2020 | $839 -2.7% | $14,600 |
| 2019 | $862 +7.1% | $14,600 |
| 2018 | $805 | $14,600 |
| 2017 | $805 | $14,600 |
| 2016 | $805 +5% | $14,600 +2% |
| 2015 | $767 | $14,320 |
| 2014 | $767 | $14,320 |
| 2013 | -- | $14,320 |
| 2012 | -- | $14,320 |
| 2011 | -- | $14,320 |
| 2010 | -- | $14,320 |
| 2009 | -- | $14,320 |
| 2008 | -- | $14,320 +68.5% |
| 2007 | -- | $8,500 |
| 2006 | -- | -- |
| 2005 | -- | -- |
| 2004 | -- | -- |
| 2003 | -- | -- |
| 2002 | -- | -- |
| 2001 | -- | -- |
| 2000 | -- | -- |
Find assessor info on the county website
Neighborhood: Airline Park
Nearby homes
- $90,8003 bd1 ba1.3k sqft417 Oriole St, Metairie, LA 70003Off Market
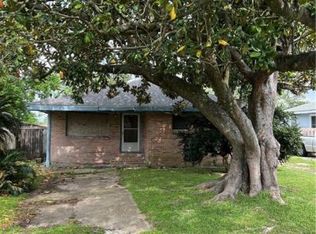
- $306,200-- bd-- ba-- sqft421 Oriole St, Metairie, LA 70003Off Market
- $299,700-- bd-- ba-- sqft509 Oriole St, Metairie, LA 70003Off Market
- $307,8002 bd1 ba925 sqft516 Oriole St, Metairie, LA 70003Off Market
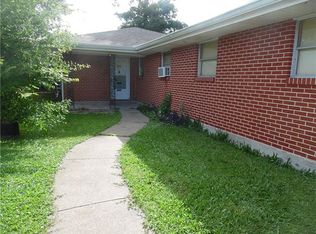
- $307,900-- bd-- ba-- sqft513 Oriole St, Metairie, LA 70003Off Market
- $287,200-- bd-- ba-- sqft413 Oriole St, Metairie, LA 70003Off Market
- $242,3002 bd2 ba1.5k sqft19 Donald Ct, Metairie, LA 70003Off Market
- $--4 bd3 ba1.9k sqft5924 Bellingham Pl, Metairie, LA 70003Sold
Nearby schools
GreatSchools rating
- 7/10Rudolph Matas SchoolGrades: PK-8Distance: 0.4 mi
- 4/10East Jefferson High SchoolGrades: 9-12Distance: 1.1 mi
- 3/10T.H. Harris Middle SchoolGrades: 6-8Distance: 0.3 mi
Get a cash offer in 3 minutes
Find out how much your home could sell for in as little as 3 minutes with a no-obligation cash offer.
Estimated market value
$223,200
Get a cash offer in 3 minutes
Find out how much your home could sell for in as little as 3 minutes with a no-obligation cash offer.
Estimated market value
$223,200
- Louisiana
- Jefferson Parish
- Metairie
- 70003
- Airline Park
- 501 Oriole St
Nearby cities
Nearby neighborhoods
Nearby zip codes
Other Metairie Topics
