SELLER'S PREF LENDER IS OFFERING 2-1 RATE BUYDOWN WITH ACCEPTABLE OFFER. Contact listing agent for contact details. Exceptional quality, thoughtful upgrades, & incredible outdoor living come together in this beautifully crafted Dallas Interior Designer home. Recent improvements totaling tens of thousands of dollars provide peace of mind, including premium Anlin Del Mar energy-efficient windows installed (2025) with a transferable warranty, new water heater with expansion tank, new dishwasher, smart thermostat, water pressure regulator valve, upgraded lighting with dimmers, & fresh interior-exterior paint (all in 2024). The primary suite features a dedicated mini-split AC system for personalized comfort and energy efficiency. Inside, you'll appreciate the wood-look tile flooring throughout, creating a seamless & low-maintenance living space. The fully upgraded gourmet kitchen offers both style & functionality, while the renovated primary and secondary bathrooms showcase quality finishes and thoughtful design. The spacious family room is equipped with surround sound, making it ideal for entertaining, movie nights, or everyday living. Step outside to a backyard designed for relaxation & enjoyment. The extended covered patio provides ample space for outdoor gatherings, while the pergola & hot tub creates the perfect private retreat. Additional exterior features include a full-yard sprinkler system with foundation drip irrigation, backyard storage shed, & an oversized covered carport with rolling gate that can accommodate a boat, truck, or extra vehicles. Security & convenience are top priorities with a comprehensive alarm system, Ring video doorbell, garage camera, motion-activated lighting, fiber internet availability, 24 inches of attic insulation for enhanced energy efficiency. This move-in-ready home has been meticulously cared for & thoughtfully updated, offering a rare opportunity to own a property where the major improvements have already been completed for you.
Sold
Street View
Price Unknown
501 Outlook Cv, Flower Mound, TX 75028
4beds
2,264sqft
Single Family Residence
Built in 1996
9,931 Square Feet Lot
$552,200 Zestimate®
$--/sqft
$3,003 Estimated rent
Home value
$552,200
$525,000 - $585,000
$3,003/mo
Zestimate® history
Owner options
List your home for rent
$3,003/mo
Rent Zestimate®
Find your next renter with Zillow Rental Manager. Plus, with online applications, you can quickly screen prospective tenants – for free.
$3,003/mo
Rent Zestimate®
Refinance and save
$154/mo
Est. payment
Refinancing to a lower rate could help reduce your monthly payments and save thousands over the life of the loan.
$154/mo
Est. payment
Explore your selling options
Work with a Zillow partner agent
Leverage their expertise and Zillow's premium Showcase listings to get your home seen by more buyers.
Get startedList with your own agent
Get your home in front of millions of buyers by listing it on Zillow.
Learn how to do itSell it yourself
Take full control of how buyers see your home on Zillow by listing For Sale by Owner (FSBO).
List your homeWhat's special
Hot tubNew dishwasherExtended covered patioWood-look tile flooring throughoutWater pressure regulator valveBackyard storage shedSmart thermostat
Zillow last checked:
Listing updated:
Listed by:
Shannon Moneymaker Bartek 0689179 214-280-9000,
Coldwell Banker Apex, REALTORS 972-208-8797
Bought with:
Angela Deacon, 0771631
Great Western Realty
Source: NTREIS,MLS#: 21327128
Facts & features
Interior
Bedrooms & bathrooms
- Bedrooms: 4
- Bathrooms: 2
- Full bathrooms: 2
Primary bedroom
- Features: Ceiling Fan(s), Double Vanity, En Suite Bathroom, Separate Shower, Walk-In Closet(s)
- Level: First
- Dimensions: 15 x 16
Bedroom
- Features: Ceiling Fan(s), Walk-In Closet(s)
- Level: First
- Dimensions: 10 x 13
Bedroom
- Features: Ceiling Fan(s), Walk-In Closet(s)
- Level: First
- Dimensions: 12 x 10
Bedroom
- Features: Ceiling Fan(s), Walk-In Closet(s)
- Level: First
- Dimensions: 10 x 12
Primary bathroom
- Features: Built-in Features, Dual Sinks, Double Vanity, En Suite Bathroom, Granite Counters, Stone Counters
- Level: First
- Dimensions: 10 x 9
Bonus room
- Level: First
- Dimensions: 15 x 14
Other
- Features: Built-in Features, Dual Sinks, Granite Counters
- Level: First
- Dimensions: 10 x 5
Kitchen
- Features: Built-in Features, Granite Counters, Kitchen Island, Pantry, Walk-In Pantry
- Level: First
- Dimensions: 11 x 18
Laundry
- Features: Built-in Features
- Level: First
- Dimensions: 6 x 8
Living room
- Features: Ceiling Fan(s), Fireplace
- Level: First
- Dimensions: 20 x 19
Living room
- Level: First
- Dimensions: 15 x 13
Office
- Features: Ceiling Fan(s)
- Level: First
- Dimensions: 10 x 13
Heating
- Central
Cooling
- Ceiling Fan(s)
Appliances
- Included: Some Gas Appliances, Dishwasher, Disposal, Gas Range, Gas Water Heater, Microwave, Plumbed For Gas, Refrigerator
Features
- Built-in Features, Decorative/Designer Lighting Fixtures, Double Vanity, Eat-in Kitchen, Granite Counters, High Speed Internet, Open Floorplan, Cable TV, Walk-In Closet(s), Wired for Sound
- Flooring: Tile
- Has basement: No
- Number of fireplaces: 1
- Fireplace features: Family Room
Interior area
- Total interior livable area: 2,264 sqft
Property
Parking
- Total spaces: 3
- Parking features: Additional Parking, Alley Access, Concrete, Covered, Carport, Detached Carport, Door-Single, Driveway, Garage, Garage Door Opener, Garage Faces Rear, Boat, RV Access/Parking
- Attached garage spaces: 2
- Carport spaces: 1
- Covered spaces: 3
Features
- Levels: One
- Stories: 1
- Patio & porch: Covered
- Exterior features: Lighting, Storage
- Pool features: None
- Fencing: Wood
Lot
- Size: 9,931 Square Feet
- Features: Back Yard, Corner Lot, Cul-De-Sac, Lawn, Landscaped, Few Trees
Details
- Additional structures: Pergola, RV/Boat Storage
- Parcel number: R177828
- Other equipment: Irrigation Equipment
Construction
Type & style
- Home type: SingleFamily
- Architectural style: Traditional,Detached
- Property subtype: Single Family Residence
Materials
- Brick
- Foundation: Slab
- Roof: Composition
Condition
- Year built: 1996
Utilities & green energy
- Sewer: Public Sewer
- Water: Public
- Utilities for property: Electricity Connected, Natural Gas Available, Sewer Available, Separate Meters, Water Available, Cable Available
Community & HOA
Community
- Features: Curbs
- Security: Security System Owned, Security System, Carbon Monoxide Detector(s), Smoke Detector(s)
- Subdivision: Hilltop Estates Phase 3
HOA
- Has HOA: Yes
- Services included: Association Management, Maintenance Grounds
- HOA fee: $154 semi-annually
- HOA name: Associa Property Mgmt
- HOA phone: 214-368-4030
Location
- Region: Flower Mound
Financial & listing details
- Tax assessed value: $525,419
- Annual tax amount: $8,885
- Date on market: 7/10/2026
- Cumulative days on market: 15 days
- Listing terms: Cash,Conventional,FHA,VA Loan
- Exclusions: Small Safe in Primary Closet, Dyson Vaccum in Garage; Washer & Dryer are Negotiable. Hot Tub Conveys with the home.
Price history
| Date | Event | Price |
|---|---|---|
| 8/3/2026 | Sold | -- |
Source: NTREIS #21327128 Report a problem | ||
| 7/19/2026 | Pending sale | $560,000$247/sqft |
Source: NTREIS #21327128 Report a problem | ||
| 7/13/2026 | Contingent | $560,000$247/sqft |
Source: NTREIS #21327128 Report a problem | ||
| 7/10/2026 | Listed for sale | $560,000$247/sqft |
Source: NTREIS #21327128 Report a problem | ||
| 7/2/2026 | Listing removed | $560,000$247/sqft |
Source: NTREIS #21294850 Report a problem | ||
| 6/26/2026 | Price change | $560,000+6.7%$247/sqft |
Source: NTREIS #21294850 Report a problem | ||
| 6/17/2026 | Price change | $525,000-7.7%$232/sqft |
Source: NTREIS #21294850 Report a problem | ||
| 6/12/2026 | Listed for sale | $569,000-1.7%$251/sqft |
Source: NTREIS #21294850 Report a problem | ||
| 12/19/2024 | Sold | -- |
Source: NTREIS #20777574 Report a problem | ||
| 11/27/2024 | Pending sale | $579,000$256/sqft |
Source: NTREIS #20777574 Report a problem | ||
| 11/18/2024 | Contingent | $579,000$256/sqft |
Source: NTREIS #20777574 Report a problem | ||
| 11/14/2024 | Listed for sale | $579,000$256/sqft |
Source: NTREIS #20777574 Report a problem | ||
Public tax history
| Year | Property taxes | Tax assessment |
|---|---|---|
| 2025 | $8,885 +35.1% | $525,419 +11.8% |
| 2024 | $6,577 +11.5% | $469,883 +10% |
| 2023 | $5,898 -10.1% | $427,166 +10% |
| 2022 | $6,557 +1.5% | $388,333 +10% |
| 2021 | $6,462 -2.2% | $353,030 +1.4% |
| 2020 | $6,608 -0.6% | $348,198 -0.9% |
| 2019 | $6,650 +2% | $351,275 +5.9% |
| 2018 | $6,520 +13.2% | $331,648 +7.9% |
| 2017 | $5,760 | $307,351 +5.9% |
| 2016 | $5,760 +9.2% | $290,157 +10% |
| 2015 | $5,275 | $263,779 +5% |
| 2014 | $5,275 | $251,182 +10% |
| 2013 | $5,275 | $228,347 +1.7% |
| 2012 | -- | $224,592 +7.2% |
| 2011 | -- | $209,433 -6.6% |
| 2010 | -- | $224,343 +2.6% |
| 2009 | -- | $218,636 +7.4% |
| 2007 | $4,478 -0.3% | $203,485 +5.5% |
| 2006 | $4,493 +2% | $192,955 +2.3% |
| 2005 | $4,404 | $188,697 -0.1% |
| 2004 | -- | $188,919 +1.3% |
| 2003 | -- | $186,522 +1.4% |
| 2002 | -- | $183,857 +3.1% |
| 2001 | -- | $178,373 |
Find assessor info on the county website
Neighborhood: 75028
Nearby homes
- $489,0004 bd2 ba2.3k sqft505 Outlook Cv, Flower Mound, TX 75028Off Market
- $--3 bd2 ba1.9k sqft505 Outlook Cv #0, Flower Mound, TX 75028Off Market
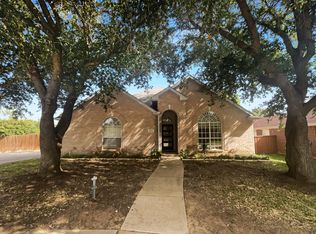
- $611,0006 bd3 ba3.1k sqft500 Stewart Way, Flower Mound, TX 75028Off Market
- $432,2003 bd2 ba1.8k sqft504 Stewart Way, Flower Mound, TX 75028Off Market
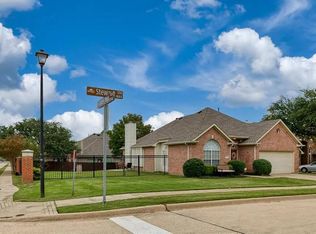
- $535,1003 bd3 ba2.3k sqft2412 Shasta Ln, Lewisville, TX 75067Off Market
- $433,4003 bd2 ba1.9k sqft2408 Shasta Ln, Lewisville, TX 75028Off Market
- $509,9003 bd2 ba2.1k sqft500 Outlook Cv, Flower Mound, TX 75028Off Market
- $562,3004 bd2 ba2.6k sqft2500 Shasta Ln, Lewisville, TX 75028Off Market
Nearby schools
GreatSchools rating
- 10/10Forest Vista Elementary SchoolGrades: PK-5Distance: 0.4 mi
- 9/10Forestwood Middle SchoolGrades: 6-8Distance: 1.1 mi
- 9/10Flower Mound High SchoolGrades: 9-12Distance: 3 mi
Schools provided by the listing agent
- Elementary: Garden Ridge
- Middle: Forestwood
- High: Flower Mound
- District: Lewisville ISD
Source: NTREIS. This data may not be complete. We recommend contacting the local school district to confirm school assignments for this home.
Get a cash offer in 3 minutes
Find out how much your home could sell for in as little as 3 minutes with a no-obligation cash offer.
Estimated market value
$552,200
Get a cash offer in 3 minutes
Find out how much your home could sell for in as little as 3 minutes with a no-obligation cash offer.
Estimated market value
$552,200
- Texas
- Denton County
- Flower Mound
- 75028
- 501 Outlook Cv
