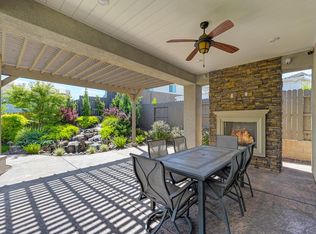
Discover refined living in this exceptional home, situated in the highly desirable Whitney Ranch community. Boasting 4,001 sq. ft., this residence offers a seamless blend of modern design and luxurious amenities on a generous 1/3-acre lot. The main level features an inviting living room with a fireplace that opens to a modern, spacious kitchen, along with elegant formal living and dining rooms. This home offers two master bedroom suites: one on the main floor and a stunning upstairs retreat which includes a large, covered balcony with scenic views. Entertainment options are enhanced by the expansive upstairs media/game room with a built-in entertainment center. A dedicated home office with built-in desks and cabinets provides a functional workspace. The professionally landscaped 1/3-acre lot features a beautiful, self-regulating waterfall, an entertainer's paradise.
Closed
$1,215,000
501 Oxtail Ct, Rocklin, CA 95765
5beds
4,001sqft
Single Family Residence
Built in 2021
0.34 Acres Lot
$1,372,700 Zestimate®
$304/sqft
$3,605 Estimated rent
Home value
$1,372,700
$1.26M - $1.50M
$3,605/mo
Zestimate® history
Owner options
List your home for rent
$3,605/mo
Rent Zestimate®
Find your next renter with Zillow Rental Manager. Plus, with online applications, you can quickly screen prospective tenants – for free.
$3,605/mo
Rent Zestimate®
Refinance and save
$8,265/mo
Est. payment
Refinancing to a lower rate could help reduce your monthly payments and save thousands over the life of the loan.
$8,265/mo
Est. payment
Explore your selling options
Work with a Zillow partner agent
Leverage their expertise and Zillow's premium Showcase listings to get your home seen by more buyers.
Get startedList with your own agent
Get your home in front of millions of buyers by listing it on Zillow.
Learn how to do itSell it yourself
Take full control of how buyers see your home on Zillow by listing For Sale by Owner (FSBO).
List your homeWhat's special
Self-regulating waterfallBuilt-in entertainment centerDedicated home officeModern designLuxurious amenitiesStunning upstairs retreatTwo master bedroom suites
Zillow last checked:
Listing updated:
Listed by:
Angelique Marriott DRE #00899231 916-708-5702,
Realty One Group Complete
Bought with:
Sukhjinder Singh, DRE #01856510
Excel Realty
Source: MetroList Services of CA,MLS#: 225038692Originating MLS: MetroList Services, Inc.
Facts & features
Interior
Bedrooms & bathrooms
- Bedrooms: 5
- Bathrooms: 5
- Full bathrooms: 4
- Partial bathrooms: 1
Rooms
- Room types: Dining Room, Family Room, Guest Quarters, Kitchen, Laundry, Living Room, Media Room, Office
Primary bedroom
- Features: Balcony, Closet, Walk-In Closet, Outside Access, Sitting Area
Primary bathroom
- Features: Shower Stall(s), Double Vanity, Soaking Tub, Low-Flow Shower(s), Low-Flow Toilet(s), Quartz, Window
Dining room
- Features: Bar, Dining/Family Combo, Space in Kitchen, Formal Area
Kitchen
- Features: Pantry Closet, Quartz Counter, Kitchen Island, Kitchen/Family Combo
Heating
- Central, Solar, Gas, Zoned
Cooling
- Ceiling Fan(s), Central Air, Whole House Fan, See Remarks, Zoned
Appliances
- Included: Built-In Electric Oven, Gas Cooktop, Built-In Gas Oven, Range Hood, Ice Maker, Dishwasher, Disposal, Microwave, Double Oven, Plumbed For Ice Maker, Self Cleaning Oven, Electric Water Heater, Tankless Water Heater, ENERGY STAR Qualified Appliances, See Remarks
- Laundry: Laundry Room, Cabinets, Sink, Electric Dryer Hookup, Upper Level, Inside Room
Features
- Flooring: Carpet, Laminate
- Number of fireplaces: 1
- Fireplace features: Family Room, Outside, See Remarks
Interior area
- Total structure area: 0
- Total interior livable area: 4,001 sqft
Property
Parking
- Total spaces: 5
- Parking features: Attached, Detached, Electric Vehicle Charging Station(s), Garage Door Opener, Garage Faces Front, Garage Faces Side, Workshop in Garage, Interior Access, Driveway
- Attached garage spaces: 5
- Has uncovered spaces: Yes
Features
- Levels: Two
- Stories: 2
- Exterior features: Balcony, Outdoor Grill, Covered Courtyard, Fire Pit
- Fencing: Back Yard,Fenced,Wood
Lot
- Size: 0.34 Acres
- Features: Auto Sprinkler F&R, Cul-De-Sac, Curb(s)/Gutter(s), Landscape Back, Landscape Front
- Topography: Level,Level
Details
- Additional structures: Second Garage, Workshop
- Parcel number: 372180024000
- Zoning: x
- Special conditions: Notice Of Default,Short Sale
- Other equipment: Audio/Video Prewired, Networked
Construction
Type & style
- Home type: SingleFamily
- Architectural style: A-Frame,Contemporary
- Property subtype: Single Family Residence
Materials
- Ceiling Insulation, Stucco, Frame, Wall Insulation, Masonry Reinforced
- Foundation: Slab
- Roof: Tile
Condition
- Year built: 2021
Details
- Builder name: John Mourier
Utilities & green energy
- Electric: 220 Volts, 220 Volts in Kitchen, 220 Volts in Laundry, Photovoltaics Seller Owned
- Sewer: Public Sewer
- Water: Meter on Site, Water District, Public
- Utilities for property: Cable Connected, Public, Solar, Internet Available, Natural Gas Available, Natural Gas Connected
Green energy
- Energy generation: Solar
Community & HOA
Community
- Subdivision: Whitney Ranch Ph Ii-G & H Uns
HOA
- Has HOA: Yes
- Amenities included: Playground, Pool, Clubhouse, Exercise Course, Recreation Room, Sport Court, Recreation Facilities, Fitness Center, Game Court Exterior, Spa/Hot Tub, Tennis Court(s), Trail(s), Gym, Park
- Services included: Organized Activities, Pool, Recreation Facility
- HOA fee: $85 monthly
Location
- Region: Rocklin
Financial & listing details
- Price per square foot: $304/sqft
- Tax assessed value: $1,239,300
- Date on market: 9/20/2026
- Road surface type: Paved, Paved Sidewalk
Price history
| Date | Event | Price |
|---|---|---|
| 6/13/2025 | Sold | $1,215,000+1.3%$304/sqft |
Source: MetroList Services of CA #225038692 Report a problem | ||
| 5/5/2025 | Listed for sale | $1,199,000-17.3%$300/sqft |
Source: MetroList Services of CA #225038692 Report a problem | ||
| 4/13/2022 | Sold | $1,450,000+16%$362/sqft |
Source: Public Record Report a problem | ||
| 6/14/2021 | Listing removed | -- |
Source:  JMC Homes Report a problem JMC Homes Report a problem | ||
| 5/19/2021 | Listed for sale | $1,249,990$312/sqft |
Source: JMC Homes Report a problem | ||
Public tax history
| Year | Property taxes | Tax assessment |
|---|---|---|
| 2026 | -- | $1,239,300 -12.5% |
| 2025 | $19,403 +4.2% | $1,415,639 +5.4% |
| 2024 | $18,618 -3% | $1,342,626 -3.1% |
| 2023 | $19,189 +36.4% | $1,386,000 +48.7% |
| 2022 | $14,070 +159.4% | $931,940 +373.1% |
| 2021 | $5,425 +62.7% | $197,000 +176.7% |
| 2020 | $3,335 | $71,196 |
Find assessor info on the county website
Neighborhood: 95765
Nearby homes

- $1,299,0004 bd4 ba2.9k sqft503 Oxtail Ct, Rocklin, CA 95765Sold

- $1,297,6005 bd5 ba3.5k sqft2293 Ranch View Dr, Rocklin, CA 95765Off Market

- $1,284,4005 bd5 ba3.5k sqft2295 Ranch View Dr, Rocklin, CA 95765Off Market
- $1,155,2004 bd3 ba2.9k sqft505 Oxtail Ct, Rocklin, CA 95765Off Market
- $1,439,0005 bd5 ba4k sqft2291 Ranch View Dr, Rocklin, CA 95765Off Market
- $1,415,2005 bd5 ba4k sqft400 Goat Hill Ct, Rocklin, CA 95765Off Market
- $1,240,5005 bd5 ba3.5k sqft404 Goat Hill Ct, Rocklin, CA 95765Off Market
- $1,367,5005 bd4 ba4k sqft2297 Ranch View Dr, Rocklin, CA 95765Off Market
Nearby schools
GreatSchools rating
- 8/10Quarry Trail ElementaryGrades: K-6Distance: 0.4 mi
- 7/10Granite Oaks Middle SchoolGrades: 7-8Distance: 1.2 mi
- 9/10Whitney High SchoolGrades: 9-12Distance: 1.3 mi
Get a cash offer in 3 minutes
Find out how much your home could sell for in as little as 3 minutes with a no-obligation cash offer.
Estimated market value
$1,372,700
Get a cash offer in 3 minutes
Find out how much your home could sell for in as little as 3 minutes with a no-obligation cash offer.
Estimated market value
$1,372,700
- California
- Placer County
- Rocklin
- 95765
- 501 Oxtail Ct
