Skip main navigation
Sold
  • Price Unknown

    501 Pacific Ave, Osawatomie, KS 66064

    4beds
    2,700sqft
    Single Family Residence
    Built in 1890
    0.33 Acres Lot
    $235,200 Zestimate®
    $--/sqft
    $1,987 Estimated rent

    Home value

    $235,200

    $122,000 - $449,000

    $1,987/mo

    Zestimate® history
    Loading
    Loading...

    Owner options

    List your home for rent

    $1,987/mo

    Rent Zestimate®

    Find your next renter with Zillow Rental Manager. Plus, with online applications, you can quickly screen prospective tenants – for free.

    Learn more

    $1,987/mo

    Rent Zestimate®

    Refinance and save

    Refinancing to a lower rate could help reduce your monthly payments and save thousands over the life of the loan.

    See today's rates

    Explore your selling options

    Work with a Zillow partner agent

    Leverage their expertise and Zillow's premium Showcase listings to get your home seen by more buyers.

    Get started

    List with your own agent

    Get your home in front of millions of buyers by listing it on Zillow.

    Learn how to do it

    Sell it yourself

    Take full control of how buyers see your home on Zillow by listing For Sale by Owner (FSBO).

    List your home

    What's special

    Swimming poolOriginal woodworkHot tubPlenty of storage spaceGood sized roomsHardwood floorsLandscaped yard
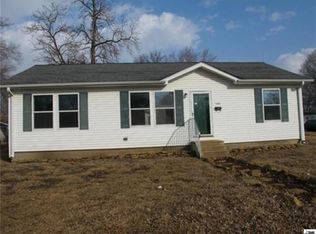
    MOVE-IN CONDITION.... SPACIOUS (2700 sq ft per County) 1.5 story home with 4 bedrooms (could be 5 bedrooms) & 2 baths on a partial basement w/fireplace* Huge family room/kitchen combo w/fireplace* Front entry includes an original staircase and entry into a living room* Lots of history in this home... Upstairs bedrooms were once rented out to Railroader's for lodging* Good sized rooms with plenty of storage space* Large laundry room with sink* Home contains some hardwood floors and original woodwork* Relax on the covered front porch or on the shaded brick patio on east side of house* Attached 25'x26' garage, also an oversized detached 22'x24' garage off alley* Also includes a 10'x12' shed for a nice workshop* 12'x15' Sunroom overlooks backyard with a privacy fence and deck leading to a hot tub (not operable at this time) and swimming pool* A very nice landscaped yard (with irrigation system) on a large treed corner lot enhances it's curb appeal* Inspections Welcomed/being sold "As Is".

    Zillow last checked:

    Listing updated:

    Listed by:

    Mark Isenhower 913-259-1350,

    Pool Realty, Inc

    Bought with:

    Baylee Teagarden, 00219952

    Clinch Realty LLC

    Source: Heartland MLS as distributed by MLS GRID,MLS#: 2513811MLS Logo

    Facts & features

    Interior

    Bedrooms & bathrooms
    • Bedrooms: 4
    • Bathrooms: 2
    • Full bathrooms: 2
    Dining room
    • Description: Kit/Family Combo
    Heating
    • Baseboard, Natural Gas, Solar
    Cooling
    • Attic Fan
    Appliances
    • Included: Dishwasher, Dryer, Built-In Electric Oven, Washer
    • Laundry: Main Level
    Features
    • Ceiling Fan(s), Walk-In Closet(s)
    • Flooring: Carpet, Tile, Wood
    • Basement: Unfinished,Partial
    • Number of fireplaces: 2
    • Fireplace features: Basement, Family Room
    Interior area
    • Total structure area: 2,700
    • Total interior livable area: 2,700 sqft
    • Finished area above ground: 2,700
    • Finished area below ground: 0

    Property

    Parking
    • Total spaces: 3
    • Parking features: Attached, Detached
    • Attached garage spaces: 3
    Features
    • Patio & porch: Deck, Patio, Porch
    • Fencing: Privacy
    Lot
    • Size: 0.33 Acres
    • Features: City Lot, Corner Lot
    Details
    • Additional structures: Garage(s), Shed(s)
    • Parcel number: 1711103012001.000

    Construction

    Type & style
    • Home type: SingleFamily
    • Architectural style: Traditional
    • Property subtype: Single Family Residence
    Materials
    • Metal Siding
    • Roof: Composition
    Condition
    • Year built: 1890

    Utilities & green energy

    • Sewer: Public Sewer
    • Water: Public

    Community & HOA

    Community
    • Subdivision: Osawatomie
    HOA
    • Has HOA: No
    Location
    • Region: Osawatomie

    Financial & listing details

    • Tax assessed value: $149,830
    • Annual tax amount: $3,115
    • Date on market: 10/8/2024
    • Listing terms: Cash,Conventional
    • Exclusions: "as Is"
    • Ownership: Private

    Price history

    DateEventPrice
    3/20/2025Sold--
    Source: Heartland MLS as distributed by MLS GRID #2513811 Report a problem
    2/20/2025Pending sale$244,500$91/sqft
    Source: Heartland MLS as distributed by MLS GRID #2513811 Report a problem
    2/10/2025Price change$244,500-2%$91/sqft
    Source: Heartland MLS as distributed by MLS GRID #2513811 Report a problem
    11/19/2024Price change$249,500-3.9%$92/sqft
    Source: Heartland MLS as distributed by MLS GRID #2513811 Report a problem
    11/5/2024Price change$259,500-3.9%$96/sqft
    Source: Heartland MLS as distributed by MLS GRID #2513811 Report a problem
    10/8/2024Listed for sale$270,000$100/sqft
    Source: Heartland MLS as distributed by MLS GRID #2513811 Report a problem

    Public tax history

    YearProperty taxesTax assessment
    2025-- $17,230 +0.5%
    2024$3,110 -0.1%$17,146 +2.7%
    2023$3,114 +2%$16,698 +5.7%
    2022$3,054 $15,799 +8%
    2021-- $14,629 +18.9%
    2020$2,387 $12,301
    2019$2,387 +18.6%--
    2018$2,012 --
    2017$2,012 --
    2016-- --
    2015-- --
    2014-- --
    2013-- --
    2012-- --
    2011-- --
    2009-- $12,938 -0.5%
    2008-- $13,007 +4%
    2007-- $12,501 +3.5%
    2006-- $12,075 +1.9%
    2005-- $11,845 +5.3%
    2004-- $11,247 +10%
    2003-- $10,223 +0.8%
    2002-- $10,143 +0.3%
    2000-- $10,108
    Find assessor info on the county website

    Neighborhood: 66064

    Nearby schools

    GreatSchools rating