Welcome to this thoughtfully designed one-level home in the heart of Midlothian, offering a rare combination of character, space, and convenience. Situated on an expansive 1.3 acre lot—an uncommon find in this highly desirable and growing area—this property provides the perfect blend of privacy and accessibility. Inside, bright hardwood floors and recessed lighting run throughout the home, creating a warm and inviting atmosphere. The spacious living areas are designed for both connection and flexibility, with pocket doors that allow for privacy when desired. The kitchen features new quartz countertops, custom cabinetry and shelving, and a layout that provides a focused and functional culinary workspace. Just off the kitchen, a practical mudroom and laundry area offer convenient access to the semi-enclosed carport and outdoor spaces. The natural flow of the home continues into a sun-filled sunroom and then into the expansive three-season room—an ideal space for relaxing or entertaining. This inviting area features stamped concrete floors, a wood-burning fireplace, and a built-in bar, creating a unique indoor-outdoor gathering space that can be enjoyed throughout much of the year. The single-level layout includes a spacious primary suite with a beautifully renovated ensuite bath featuring a double vanity, heated tile floors, heated towel rack, bidet toilet, and a laundry chute connected directly to the laundry room. Three additional bedrooms provide flexibility for family, guests, or home office needs, including a private guest suite with its own en-suite bathroom. All bathrooms have been tastefully renovated with updated tile and fixtures. Step outside to enjoy a secluded, park-like backyard where mature trees and open space create a peaceful retreat rarely found in this location. Major systems have been thoughtfully maintained, including a new HVAC system installed in 2023. Homes offering this much space, privacy, and single-level living in such a convenient Midlothian location are increasingly hard to find.
Sold for $575,000
$575,000
501 Paddington Dr, Midlothian, VA 23114
4beds
2,330sqft
Single Family Residence
Built in 1968
1.31 Acres Lot
$-- Zestimate®
$247/sqft
$2,828 Estimated rent
Home value
Not available
Estimated sales range
Not available
$2,828/mo
Zestimate® history
Owner options
List your home for rent
$2,828/mo
Rent Zestimate®
Find your next renter with Zillow Rental Manager. Plus, with online applications, you can quickly screen prospective tenants – for free.
$2,828/mo
Rent Zestimate®
Refinance and save
$3,422/mo
Est. payment
Refinancing to a lower rate could help reduce your monthly payments and save thousands over the life of the loan.
$3,422/mo
Est. payment
Explore your selling options
Work with a Zillow partner agent
Leverage their expertise and Zillow's premium Showcase listings to get your home seen by more buyers.
Get startedList with your own agent
Get your home in front of millions of buyers by listing it on Zillow.
Learn how to do itSell it yourself
Take full control of how buyers see your home on Zillow by listing For Sale by Owner (FSBO).
List your homeWhat's special
Zillow last checked:
Listing updated:
Listed by:
Paul Myers 804-350-9371,
River City Elite Properties - Real Broker
Bought with:
UNREPRESENTED BUYER
NON MLS OFFICE
Source: CVRMLS,MLS#: 2606043 Originating MLS: Central Virginia Regional MLS
Originating MLS: Central Virginia Regional MLSFacts & features
Interior
Bedrooms & bathrooms
- Bedrooms: 4
- Bathrooms: 3
- Full bathrooms: 3
Primary bedroom
- Description: Right wing of home
- Level: First
- Dimensions: 0 x 0
Primary bedroom
- Description: Down left wing of home
- Level: First
- Dimensions: 0 x 0
Bedroom 3
- Level: First
- Dimensions: 0 x 0
Bedroom 4
- Level: First
- Dimensions: 0 x 0
Additional room
- Description: Sunroom
- Level: First
- Dimensions: 0 x 0
Dining room
- Level: First
- Dimensions: 0 x 0
Florida room
- Description: Unconditioned three seasons room w/ FP
- Level: First
- Dimensions: 0 x 0
Other
- Description: Tub & Shower
- Level: First
Kitchen
- Level: First
- Dimensions: 0 x 0
Laundry
- Level: First
- Dimensions: 0 x 0
Living room
- Level: First
- Dimensions: 0 x 0
Heating
- Electric, Heat Pump, Zoned
Cooling
- Heat Pump, Zoned
Appliances
- Included: Double Oven, Dryer, Dishwasher, Electric Cooking, Electric Water Heater, Disposal, Refrigerator, Range Hood, Stove, Washer
Features
- Bedroom on Main Level, Dining Area, Double Vanity, Fireplace, Granite Counters, Bath in Primary Bedroom, Main Level Primary, Recessed Lighting, Walk-In Closet(s), Greenhouse Window
- Flooring: Tile, Wood
- Doors: Sliding Doors
- Windows: Thermal Windows
- Basement: Crawl Space
- Attic: Pull Down Stairs
- Number of fireplaces: 2
- Fireplace features: Wood Burning
Interior area
- Total interior livable area: 2,330 sqft
- Finished area above ground: 2,330
- Finished area below ground: 0
Property
Parking
- Parking features: Driveway, Other, Paved
- Has uncovered spaces: Yes
Features
- Levels: One
- Stories: 1
- Patio & porch: Front Porch, Porch
- Exterior features: Lighting, Porch, Storage, Shed, Paved Driveway
- Pool features: None
- Fencing: None
Lot
- Size: 1.31 Acres
- Features: Cul-De-Sac, Level
- Topography: Level
Details
- Additional structures: Shed(s)
- Parcel number: 720706745800000
- Zoning description: R15
Construction
Type & style
- Home type: SingleFamily
- Architectural style: Ranch
- Property subtype: Single Family Residence
Materials
- Brick, Drywall, HardiPlank Type
- Roof: Composition,Shingle
Condition
- Resale
- New construction: No
- Year built: 1968
Utilities & green energy
- Sewer: Septic Tank
- Water: Well
Community & HOA
Community
- Subdivision: Buckingham Manor
Location
- Region: Midlothian
Financial & listing details
- Price per square foot: $247/sqft
- Tax assessed value: $513,300
- Annual tax amount: $4,176
- Date on market: 3/31/2026
- Ownership: Individuals
- Ownership type: Sole Proprietor
Price history
| Date | Event | Price |
|---|---|---|
| 4/1/2026 | Sold | $575,000+0%$247/sqft |
Source:  CVRMLS #2606043 Report a problem CVRMLS #2606043 Report a problem | ||
| 3/13/2026 | Pending sale | $574,900$247/sqft |
Source: CVRMLS #2606043 Report a problem | ||
| 3/12/2026 | Listed for sale | $574,900+12.7%$247/sqft |
Source: CVRMLS #2606043 Report a problem | ||
| 11/21/2022 | Sold | $510,000+102%$219/sqft |
Source: Public Record Report a problem | ||
| 4/16/2008 | Sold | $252,500+7.4%$108/sqft |
Source: Public Record Report a problem | ||
| 9/18/2006 | Sold | $235,000$101/sqft |
Source: Public Record Report a problem | ||
Public tax history
| Year | Property taxes | Tax assessment |
|---|---|---|
| 2025 | $4,177 +4.8% | $469,300 +6% |
| 2024 | $3,985 +16.3% | $442,800 +17.6% |
| 2023 | $3,427 +26.4% | $376,600 +27.8% |
| 2022 | $2,710 +9.4% | $294,600 +13% |
| 2021 | $2,477 +3% | $260,700 +3% |
| 2020 | $2,405 +6.7% | $253,200 +6.7% |
| 2019 | $2,253 -0.2% | $237,200 +2.1% |
| 2018 | $2,258 +9.8% | $232,400 +7.5% |
| 2017 | $2,056 | $216,100 +2.1% |
| 2016 | $2,056 +4% | $211,600 +4.1% |
| 2015 | $1,977 +0.9% | $203,300 +0.9% |
| 2014 | $1,959 | $201,500 |
| 2013 | -- | $201,500 -1.8% |
| 2012 | -- | $205,100 -3.4% |
| 2011 | -- | $212,300 -3% |
| 2010 | -- | $218,800 -3.7% |
| 2009 | -- | $227,300 |
| 2008 | -- | $227,300 +7.2% |
| 2007 | -- | $212,100 +30.9% |
| 2005 | -- | $162,000 +5.1% |
| 2004 | -- | $154,100 +14.8% |
| 2003 | -- | $134,200 +1.9% |
| 2002 | -- | $131,700 +6.6% |
| 2001 | -- | $123,600 |
Find assessor info on the county website
Neighborhood: 23114
Nearby homes
- $498,0004 bd2 ba2.4k sqft421 Paddington Dr, Midlothian, VA 23114Sold
- $400,0003 bd2 ba1.8k sqft500 Charlemagne Rd, Midlothian, VA 23114Off Market
- $489,4004 bd2 ba1.9k sqft450 Charlemagne Rd, Midlothian, VA 23114Off Market
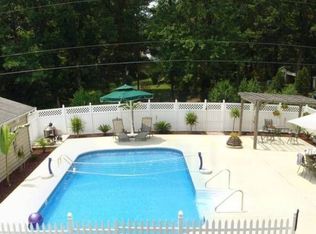
- $517,9003 bd2 ba2k sqft500 Paddington Dr, Midlothian, VA 23114Off Market

- $503,3003 bd2 ba1.6k sqft411 Paddington Dr, Midlothian, VA 23114Off Market
- $398,3004 bd2 ba1.5k sqft420 Paddington Dr, Midlothian, VA 23114Off Market
- $435,3003 bd2 ba2.4k sqft440 Charlemagne Rd, Midlothian, VA 23114Off Market
- $70,000-- bd-- ba-- sqft410 Paddington Dr, Midlothian, VA 23114Off Market
Nearby schools
GreatSchools rating
- 10/10J B Watkins Elementary SchoolGrades: PK-5Distance: 1.6 mi
- 9/10Midlothian Middle SchoolGrades: 6-8Distance: 1.7 mi
- 8/10Midlothian High SchoolGrades: 9-12Distance: 1.1 mi
Schools provided by the listing agent
- Elementary: Watkins
- Middle: Midlothian
- High: Midlothian
Source: CVRMLS. This data may not be complete. We recommend contacting the local school district to confirm school assignments for this home.


Get pre-qualified for a loan
At Zillow Home Loans, we can pre-qualify you in as little as 5 minutes with no impact to your credit score.An equal housing lender. NMLS #10287.
- Virginia
- Chesterfield County
- Midlothian
- 23114
- 501 Paddington Dr
Nearby cities
Nearby zip codes
Other Midlothian Topics
