
Welcome to 501 Paddock Ave, where generous indoor and outdoor space gives you plenty of room to settle in, spread out, and make it your own. Set on a half-acre, this 4-bedroom, 2-full-bath home offers an updated eat-in kitchen with quartz countertops, a center island, and plenty of space to gather, cook, and entertain. Just off the kitchen, a charming three-season breezeway connects the home to the attached 1-car garage, creating the perfect spot for morning coffee, casual lounging, or enjoying the changing seasons. The spacious finished lower level adds even more versatility, with room for a second living area, home office, gym, game room, or whatever best fits your lifestyle, plus a walk-in closet for added storage. Step outside and make the most of the half-acre lot, whether you're hosting a backyard gathering, enjoying a quiet afternoon, or cooling off in the above-ground pool on a warm summer day. With ample off-street parking, an attached garage, multiple living spaces, and a layout designed to give you room both inside and out, 501 Paddock Ave has so much to offer. Come see what makes this one feel like home. I especially like this one because it sells the lifestyle without sounding like a list of features. **MULTIPLE OFFERS, FINAL OFFERS DUE MONDAY by 10AM** seller reserves the right to accept an offer at any time.
Under contract
$329,900
501 Paddock Avenue, Meriden, CT 06450
4beds
1,310sqft
Single Family Residence
Built in 1961
0.5 Acres Lot
$348,600 Zestimate®
$252/sqft
$-- HOA
What's special
- 32 days
- 1,377
- 164
Zillow last checked:
Listing updated:
Listed by:
Berlin Pineda (860)328-6081,
Coldwell Banker Realty 860-231-2600
Source: Smart MLS,MLS#: 24203604
Facts & features
Interior
Bedrooms & bathrooms
- Bedrooms: 4
- Bathrooms: 2
- Full bathrooms: 2
Primary bedroom
- Level: Main
Bedroom
- Level: Main
Bedroom
- Level: Upper
Bedroom
- Level: Upper
Kitchen
- Level: Main
Living room
- Level: Main
Heating
- Radiant, Oil
Cooling
- None
Appliances
- Included: Oven/Range, Microwave, Refrigerator, Washer, Dryer, Water Heater
- Laundry: Lower Level
Features
- Basement: Full,Partially Finished
- Attic: None
- Number of fireplaces: 1
Interior area
- Total structure area: 1,310
- Total interior livable area: 1,310 sqft
- Finished area above ground: 1,310
Property
Parking
- Total spaces: 6
- Parking features: Attached, Paved, Off Street, Driveway
- Attached garage spaces: 1
- Has uncovered spaces: Yes
Features
- Has private pool: Yes
- Pool features: Above Ground
Lot
- Size: 0.5 Acres
- Features: Level
Details
- Parcel number: 1175721
- Zoning: S-R
Construction
Type & style
- Home type: SingleFamily
- Architectural style: Cape Cod
- Property subtype: Single Family Residence
Materials
- Vinyl Siding
- Foundation: Concrete Perimeter
- Roof: Asphalt
Condition
- New construction: No
- Year built: 1961
Utilities & green energy
- Sewer: Public Sewer
- Water: Public
Community & HOA
HOA
- Has HOA: No
Location
- Region: Meriden
Financial & listing details
- Price per square foot: $252/sqft
- Tax assessed value: $169,050
- Annual tax amount: $6,779
- Date on market: 9/1/2026
Estimated market value
$348,600
$331,000 - $366,000
$3,168/mo
Price history
| Date | Event | Price |
|---|---|---|
| 9/7/2026 | Pending sale | $329,900$252/sqft |
Source:  Smart MLS #24203604 Report a problem Smart MLS #24203604 Report a problem | ||
| 9/3/2026 | Listed for sale | $329,900+40.4%$252/sqft |
Source: Smart MLS #24203604 Report a problem | ||
| 12/21/2021 | Sold | $235,000+6.8%$179/sqft |
Source: Smart MLS #170448487 Report a problem | ||
| 11/12/2021 | Contingent | $220,000$168/sqft |
Source: Smart MLS #170448487 Report a problem | ||
| 11/5/2021 | Listed for sale | $220,000$168/sqft |
Source: Smart MLS #170448487 Report a problem | ||
Public tax history
| Year | Property taxes | Tax assessment |
|---|---|---|
| 2025 | $6,779 +10.4% | $169,050 |
| 2024 | $6,138 +4.4% | $169,050 |
| 2023 | $5,881 +5.5% | $169,050 |
| 2022 | $5,577 +8.5% | $169,050 +34.4% |
| 2021 | $5,140 +0% | $125,790 |
| 2020 | $5,140 0% | $125,790 |
| 2019 | $5,140 -0.4% | $125,790 |
| 2018 | $5,162 +2.8% | $125,790 |
| 2017 | $5,022 -0.8% | $125,790 -6.9% |
| 2016 | $5,065 +2.3% | $135,170 |
| 2015 | $4,951 +2.5% | $135,170 |
| 2014 | $4,831 -28.5% | $135,170 -30% |
| 2013 | $6,757 +45.1% | $193,100 +22.4% |
| 2010 | $4,657 +2.4% | $157,710 |
| 2009 | $4,550 -3.5% | $157,710 |
| 2008 | $4,714 +6.9% | $157,710 |
| 2007 | $4,410 +26.6% | $157,710 +91.1% |
| 2006 | $3,483 +4.6% | $82,530 |
| 2005 | $3,329 -29% | $82,530 -38.9% |
| 2004 | $4,690 +52.4% | $135,170 +63.8% |
| 2003 | $3,078 +24.4% | $82,530 +19.4% |
| 1995 | $2,474 | $69,100 |
Find assessor info on the county website
Monthly payment
Est. payment
Payment breakdown
Explore the cost of this home by adjusting the details. Changes won't be saved.Climate risks
Neighborhood: 06450
Similar homes
- $460,0004 bd3 ba1.9k sqft301 Tulip Drive, Meriden, CT 06450For Sale
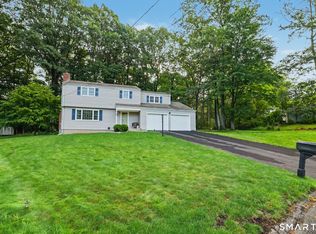
 MLS ID #24206314, Jill M. Taylor, RE/MAX Right Choice. Smart MLS
 - $375,0003 bd3 ba1.6k sqft515 Gracey Avenue, Meriden, CT 06451For Sale
 MLS ID #24207082, Jimmy Edwards, Redfin Corporation. Smart MLS
 - $439,9003 bd3 ba1.9k sqft36 Sweet Birch Drive, Meriden, CT 06450For Sale
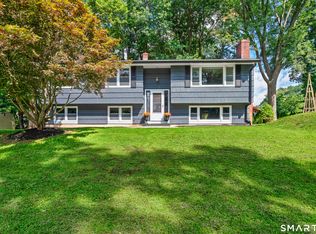 MLS ID #24206624, Tracey A. Precourt, Century 21 Clemens Group. Smart MLS
 - $369,9004 bd1 ba1.2k sqft100 Worthington Point Road, Berlin, CT 06037For Sale
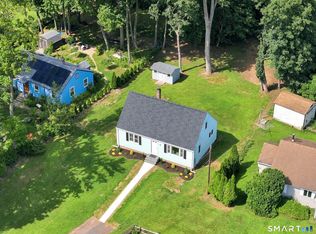 MLS ID #24200733, Agnes Mroczka, William Raveis Real Estate. Smart MLS
 - $269,0003 bd1 ba1k sqft141 Bailey Avenue, Meriden, CT 06451For SaleMLS ID #24204194, Shari DiDomenico, Berkshire Hathaway NE Prop.. Smart MLS
- $375,0004 bd2 ba1.1k sqft64 Bushnell Street, Plymouth, CT 06786For SaleMLS ID #24211383, Angel Mora, eXp Realty. Smart MLS
- $340,0003 bd2 ba1.2k sqft160 Sanford Street, Hamden, CT 06514For SaleMLS ID #24192710, Lauren Levey, Real Broker CT, LLC. Smart MLS
- $339,0003 bd2 ba1.3k sqft152 Bay Avenue, New Britain, CT 06053For SaleMLS ID #24205101, Briana N. Balara, Century 21 AllPoints Realty. Smart MLS
- $389,9004 bd2 ba1.2k sqft143 Federal Street, West Hartford, CT 06110For SaleMLS ID #24211246, Ashley Paige Pushee, eXp Realty. Smart MLS
- $415,0003 bd1 ba1.2k sqft8 North Lane, Wallingford, CT 06492For SaleMLS ID #24184212, Javyn Roundtree, Roundtree Realty LLC. Smart MLS
- $369,9003 bd2 ba1.2k sqft46 Middlefield Street, Middletown, CT 06457For SaleMLS ID #24200173, Michael Monteiro, Ascend Realty LLC. Smart MLS
- $424,9003 bd2 ba1.4k sqft63 Ridgetop Road, Wallingford, CT 06492For SaleMLS ID #24205487, Kevin W. Green, Berkshire Hathaway NE Prop.. Smart MLS
- $359,0003 bd2 ba1.6k sqft341 Lounsbury Street, Waterbury, CT 06706For SaleMLS ID #24204369, Jonathan Arteaga, eXp Realty. Smart MLS
- $325,0003 bd1 ba1.2k sqft12 Hillview Avenue, Hamden, CT 06514For SaleMLS ID #24201362, Catherine Cardell Yarmosh, Coldwell Banker Realty. Smart MLS
- $349,9003 bd2 ba1.4k sqft88 Vineyard Road, Hamden, CT 06517For SaleMLS ID #24203161, Betsy L. Purtell, Purtell Realty LLC. Smart MLS
- $435,0004 bd2 ba1.6k sqft65 Saw Mill Road, Durham, CT 06422For SaleMLS ID #24207611, Christina Cantone, Precision Realty LLC. Smart MLS
- $349,9993 bd3 ba1.3k sqft172 Andrew Avenue, Naugatuck, CT 06770For SaleMLS ID #24211398, JR B. Torchon, Jr., eXp Realty. Smart MLS
- $349,9003 bd2 ba1.3k sqft38 Linwood Street, Bristol, CT 06010For SaleMLS ID #24197127, Arben Belica, William Raveis Real Estate. Smart MLS
- $320,0003 bd1 ba1.4k sqft79 Federal Street, Hamden, CT 06514For SaleMLS ID #24203943, Rashida Forrester, KW Legacy Partners. Smart MLS
- $399,9004 bd2 ba1.5k sqft130 Rolling Hill Lane, Southington, CT 06489For SaleMLS ID #24203064, Daniel Johannesen, Berkshire Hathaway NE Prop.. Smart MLS
