Welcome to this beautifully updated home with a fresh and modern design. The kitchen is a true highlight of this home, boasting new cabinets that provide ample storage space for all your culinary needs. The sleek stainless steel appliances add a touch of elegance, while the new light fixtures illuminate the space and enhance its overall aesthetic.The spacious living area, open concept kitchen, and large master bedroom are just a few of the many features that make this house a great place to call home. The bathrooms have also been given a complete makeover, with an added tiled walk-in shower and a new vanity that exudes both style and functionality. The attention to detail continues throughout the property, with new flooring installed in 2017/2018, ensuring a modern and stylish foundation for your furniture and decor. The textured and painted walls create a warm and inviting atmosphere, complemented perfectly by the new double-pane energy efficient windows and blinds that let in plenty of natural light while keeping the interior comfortable and cozy. Step outside onto the 10x20 back patio and you will find a wonderful space for outdoor entertaining or simply relaxing in the fresh air. The wood privacy fence provides seclusion and security, while a storage shed offers additional space for all your storage needs. This home has been reinsulated, ensuring energy efficiency and providing a comfortable living environment. The addition of a new indoor and outdoor AC system further enhances the comfort and convenience of this property. Don't miss out on the opportunity to make this beautifully updated property yours! Schedule a viewing today and be prepared to fall in love with this truly remarkable home.
Sold
Price Unknown
501 Paige Cir, Sterlington, LA 71280
3beds
1,121sqft
Site Build, Residential
Built in 1978
0.27 Acres Lot
$169,700 Zestimate®
$--/sqft
$1,363 Estimated rent
Home value
$169,700
$161,000 - $178,000
$1,363/mo
Zestimate® history
Owner options
List your home for rent
$1,363/mo
Rent Zestimate®
Find your next renter with Zillow Rental Manager. Plus, with online applications, you can quickly screen prospective tenants – for free.
$1,363/mo
Rent Zestimate®
Refinance and save
Refinancing to a lower rate could help reduce your monthly payments and save thousands over the life of the loan.
Explore your selling options
Work with a Zillow partner agent
Leverage their expertise and Zillow's premium Showcase listings to get your home seen by more buyers.
Get startedList with your own agent
Get your home in front of millions of buyers by listing it on Zillow.
Learn how to do itSell it yourself
Take full control of how buyers see your home on Zillow by listing For Sale by Owner (FSBO).
List your homeWhat's special
New vanitySleek stainless steel appliancesNew light fixturesTiled walk-in showerOutdoor ac systemAmple storage spaceNew flooring installed
Zillow last checked:
Listing updated:
Listed by:
Chelsea Ross,
Coldwell Banker Group One Realty,
Angela Patterson,
Coldwell Banker Group One Real
Bought with:
Paul Skipper
French Realty, LLC
Source: NELAR,MLS#: 206735
Facts & features
Interior
Bedrooms & bathrooms
- Bedrooms: 3
- Bathrooms: 2
- Full bathrooms: 2
- Main level bathrooms: 2
- Main level bedrooms: 3
Primary bedroom
- Description: Floor: Vinyl Wood
- Level: First
- Area: 157.95
Bedroom
- Description: Floor: Vinyl Wood
- Level: First
- Area: 116.64
Bedroom 1
- Description: Floor: Vinyl Wood
- Level: First
- Area: 116.64
Dining room
- Description: Floor: Vinyl Wood
- Level: First
- Area: 83
Kitchen
- Description: Floor: Vinyl Wood
- Level: First
- Area: 157.95
Living room
- Description: Floor: Vinyl Wood
- Level: First
- Area: 180
Heating
- Electric
Cooling
- Central Air, Electric
Appliances
- Included: Dishwasher, Microwave, Electric Range, Electric Water Heater
Features
- Ceiling Fan(s), Wireless Internet
- Windows: Double Pane Windows, Blinds
- Has fireplace: No
- Fireplace features: None
Interior area
- Total structure area: 1,396
- Total interior livable area: 1,121 sqft
Property
Parking
- Total spaces: 1
- Parking features: Hard Surface Drv.
- Garage spaces: 1
- Has carport: Yes
- Has uncovered spaces: Yes
Features
- Levels: One
- Stories: 1
- Patio & porch: Covered Patio
- Fencing: Wood
- Waterfront features: None
Lot
- Size: 0.27 Acres
- Features: Landscaped, Cleared
Details
- Additional structures: Shed(s)
- Parcel number: 5030
Construction
Type & style
- Home type: SingleFamily
- Architectural style: Traditional
- Property subtype: Site Build, Residential
Materials
- Brick Veneer
- Foundation: Slab
- Roof: Architecture Style
Condition
- Year built: 1978
Utilities & green energy
- Electric: Electric Company: Entergy
- Gas: None, Gas Company: None
- Sewer: Public Sewer
- Water: Public, Electric Company: Greater Ouachita
- Utilities for property: Natural Gas Not Available
Community & HOA
Community
- Security: Smoke Detector(s), Security System
- Subdivision: Other
HOA
- Has HOA: No
- Amenities included: None
- Services included: None
Location
- Region: Sterlington
Financial & listing details
- Date on market: 9/19/2025
- Road surface type: Paved
Price history
| Date | Event | Price |
|---|---|---|
| 9/12/2023 | Sold | -- |
Source:  NELAR #206735 Report a problem NELAR #206735 Report a problem | ||
| 8/10/2023 | Pending sale | $145,000$129/sqft |
Source: NELAR #206735 Report a problem | ||
| 7/27/2023 | Listed for sale | $145,000$129/sqft |
Source: NELAR #206735 Report a problem | ||
Public tax history
Tax history is unavailable.
Neighborhood: 71280
Nearby homes
- $123,3003 bd1 ba1.1k sqft501 Paige Cir #2, Sterlington, LA 71280Off Market
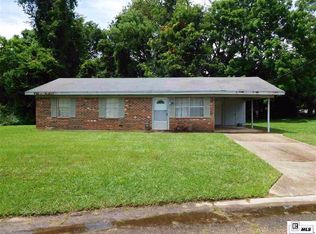
- $144,8003 bd1 ba1.1k sqft431 Carbon Dr, Sterlington, LA 71280Off Market
- $25,000-- bd-- ba-- sqft503 Paige Cir, Sterlington, LA 71280Off Market
- $--3 bd2 ba1.2k sqft500 Paige Cir, Sterlington, LA 71280Sold

- $258,8004 bd3 ba2.4k sqft105 Ann St, Sterlington, LA 71280Off Market
- $18,50010,454.4 Square FeetCarbon Dr, Sterlington, LA 71280Pending
- $136,1003 bd1 ba1.1k sqft429 Carbon Dr, Sterlington, LA 71280Off Market
- $148,7003 bd1 ba1.1k sqft502 Paige Cir #2, Sterlington, LA 71280Off Market
Nearby schools
GreatSchools rating
- 9/10Sterlington Elementary SchoolGrades: PK-5Distance: 3.2 mi
- 6/10Sterlington Middle SchoolGrades: 6-8Distance: 3.3 mi
- 9/10Sterlington High SchoolGrades: 9-12Distance: 3.5 mi
Schools provided by the listing agent
- Elementary: Sterlington Elm
- Middle: Sterlington Mid
- High: Sterlington O
Source: NELAR. This data may not be complete. We recommend contacting the local school district to confirm school assignments for this home.
Sell for more on Zillow
Get a Zillow Showcase℠ listing at no additional cost and you could sell for .
$169,700
2% more
+$3,394
With Zillow Showcase(estimated)
$173,094
- Louisiana
- Ouachita Parish
- Sterlington
- 71280
- 501 Paige Cir
Nearby cities
Nearby zip codes
Other Sterlington Topics
