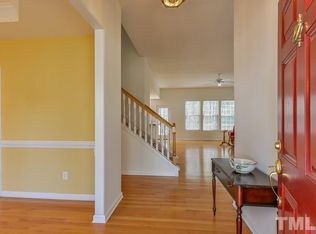
Step into luxury living in this fully renovated gem nestled in the sought-after Parkside neighborhood of Chapel Hill, just a stone's throw away from the vibrant UNC campus. Boasting a myriad of upgrades, this home is the epitome of modern comfort and style. From the moment you arrive, you'll be greeted by the charm of a brand-new roof and gutters, setting the tone for the exceptional quality that awaits inside. Step through the threshold onto pristine Luxury Vinyl Plank flooring, extending seamlessly throughout the entire residence, offering both durability and elegance. Prepare to be wowed by the heart of the home—a stunning kitchen adorned with brand-new quartz countertops and a chic tile backsplash, making meal prep a delight. Entertain guests effortlessly in the spacious living areas, complete with fresh paint and new light fixtures that exude contemporary charm. This haven offers more than just surface beauty; it's equipped with practical upgrades, including a new main floor HVAC system ensuring year-round comfort, while the second-floor HVAC, just four years young, promises efficient performance. Discover versatility with a main-floor office, easily convertible to a fifth bedroom, complete with an en-suite for added convenience. Retreat to the expansive deck, where tranquility meets privacy, providing the perfect backdrop for outdoor gatherings or peaceful relaxation. Upstairs, the luxurious master suite awaits, boasting cathedral ceilings, a generous walk-in closet, and a master bath featuring a garden tub and separate shower—an oasis of serenity after a long day. With new deck boards, tile floors in all bathrooms, and meticulous attention to detail throughout, this home is truly a must-see for those seeking unparalleled quality and comfort. Don't miss your chance to experience the pinnacle of Chapel Hill living—schedule your tour today!
Sold for $667,500
$667,500
501 Palafox Dr, Durham, NC 27516
5beds
2,443sqft
Single Family Residence, Residential
Built in 2000
9,583 Square Feet Lot
$681,100 Zestimate®
$273/sqft
$2,931 Estimated rent
Home value
$681,100
$647,000 - $715,000
$2,931/mo
Zestimate® history
Owner options
List your home for rent
$2,931/mo
Rent Zestimate®
Find your next renter with Zillow Rental Manager. Plus, with online applications, you can quickly screen prospective tenants – for free.
$2,931/mo
Rent Zestimate®
Refinance and save
$4,163/mo
Est. payment
Refinancing to a lower rate could help reduce your monthly payments and save thousands over the life of the loan.
$4,163/mo
Est. payment
Explore your selling options
Work with a Zillow partner agent
Leverage their expertise and Zillow's premium Showcase listings to get your home seen by more buyers.
Get startedList with your own agent
Get your home in front of millions of buyers by listing it on Zillow.
Learn how to do itSell it yourself
Take full control of how buyers see your home on Zillow by listing For Sale by Owner (FSBO).
List your homeWhat's special
Zillow last checked:
Listing updated:
Listed by:
Keith Duncan 919-723-7895,
eXp Realty, LLC - C
Bought with:
Debbie McCormick, 130369
Berkshire Hathaway HomeService
Source: Doorify MLS,MLS#: 10029505
Facts & features
Interior
Bedrooms & bathrooms
- Bedrooms: 5
- Bathrooms: 3
- Full bathrooms: 3
Heating
- Central, Fireplace(s), Forced Air, Gas Pack, Natural Gas
Cooling
- Central Air, Dual, Gas
Appliances
- Included: Dishwasher, Electric Range, Gas Water Heater, Microwave, Range Hood, Refrigerator
Features
- Flooring: Vinyl, Tile
Interior area
- Total structure area: 2,443
- Total interior livable area: 2,443 sqft
- Finished area above ground: 2,443
- Finished area below ground: 0
Property
Parking
- Total spaces: 4
- Parking features: Garage - Attached, Open
- Attached garage spaces: 2
- Uncovered spaces: 2
Features
- Levels: Two
- Stories: 2
- Has view: Yes
Lot
- Size: 9,583 Square Feet
- Features: Back Yard, Hardwood Trees, Landscaped, Many Trees, Wooded
Details
- Parcel number: 9880140281
- Special conditions: Standard
Construction
Type & style
- Home type: SingleFamily
- Architectural style: Traditional
- Property subtype: Single Family Residence, Residential
Materials
- Vinyl Siding
- Foundation: Block, Pillar/Post/Pier
- Roof: Shingle
Condition
- New construction: No
- Year built: 2000
Utilities & green energy
- Sewer: Public Sewer
- Water: Public
Community & HOA
Community
- Subdivision: Parkside
HOA
- Has HOA: Yes
- Services included: Maintenance Grounds
- HOA fee: $184 annually
Location
- Region: Durham
Financial & listing details
- Price per square foot: $273/sqft
- Tax assessed value: $507,600
- Annual tax amount: $5,934
- Date on market: 5/17/2024
Price history
| Date | Event | Price |
|---|---|---|
| 6/18/2024 | Sold | $667,500+2.7%$273/sqft |
Source:  Doorify MLS #10029505 Report a problem Doorify MLS #10029505 Report a problem | ||
| 5/26/2024 | Pending sale | $650,000$266/sqft |
Source: Doorify MLS #10029505 Report a problem | ||
| 5/24/2024 | Price change | $650,000-3.7%$266/sqft |
Source: Doorify MLS #10029505 Report a problem | ||
| 5/17/2024 | Listed for sale | $675,000+92.9%$276/sqft |
Source: Doorify MLS #10029505 Report a problem | ||
| 4/13/2020 | Sold | $350,000$143/sqft |
Source: Public Record Report a problem | ||
Public tax history
| Year | Property taxes | Tax assessment |
|---|---|---|
| 2025 | $6,788 +11.3% | $507,600 +43.3% |
| 2024 | $6,099 +2.8% | $354,300 |
| 2023 | $5,934 +4.3% | $354,300 |
| 2022 | $5,690 +1.3% | $354,300 |
| 2021 | $5,617 -8.9% | $354,300 -3.4% |
| 2020 | $6,168 | $366,900 |
| 2018 | $6,168 +2.3% | $366,900 |
| 2017 | $6,026 +1.1% | $366,900 +2.3% |
| 2016 | $5,959 | $358,539 |
| 2015 | $5,959 +0.7% | $358,539 |
| 2014 | $5,915 | $358,539 |
| 2013 | -- | $358,539 |
| 2012 | -- | $358,539 |
| 2011 | -- | $358,539 |
| 2010 | -- | $358,539 |
| 2009 | -- | $358,539 +27.7% |
| 2008 | $4,703 +3.8% | $280,718 |
| 2007 | $4,529 +4.2% | $280,718 |
| 2006 | $4,347 | $280,718 |
| 2005 | $4,347 +9.7% | $280,718 +17.3% |
| 2004 | $3,961 +3.6% | $239,318 |
| 2003 | $3,824 +1.5% | $239,318 |
| 2002 | $3,769 +4.2% | $239,318 |
| 2001 | $3,616 | $239,318 |
Find assessor info on the county website
Neighborhood: Parkside
Nearby homes
- $608,7004 bd2 ba2.2k sqft503 Palafox Dr, Chapel Hill, NC 27516Off Market
- $710,0004 bd3 ba2.8k sqft413 Palafox Dr, Chapel Hill, NC 27516Sold

- $612,5003 bd3 ba2.4k sqft505 Palafox Dr, Chapel Hill, NC 27516Off Market
- $671,3003 bd2 ba2.7k sqft411 Palafox Dr, Chapel Hill, NC 27516Off Market
- $733,1005 bd3 ba2.6k sqft500 Palafox Dr, Chapel Hill, NC 27516Off Market
- $786,3005 bd3 ba3.4k sqft100 Maddry Ct, Chapel Hill, NC 27516Off Market
- $665,7003 bd2 ba2.7k sqft507 Palafox Dr, Chapel Hill, NC 27516Off Market
- $1,041,8005 bd4 ba4.2k sqft405 Palafox Dr, Chapel Hill, NC 27516Off Market
Nearby schools
GreatSchools rating
- 4/10Northside Elementary SchoolGrades: PK-5Distance: 2.9 mi
- 8/10R D And Euzelle Smith Middle SchoolGrades: 6-8Distance: 1.4 mi
- 9/10Chapel Hill High SchoolGrades: 9-12Distance: 1.3 mi
Schools provided by the listing agent
- Elementary: CH/Carrboro - Northside
- Middle: CH/Carrboro - Smith
- High: CH/Carrboro - Chapel Hill
Source: Doorify MLS. This data may not be complete. We recommend contacting the local school district to confirm school assignments for this home.
Get a cash offer in 3 minutes
Find out how much your home could sell for in as little as 3 minutes with a no-obligation cash offer.
Estimated market value
$681,100
Get a cash offer in 3 minutes
Find out how much your home could sell for in as little as 3 minutes with a no-obligation cash offer.
Estimated market value
$681,100
- North Carolina
- Orange County
- Chapel Hill
- 27516
- Parkside
- 501 Palafox Dr
Nearby cities
Nearby neighborhoods
Nearby zip codes
Other Chapel Hill Topics
