Spacious Living in Abilene! Discover this delightful 3-bedroom, 3-bathroom haven nestled in the heart of Abilene, TX. Perfectly blending modern comfort with inviting charm, this residence promises a lifestyle of ease and enjoyment. Though it features a 0-car garage, this property offers ample space to create the home of your dreams. Step inside to appreciate the open-concept living areas bathed in natural light, offering a seamless flow from the living room to the dining area. The kitchen is a chef's dream come true, boasting stainless steel appliances and ample cabinetry, perfect for cooking and casual dining. It's tailored for both intimate family dinners and larger gatherings. The primary suite is a private retreat, complete with an ensuite bath featuring dual vanities and a spacious shower. Two additional bedrooms, which could be additional primary suites, offer flexibility and comfort, each equipped with their own bath, ensuring convenience and privacy for guests or family members. Venture outdoors to find a generous backyard, a blank canvas ready for your personal touch. The backyard offers a 12x12 shed as well as a 12x10 chicken coop. Whether dreaming of garden parties or a serene space to unwind, this outdoor area can become your personal oasis. Located in a friendly Abilene neighborhood, this property offers proximity to Potosi Elementary School, local parks, shopping, and dining options, crafting a vibrant community lifestyle. With its thoughtful layout and charm, this home is perfect for anyone looking to grow, entertain, or relax.
Sold
Price Unknown
501 Palm St, Abilene, TX 79602
3beds
2,258sqft
Single Family Residence
Built in 1953
0.26 Acres Lot
$259,200 Zestimate®
$--/sqft
$3,005 Estimated rent
Home value
$259,200
$241,000 - $277,000
$3,005/mo
Zestimate® history
Owner options
List your home for rent
$3,005/mo
Rent Zestimate®
Find your next renter with Zillow Rental Manager. Plus, with online applications, you can quickly screen prospective tenants – for free.
$3,005/mo
Rent Zestimate®
Refinance and save
Refinancing to a lower rate could help reduce your monthly payments and save thousands over the life of the loan.
Explore your selling options
Work with a Zillow partner agent
Leverage their expertise and Zillow's premium Showcase listings to get your home seen by more buyers.
Get startedList with your own agent
Get your home in front of millions of buyers by listing it on Zillow.
Learn how to do itSell it yourself
Take full control of how buyers see your home on Zillow by listing For Sale by Owner (FSBO).
List your homeWhat's special
Generous backyardAmple cabinetry
Zillow last checked:
Listing updated:
Listed by:
Destry Gideon 0516305 325-439-1931,
Coldwell Banker Apex, REALTORS 325-690-4000
Bought with:
Jonathan Jones
KW SYNERGY*
Source: NTREIS,MLS#: 21120536
Facts & features
Interior
Bedrooms & bathrooms
- Bedrooms: 3
- Bathrooms: 3
- Full bathrooms: 3
Primary bedroom
- Features: Built-in Features, Ceiling Fan(s), En Suite Bathroom, Walk-In Closet(s)
- Level: First
- Dimensions: 13 x 12
Primary bedroom
- Features: Closet Cabinetry, Ceiling Fan(s), Dual Sinks, Double Vanity, En Suite Bathroom, Sitting Area in Primary, Separate Shower, Walk-In Closet(s)
- Level: First
- Dimensions: 20 x 13
Bedroom
- Features: Closet Cabinetry, Ceiling Fan(s), En Suite Bathroom, Split Bedrooms, Walk-In Closet(s)
- Level: First
- Dimensions: 13 x 17
Primary bathroom
- Features: Built-in Features, Closet Cabinetry, Dual Sinks, Double Vanity, En Suite Bathroom, Granite Counters, Sitting Area in Primary, Separate Shower
- Level: First
- Dimensions: 9 x 10
Primary bathroom
- Features: Built-in Features, Closet Cabinetry, En Suite Bathroom, Granite Counters, Linen Closet, Stone Counters
- Level: First
- Dimensions: 7 x 7
Dining room
- Features: Ceiling Fan(s)
- Level: First
- Dimensions: 25 x 12
Other
- Features: Stone Counters
- Level: First
- Dimensions: 8 x 7
Kitchen
- Features: Breakfast Bar, Built-in Features, Galley Kitchen, Granite Counters
- Level: First
- Dimensions: 20 x 10
Laundry
- Level: First
- Dimensions: 8 x 7
Living room
- Features: Ceiling Fan(s), Fireplace
- Level: First
- Dimensions: 18 x 15
Mud room
- Features: Other
- Level: First
- Dimensions: 5 x 7
Heating
- Central, ENERGY STAR Qualified Equipment, Fireplace(s), Natural Gas
Cooling
- Central Air, Ceiling Fan(s), Electric, ENERGY STAR Qualified Equipment, Roof Turbine(s)
Appliances
- Included: Dishwasher, Electric Range, Disposal, Gas Water Heater, Microwave
- Laundry: Washer Hookup, Dryer Hookup, ElectricDryer Hookup, Laundry in Utility Room, Stacked
Features
- Built-in Features, Decorative/Designer Lighting Fixtures, Granite Counters, High Speed Internet, Multiple Master Suites, Open Floorplan, Cable TV, Walk-In Closet(s)
- Flooring: Combination, Ceramic Tile, Laminate, Wood
- Windows: Skylight(s), Window Coverings
- Has basement: No
- Number of fireplaces: 1
- Fireplace features: Decorative, Living Room, Wood Burning
Interior area
- Total interior livable area: 2,258 sqft
Property
Parking
- Parking features: Asphalt, Gravel, Kitchen Level, Boat, RV Access/Parking
Features
- Levels: One
- Stories: 1
- Patio & porch: Rear Porch, Front Porch, Patio, Covered
- Exterior features: Dog Run, Garden, Storage
- Pool features: None
- Fencing: Block,Back Yard,Gate,High Fence,Wood
Lot
- Size: 0.26 Acres
- Dimensions: 85 x 135
- Features: Back Yard, Corner Lot, Lawn, Landscaped, Many Trees, Sloped
Details
- Additional structures: Poultry Coop, Storage
- Parcel number: 44193
Construction
Type & style
- Home type: SingleFamily
- Architectural style: Ranch,Traditional,Detached
- Property subtype: Single Family Residence
Materials
- Wood Siding
- Foundation: Pillar/Post/Pier
- Roof: Composition
Condition
- Year built: 1953
Utilities & green energy
- Sewer: Public Sewer
- Water: Public
- Utilities for property: Electricity Connected, Overhead Utilities, Phone Available, Sewer Available, Water Available, Cable Available
Green energy
- Energy efficient items: Appliances, Insulation, Lighting, Thermostat, Windows
- Water conservation: Low-Flow Fixtures
Community & HOA
Community
- Features: Curbs, Sidewalks
- Security: Security System Leased, Security System, Smoke Detector(s)
- Subdivision: Ot Abilene
HOA
- Has HOA: No
Location
- Region: Abilene
Financial & listing details
- Tax assessed value: $207,518
- Annual tax amount: $4,563
- Date on market: 11/26/2025
- Cumulative days on market: 5 days
- Listing terms: Cash,Conventional,1031 Exchange,FHA,VA Loan
- Electric utility on property: Yes
- Road surface type: Asphalt
Price history
| Date | Event | Price |
|---|---|---|
| 12/30/2025 | Sold | -- |
Source: NTREIS #21120536 Report a problem | ||
| 12/12/2025 | Pending sale | $249,600$111/sqft |
Source: NTREIS #21120536 Report a problem | ||
| 12/3/2025 | Contingent | $249,600$111/sqft |
Source: NTREIS #21120536 Report a problem | ||
| 11/26/2025 | Listed for sale | $249,600+34.9%$111/sqft |
Source: NTREIS #21120536 Report a problem | ||
| 9/15/2022 | Sold | -- |
Source: NTREIS #15004_20093816 Report a problem | ||
| 8/16/2022 | Pending sale | $185,000$82/sqft |
Source: NTREIS #20093816 Report a problem | ||
| 8/5/2022 | Contingent | $185,000$82/sqft |
Source: NTREIS #20093816 Report a problem | ||
| 8/3/2022 | Price change | $185,000-7%$82/sqft |
Source: NTREIS #20093816 Report a problem | ||
| 7/6/2022 | Price change | $199,000-7.4%$88/sqft |
Source: NTREIS #20093816 Report a problem | ||
| 7/1/2022 | Price change | $215,000-6.1%$95/sqft |
Source: NTREIS #20093816 Report a problem | ||
| 6/24/2022 | Listed for sale | $229,000+28.7%$101/sqft |
Source: NTREIS #20093816 Report a problem | ||
| 10/26/2018 | Sold | -- |
Source: Agent Provided Report a problem | ||
| 10/1/2018 | Pending sale | $178,000$79/sqft |
Source: Keller Williams Realty Abilene #13922145 Report a problem | ||
| 8/27/2018 | Listed for sale | $178,000+11.3%$79/sqft |
Source: Keller Williams Realty #13922145 Report a problem | ||
| 5/29/2018 | Sold | -- |
Source: Agent Provided Report a problem | ||
| 4/28/2018 | Pending sale | $159,900$71/sqft |
Source: Keller Williams Realty Abilene #13824200 Report a problem | ||
| 4/24/2018 | Listed for sale | $159,900+99.9%$71/sqft |
Source: Keller Williams Realty #13824200 Report a problem | ||
| 11/3/2016 | Listing removed | $950-17.4% |
Source: Gerard Real Estate, LLC Report a problem | ||
| 3/26/2015 | Listing removed | $1,150$1/sqft |
Source: Gerard Real Estate, LLC #13112004 Report a problem | ||
| 3/19/2015 | Listed for rent | $1,150$1/sqft |
Source: Gerard Real Estate, LLC #13112004 Report a problem | ||
| 8/17/2014 | Listing removed | $80,000$35/sqft |
Source: Barnes Realty #12180853 Report a problem | ||
| 7/19/2014 | Listed for sale | $80,000-4.6%$35/sqft |
Source: Barnes Realty #12180853 Report a problem | ||
| 1/23/2014 | Listing removed | $83,900$37/sqft |
Source: Barnes Realty #12014925 Report a problem | ||
| 10/23/2013 | Listed for sale | $83,900-6.8%$37/sqft |
Source: Barnes Realty #12014925 Report a problem | ||
| 8/21/2013 | Listing removed | $90,000$40/sqft |
Source: Dalzell, Realtors #11904845 Report a problem | ||
| 5/25/2013 | Price change | $90,000-9.5%$40/sqft |
Source: Dalzell, Realtors #11904845 Report a problem | ||
| 4/24/2013 | Listed for sale | $99,500$44/sqft |
Source: Dalzell, Realtors #11904845 Report a problem | ||
| 9/18/2006 | Sold | -- |
Source: Public Record Report a problem | ||
Public tax history
| Year | Property taxes | Tax assessment |
|---|---|---|
| 2025 | $2,860 -1.1% | $201,312 +10% |
| 2024 | $2,893 +0.8% | $183,011 -0.1% |
| 2023 | $2,869 -57.6% | $183,283 -31.3% |
| 2022 | $6,771 | $266,696 +30% |
| 2021 | -- | $205,201 +18.4% |
| 2020 | $4,676 -0.7% | $173,352 +1% |
| 2019 | $4,709 +201.3% | $171,657 +180.5% |
| 2018 | $1,563 | $61,186 +0.9% |
| 2017 | $1,563 +1.5% | $60,651 -2.1% |
| 2016 | $1,540 -21.7% | $61,968 -1.5% |
| 2015 | $1,966 | $62,936 -22.4% |
| 2014 | $1,966 | $81,137 -0.4% |
| 2013 | -- | $81,497 +0.1% |
| 2012 | -- | $81,446 +1% |
| 2011 | -- | $80,654 +0.3% |
| 2010 | -- | $80,407 +1.3% |
| 2009 | -- | $79,395 -0.4% |
| 2008 | -- | $79,733 -6% |
| 2007 | -- | $84,844 +11.5% |
| 2006 | -- | $76,125 +1.2% |
| 2005 | -- | $75,202 +1.1% |
| 2004 | -- | $74,388 +36.7% |
| 2003 | -- | $54,413 -0.1% |
| 2002 | -- | $54,475 +2.1% |
| 2001 | -- | $53,360 |
Find assessor info on the county website
Neighborhood: Original Town
Nearby homes
- $32,370-- bd1 ba964 sqft502 1/2 Poplar St, Abilene, TX 79602Off Market
- $--3 bd1 ba1.7k sqft555 Palm St, Abilene, TX 79602Sold

- $4,320-- bd-- ba-- sqftS 5th St, Abilene, TX 79602Off Market
- $141,3002 bd1 ba1k sqft1432 S 5th St, Abilene, TX 79602Off Market
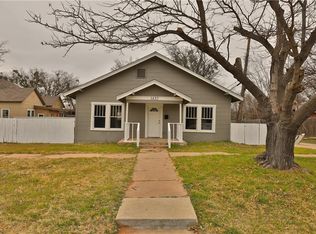
- $290,3003 bd2 ba2.5k sqft502 Poplar St, Abilene, TX 79602Off Market
- $235,0004 bd2 ba2.6k sqft1430 S 6th St, Abilene, TX 79602Off Market
- $143,600-- bd1 ba1.7k sqft433 Palm St, Abilene, TX 79602Off Market
- $254,0004 bd2 ba2.2k sqft1442 S 6th St, Abilene, TX 79602Off Market
Nearby schools
GreatSchools rating
- 3/10Bowie Elementary SchoolGrades: K-5Distance: 1.4 mi
- 3/10Madison Middle SchoolGrades: 6-8Distance: 2.4 mi
- 5/10Cooper High SchoolGrades: 9-12Distance: 2.7 mi
Schools provided by the listing agent
- Elementary: Bowie
- Middle: Madison
- High: Cooper
- District: Abilene ISD
Source: NTREIS. This data may not be complete. We recommend contacting the local school district to confirm school assignments for this home.
- Texas
- Taylor County
- Abilene
- 79602
- Original Town
- 501 Palm St
Nearby cities
Nearby neighborhoods
Nearby zip codes
Other Abilene Topics
