Skip main navigation
Off market
  • $612,500

    501 Park Dr, Plymouth Meeting, PA 19462

    4beds
    2,380sqft
    SingleFamily
    Built in 1964
    0.27 Acres Lot
    $612,500 Zestimate®
    $257/sqft
    $3,604 Estimated rent

    Home value

    $612,500

    $582,000 - $649,000

    $3,604/mo

    Zestimate® history
    Loading
    Loading...

    Owner options

    List your home for rent

    $3,604/mo

    Rent Zestimate®

    Find your next renter with Zillow Rental Manager. Plus, with online applications, you can quickly screen prospective tenants – for free.

    Learn more

    $3,604/mo

    Rent Zestimate®

    Refinance and save

    $3,964/mo

    Est. payment

    Refinancing to a lower rate could help reduce your monthly payments and save thousands over the life of the loan.

    See today's rates

    $3,964/mo

    Est. payment

    Explore your selling options

    Work with a Zillow partner agent

    Leverage their expertise and Zillow's premium Showcase listings to get your home seen by more buyers.

    Get started

    List with your own agent

    Get your home in front of millions of buyers by listing it on Zillow.

    Learn how to do it

    Sell it yourself

    Take full control of how buyers see your home on Zillow by listing For Sale by Owner (FSBO).

    List your home

    What's special

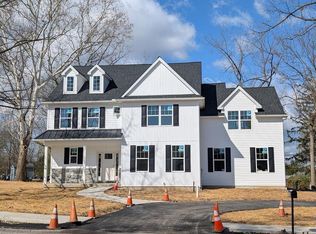
    Welcome home! This spectacular home has been meticulously maintained and beautifully updated throughout, making it truly move-in ready. Excellent location and school district! Situated on over a quarter acre of land on a corner lot just up the road from Colonial Middle School and only 2.5 miles away from the Plymouth Meeting mall and access to major highways. An addition was added in 2013 giving you a huge master suite and gorgeous sun room below. Enter directly into the large living room complete with a big bay window that allows natural light to stream in, gleaming hardwood flooring and crown molding. A coat closet is conveniently placed next to the front door for extra storage. Entertaining guests will be a breeze. The dining area is open to the kitchen with an added breakfast bar for prep space or extra seating. Keep an eye on your family and friends while whipping up a feast! You~ll love all the cabinetry in the kitchen, especially the built-in pantry for dry goods. The kitchen was updated in 2011 with new counter tops, ceramic tile flooring, tile backsplash and appliances including built-in microwave, electric cook-top stove, dishwasher, ceramic sink and refrigerator. The kitchen leads down to the spacious family room complete with a wood burning fireplace with floor-to-ceiling brick surround, two big windows and a powder room. The 4th bedroom is also located on this level as well as the newer sun room! If a home office is a must have, the 4th bedroom is ideal to convert into a private office. Four windows and a glass door provide views overlooking the side yard and oversized driveway that can easily hold 4+ cars! The two car attached garage leads directly into the family room plus has loads of extra storage space for lawn equipment or tools. After a long day retire to the fantastic master suite and enjoy a luxurious bubble bath in the soaking tub. The master bath also features a newer dual sink vanity and counter top, ceramic tile flooring, and a large walk-in shower with glass doors. The master bedroom itself is large enough to set up a small sitting area if desired, and also comes with a ceiling fan and large walk-in closet with double row hanging space. No more hauling heavy laundry baskets up and down the stairs! The laundry area is located mere steps from the master and fits a side-by-side washer and dryer and comes with shelving above for detergent and dryer sheets, making it super convenient. Two more sizable spare bedrooms are located on this floor. The corner bedroom features plush carpeting and two separate closets, and the second bedroom includes hardwood flooring. All new plumbing, replacement windows and electric box have been installed. Why wait? Schedule your private tour today!

    This property is not currently displayed as for sale or rent on Zillow. This may be different from what's on other websites or public sources.
    Facts & features

    Interior

    Bedrooms & bathrooms
    • Bedrooms: 4
    • Bathrooms: 3
    • Full bathrooms: 2
    • 1/2 bathrooms: 1
    Heating
    • Forced air
    Cooling
    • Central
    Features
    • Basement: Finished
    • Has fireplace: Yes
    Interior area
    • Total interior livable area: 2,380 sqft

    Property

    Parking
    • Parking features: Garage - Attached
    Features
    • Exterior features: Brick
    Lot
    • Size: 0.27 Acres
    Details
    • Parcel number: 490008647007

    Construction

    Type & style
    • Home type: SingleFamily
    Condition
    • Year built: 1964

    Community & HOA

    Location
    • Region: Plymouth Meeting

    Financial & listing details

    • Price per square foot: $257/sqft
    • Tax assessed value: $171,550
    • Annual tax amount: $5,772

    Price history

    DateEventPrice
    5/28/2019Sold$406,200+1.6%$171/sqft
    Source: Public Record Report a problem
    2/28/2019Listed for sale$399,900+26%$168/sqft
    Source: Keller Williams Main Line Realty #PAMC553020 Report a problem
    7/7/2008Sold$317,500-2.3%$133/sqft
    Source: Public Record Report a problem
    5/29/2008Listed for sale$325,000+3.2%$137/sqft
    Source: Prudential Real Estate #5283107 Report a problem
    10/5/2007Sold$315,000$132/sqft
    Source: Public Record Report a problem

    Public tax history

    YearProperty taxesTax assessment
    2025$5,772 +4.3%$171,550
    2024$5,535 $171,550
    2023$5,535 +4.7%$171,550
    2022$5,289 +3.8%$171,550
    2021$5,096 +2.6%$171,550
    2020$4,965 +3.6%$171,550
    2019$4,791 +2.1%$171,550
    2018$4,692 +3.1%$171,550
    2017$4,549 +2.7%$171,550
    2016$4,429 +3.8%$171,550
    2015$4,265 +16.8%$171,550 +14.4%
    2014$3,653 +2.1%$149,970
    2013$3,578 +2.7%$149,970
    2012$3,484 +4.1%$149,970
    2011$3,347 +3.6%$149,970
    2010$3,231 +3.3%$149,970
    2009$3,129 +2.9%$149,970
    2008$3,042 +1.9%--
    2007$2,986 +2.8%--
    2006$2,906 -0.4%--
    2005$2,918 +4.2%--
    2004$2,801 --
    2003$2,801 +2.3%--
    2002$2,739 +7.6%--
    2000$2,545 +2.2%--
    1999$2,489 --
    Find assessor info on the county website

    Neighborhood: 19462

    Nearby schools

    GreatSchools rating
    Schools provided by the listing agent
    • High: PLYMOUTH WHITEMARSH

    Source: The MLS. This data may not be complete. We recommend contacting the local school district to confirm school assignments for this home.

    Get a cash offer in 3 minutes
    Find out how much your home could sell for in as little as 3 minutes with a no-obligation cash offer.
    Estimated market value
    $612,500
    Get a cash offer in 3 minutes
    Find out how much your home could sell for in as little as 3 minutes with a no-obligation cash offer.
    Estimated market value
    $612,500