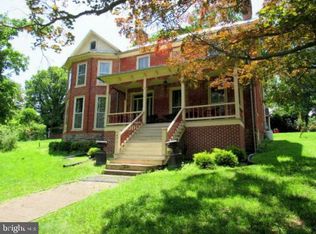
***PRICE IMPROVEMENT!***Summer and the season for outdoor adventure is here! A myriad of adventures are right outside your front door! Your chance to own a home like this does not come along very often! Nestled in the highly sought-after Harpers Ferry historic district on Camp Hill, this remarkable brick home offers a rare opportunity to own a piece of American history in an unbeatable location. Overlooking a charming public park, enjoy lazy afternoons people-watching from your front porch or listening to the town’s brass band perform on the 4th of July—right from your doorstep. Originally built in 1856, this home is steeped in rich Civil War history. Legend holds it once served as officer's quarters and housed soldiers, with Civil War-era graffiti still visible on the walls. Inside, the home is warm and inviting, with natural light spilling across the original hardwood floors. The spacious layout includes four bedrooms and 1.5 baths, with the full bath thoughtfully updated approximately seven years ago. Period details like original wood doors and a vintage summer kitchen add character, while thoughtful updates such as a New Motor in Air Handler (2025), Central Heat and Air Conditioning with Programmable Thermostat and Wi-Fi enabled (2015), Hot Water Heater (2016), Reorganized Electrical Panel (2016) and newer stair treads combine old-world charm with peace of mind. The living room features a striking crystal lamp with a story of its own—gifted by a family member of the previous owner, who resided in a stately Washington, D.C. home. Below the main house, a cool and dry space offers the perfect wine cellar, as well as ample storage for kayaks, bikes, and gear. Just steps to the Appalachian Trail (1.5 blocks away) and walking distance to dog-friendly restaurants, the river, Lower Town, and the MARC train, this location is ideal for commuters, hikers, and history lovers alike. Plus, with the Appalachian Trail Conservancy Headquarters just around the corner, you’ll be living at the symbolic halfway point of one of America’s greatest adventures. Don’t miss your chance to own a truly unique piece of history in one of Harpers Ferry’s most treasured neighborhoods.
Sold for $450,000
$450,000
501 Park Row Pl, Harpers Ferry, WV 25425
4beds
2,634sqft
Single Family Residence
Built in 1856
3,781 Square Feet Lot
$455,600 Zestimate®
$171/sqft
$2,737 Estimated rent
Home value
$455,600
$401,000 - $515,000
$2,737/mo
Zestimate® history
Owner options
List your home for rent
$2,737/mo
Rent Zestimate®
Find your next renter with Zillow Rental Manager. Plus, with online applications, you can quickly screen prospective tenants – for free.
$2,737/mo
Rent Zestimate®
Refinance and save
$2,684/mo
Est. payment
Refinancing to a lower rate could help reduce your monthly payments and save thousands over the life of the loan.
$2,684/mo
Est. payment
Explore your selling options
Work with a Zillow partner agent
Leverage their expertise and Zillow's premium Showcase listings to get your home seen by more buyers.
Get startedList with your own agent
Get your home in front of millions of buyers by listing it on Zillow.
Learn how to do itSell it yourself
Take full control of how buyers see your home on Zillow by listing For Sale by Owner (FSBO).
List your homeWhat's special
Thoughtful updatesVintage summer kitchenSpacious layoutFront porchPeriod detailsOriginal hardwood floors
Zillow last checked:
Listing updated:
Listed by:
Joe Boddicker 703-401-5077,
Coldwell Banker Realty
Bought with:
Tara Lowe, 0225244205
Samson Properties
Source: Bright MLS,MLS#: WVJF2017438
Facts & features
Interior
Bedrooms & bathrooms
- Bedrooms: 4
- Bathrooms: 2
- Full bathrooms: 1
- 1/2 bathrooms: 1
- Main level bathrooms: 1
Rooms
- Room types: Living Room, Dining Room, Primary Bedroom, Sitting Room, Bedroom 2, Bedroom 3, Kitchen, Laundry, Bathroom 1, Attic, Half Bath
Primary bedroom
- Features: Flooring - HardWood, Ceiling Fan(s)
- Level: Upper
Bedroom 2
- Features: Flooring - HardWood
- Level: Upper
Bedroom 3
- Features: Flooring - HardWood
- Level: Upper
Bathroom 1
- Features: Bathroom - Stall Shower, Flooring - HardWood
- Level: Upper
Other
- Features: Attic - Finished, Attic - Walk-Up, Flooring - HardWood
- Level: Upper
Dining room
- Features: Flooring - HardWood
- Level: Main
Half bath
- Level: Main
Kitchen
- Level: Main
Laundry
- Level: Main
Living room
- Level: Main
Sitting room
- Features: Flooring - HardWood
- Level: Main
Heating
- Heat Pump, Programmable Thermostat, Baseboard, Electric
Cooling
- Central Air, Programmable Thermostat, Electric
Appliances
- Included: Dishwasher, Disposal, Dryer, Refrigerator, Washer, Water Heater, Oven/Range - Electric, Electric Water Heater
- Laundry: Main Level, Laundry Room
Features
- Bathroom - Stall Shower, Ceiling Fan(s), Combination Dining/Living, Dining Area, 9'+ Ceilings, Plaster Walls
- Flooring: Hardwood, Wood
- Windows: Stain/Lead Glass
- Has basement: No
- Number of fireplaces: 2
- Fireplace features: Mantel(s), Decorative
Interior area
- Total structure area: 2,634
- Total interior livable area: 2,634 sqft
- Finished area above ground: 2,634
- Finished area below ground: 0
Property
Parking
- Parking features: On Street
- Has uncovered spaces: Yes
Accessibility
- Accessibility features: None
Features
- Levels: Three
- Stories: 3
- Patio & porch: Patio, Porch, Screened
- Pool features: None
- Has view: Yes
- View description: Park/Greenbelt
Lot
- Size: 3,781 Square Feet
- Features: Rear Yard, Corner Lot, Near National Park
Details
- Additional structures: Above Grade, Below Grade
- Parcel number: 05 2014100000000
- Zoning: 101
- Special conditions: Standard
Construction
Type & style
- Home type: SingleFamily
- Architectural style: Georgian
- Property subtype: Single Family Residence
Materials
- Brick
- Foundation: Stone
Condition
- New construction: No
- Year built: 1856
Utilities & green energy
- Sewer: Public Sewer
- Water: Public
- Utilities for property: Cable Available, Broadband
Community & HOA
Community
- Subdivision: None Available
HOA
- Has HOA: No
Location
- Region: Harpers Ferry
- Municipality: Harpers Ferry
Financial & listing details
- Price per square foot: $171/sqft
- Tax assessed value: $354,700
- Annual tax amount: $1,445
- Date on market: 5/30/2025
- Listing agreement: Exclusive Right To Sell
- Inclusions: Original Deed And Framed Calendar On Wall In Entryway. Piano In Parlor. Mirror In Primary Bedroom.
- Ownership: Fee Simple
Price history
| Date | Event | Price |
|---|---|---|
| 8/22/2025 | Sold | $450,000$171/sqft |
Source:  Bright MLS #WVJF2017438 Report a problem Bright MLS #WVJF2017438 Report a problem | ||
| 7/10/2025 | Contingent | $450,000$171/sqft |
Source: Bright MLS #WVJF2017438 Report a problem | ||
| 6/23/2025 | Price change | $450,000-9.1%$171/sqft |
Source: Bright MLS #WVJF2017438 Report a problem | ||
| 5/30/2025 | Listed for sale | $495,000+43.5%$188/sqft |
Source: Bright MLS #WVJF2017438 Report a problem | ||
| 3/20/2014 | Sold | $345,000-13.5%$131/sqft |
Source: Public Record Report a problem | ||
| 1/28/2014 | Listed for sale | $399,000$151/sqft |
Source: Snyder Bailey & Associates #JF8125174 Report a problem | ||
Public tax history
| Year | Property taxes | Tax assessment |
|---|---|---|
| 2025 | $3,276 +8.9% | $255,600 +10.4% |
| 2024 | $3,008 +0.4% | $231,500 |
| 2023 | $2,997 +6.3% | $231,500 +8.7% |
| 2022 | $2,820 | $212,900 +22.6% |
| 2021 | -- | $173,600 -0.9% |
| 2020 | -- | $175,200 +1.4% |
| 2019 | $2,250 +0.6% | $172,700 +1.8% |
| 2018 | $2,236 -0.3% | $169,700 -0.4% |
| 2017 | $2,244 -0.2% | $170,300 -0.9% |
| 2016 | $2,248 +10.4% | $171,800 +11.1% |
| 2015 | $2,036 +12.5% | $154,700 +12.3% |
| 2014 | $1,810 -54% | $137,800 +2.1% |
| 2013 | $3,938 | $135,000 +3.9% |
| 2012 | $3,938 +21.3% | $129,900 -0.1% |
| 2011 | $3,245 -17.6% | $130,000 -20% |
| 2010 | $3,938 +79.9% | $162,600 -13.6% |
| 2009 | $2,189 -11.5% | $188,200 -10.9% |
| 2008 | $2,475 -2.4% | $211,200 |
| 2007 | $2,537 +49.2% | $211,200 +65.5% |
| 2006 | $1,700 -3.4% | $127,600 -0.2% |
| 2005 | $1,761 | $127,860 +41.2% |
| 2004 | -- | $90,540 |
| 2003 | -- | $90,540 |
| 2002 | -- | $90,540 |
| 2001 | -- | $90,540 |
Find assessor info on the county website
Neighborhood: 25425
Nearby homes
- $372,4003 bd1 ba1.9k sqft523 Park Row Pl, Harpers Ferry, WV 25425Off Market
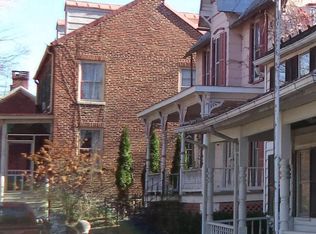
- $995,0005 bd5 ba3.6k sqft491 Washington St, Harpers Ferry, WV 25425For Sale
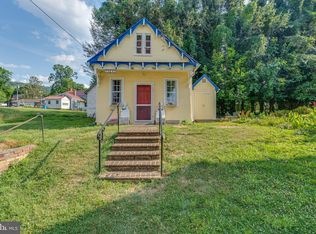
- $275,0002 bd1 ba1.8k sqft549 Park Row Pl, Harpers Ferry, WV 25425Sold
- $250,0002 bd1 ba460 sqft565 Park Row Pl, Harpers Ferry, WV 25425Sold
- $349,8003 bd1 ba2.5k sqft490 Washington St, Harpers Ferry, WV 25425Off Market
- $463,2002 bd1 ba2.3k sqft595 Park Row Pl, Harpers Ferry, WV 25425Off Market
- $249,4002 bd3 ba1.4k sqft455 Washington St, Harpers Ferry, WV 25425Off Market
- $517,2003 bd2 ba1.9k sqft524 Fillmore St, Harpers Ferry, WV 25425Off Market
Nearby schools
GreatSchools rating
- 9/10C. W. Shipley Elementary SchoolGrades: K-5Distance: 2.3 mi
- 8/10Harpers Ferry Middle SchoolGrades: 6-8Distance: 1 mi
- 7/10Jefferson High SchoolGrades: 9-12Distance: 5.4 mi
Schools provided by the listing agent
- District: Jefferson County Schools
Source: Bright MLS. This data may not be complete. We recommend contacting the local school district to confirm school assignments for this home.
Get a cash offer in 3 minutes
Find out how much your home could sell for in as little as 3 minutes with a no-obligation cash offer.
Estimated market value
$455,600
Get a cash offer in 3 minutes
Find out how much your home could sell for in as little as 3 minutes with a no-obligation cash offer.
Estimated market value
$455,600
- West Virginia
- Jefferson County
- Harpers Ferry
- 25425
- 501 Park Row Pl
Nearby cities
Nearby neighborhoods
Nearby zip codes
Other Harpers Ferry Topics
