A rare location on a 0.56 acre on a park with a pond with proximity to medical centers, shopping, public transportation, public schools, the Heart of Burnsville, offering a harmonious balance between privacy and city living. The house is on a cul de sac with an island, no neighbor on one side. The updated rambler with a walkout offers a spacious open floor concept w/ a center island of a fully remodeled kitchen. New 12’x20’ low maintenance deck with cable railing. Sunken living room: a feature wall w/ a long linear fireplace surrounded by ledger stone marble tile and a big window to the park. Off the kitchen: a conversation pit w/ a 3D wall feature. A main level laundry in the 3rd room. The low level: a ‘mother-in-law’ suite w/ a full entrance, an outdoor covered patio, a kitchenette, a corner fireplace in a living room, a remodeled bathroom, a big bedroom w/ a walk-in closet, a separate laundry. Flooring: wood, luxury vinyl, tile. Andersen windows. Trees trimmed.
Closed
$423,000
501 Parkside Cir, Burnsville, MN 55337
4beds
2,279sqft
Single Family Residence
Built in 1972
0.56 Acres Lot
$448,800 Zestimate®
$186/sqft
$3,048 Estimated rent
Home value
$448,800
$426,000 - $471,000
$3,048/mo
Zestimate® history
Owner options
List your home for rent
$3,048/mo
Rent Zestimate®
Find your next renter with Zillow Rental Manager. Plus, with online applications, you can quickly screen prospective tenants – for free.
$3,048/mo
Rent Zestimate®
Refinance and save
$2,642/mo
Est. payment
Refinancing to a lower rate could help reduce your monthly payments and save thousands over the life of the loan.
$2,642/mo
Est. payment
Explore your selling options
Work with a Zillow partner agent
Leverage their expertise and Zillow's premium Showcase listings to get your home seen by more buyers.
Get startedList with your own agent
Get your home in front of millions of buyers by listing it on Zillow.
Learn how to do itSell it yourself
Take full control of how buyers see your home on Zillow by listing For Sale by Owner (FSBO).
List your homeWhat's special
Outdoor covered patioBig bedroomCorner fireplaceFull entranceCable railingCenter islandUpdated rambler
Zillow last checked:
Listing updated:
Listed by:
Moe Mossa 888-490-1268,
Savvy Avenue, LLC
Bought with:
KAP Realty LLC
Source: NorthstarMLS as distributed by MLS GRID,MLS#: 6469279
Facts & features
Interior
Bedrooms & bathrooms
- Bedrooms: 4
- Bathrooms: 3
- Full bathrooms: 1
- 3/4 bathrooms: 2
Bathroom
- Description: Full Basement,Private Primary,Main Floor 3/4 Bath,Main Floor Full Bath,Jetted Tub,Walk-In Shower Stall
Dining room
- Description: Breakfast Area,Eat In Kitchen,Informal Dining Room,Kitchen/Dining Room,Living/Dining Room
Heating
- Forced Air, Other
Cooling
- Central Air
Appliances
- Included: Cooktop, Dishwasher, Disposal, Dryer, Exhaust Fan, Humidifier, Microwave, Range, Refrigerator, Washer, Water Softener Owned
Features
- Basement: Block,Crawl Space,Daylight,Egress Window(s),Finished,Partial,Walk-Out Access
- Has fireplace: No
- Fireplace features: Electric, Family Room, Living Room
Interior area
- Total structure area: 2,279
- Total interior livable area: 2,279 sqft
- Finished area above ground: 1,271
- Finished area below ground: 1,008
Property
Parking
- Total spaces: 2
- Parking features: Attached, Asphalt, Garage Door Opener
- Attached garage spaces: 2
- Has uncovered spaces: Yes
Accessibility
- Accessibility features: Door Lever Handles
Features
- Levels: One
- Stories: 1
- Fencing: Chain Link,Wire
- Has view: Yes
- View description: South, West
- Waterfront features: Pond, Waterfront Elevation(15-26), Lake Bottom(Wetland)
Lot
- Size: 0.56 Acres
- Dimensions: 54 x 177 x 58 x 115 x 27 x 212
- Features: Property Adjoins Public Land, Tree Coverage - Heavy
Details
- Foundation area: 1271
- Parcel number: 021700306010
- Zoning description: Residential-Single Family
Construction
Type & style
- Home type: SingleFamily
- Property subtype: Single Family Residence
Materials
- Roof: Asphalt
Condition
- New construction: No
- Year built: 1972
Utilities & green energy
- Electric: Circuit Breakers, 150 Amp Service, Power Company: Xcel Energy
- Gas: Natural Gas
- Sewer: City Sewer/Connected
- Water: City Water/Connected
Community & HOA
Community
- Subdivision: Chateaulin 4th Add
HOA
- Has HOA: No
Location
- Region: Burnsville
Financial & listing details
- Price per square foot: $186/sqft
- Tax assessed value: $359,900
- Annual tax amount: $3,830
- Date on market: 3/1/2024
- Cumulative days on market: 45 days
- Road surface type: Paved
Price history
| Date | Event | Price |
|---|---|---|
| 4/8/2024 | Sold | $423,000-1.4%$186/sqft |
Source:  NorthstarMLS as distributed by MLS GRID #6469279 Report a problem NorthstarMLS as distributed by MLS GRID #6469279 Report a problem | ||
| 3/20/2024 | Pending sale | $429,000$188/sqft |
Source: NorthstarMLS as distributed by MLS GRID #6469279 Report a problem | ||
| 3/1/2024 | Listed for sale | $429,000+2.1%$188/sqft |
Source: NorthstarMLS as distributed by MLS GRID #6469279 Report a problem | ||
| 1/10/2024 | Listing removed | -- |
Source: NorthstarMLS as distributed by MLS GRID #6469279 Report a problem | ||
| 12/15/2023 | Listed for sale | $420,000+85.8%$184/sqft |
Source: NorthstarMLS as distributed by MLS GRID #6469279 Report a problem | ||
| 10/16/2020 | Sold | $226,050+14.2%$99/sqft |
Source: NorthstarMLS as distributed by MLS GRID #5662884 Report a problem | ||
| 9/23/2020 | Listed for sale | -- |
Source: Auction.com Report a problem | ||
| 2/19/2020 | Listing removed | $197,900$87/sqft |
Source: Counselor Realty, Inc. #5484702 Report a problem | ||
| 2/12/2020 | Listed for sale | $197,900$87/sqft |
Source: Counselor Realty, Inc. #5484702 Report a problem | ||
| 1/4/2018 | Listing removed | $197,900$87/sqft |
Source: MN Real Estate #4897205 Report a problem | ||
| 12/21/2017 | Listed for sale | $197,900$87/sqft |
Source: MN Real Estate #4897205 Report a problem | ||
Public tax history
| Year | Property taxes | Tax assessment |
|---|---|---|
| 2024 | $4,236 +2.9% | $359,900 +2.5% |
| 2023 | $4,116 +7.5% | $351,200 +2% |
| 2022 | $3,830 +8.7% | $344,300 +14% |
| 2021 | $3,524 +1.6% | $301,900 +6.3% |
| 2020 | $3,468 -9.6% | $284,100 +2.5% |
| 2019 | $3,836 | $277,200 +3.7% |
| 2018 | $3,836 +2.9% | $267,400 +7.6% |
| 2017 | $3,727 -4.4% | $248,600 +9.6% |
| 2016 | $3,896 +0.7% | $226,900 +10.1% |
| 2015 | $3,869 +10.3% | $206,157 +0.2% |
| 2014 | $3,508 -0.8% | $205,830 +11.4% |
| 2013 | $3,534 +11.5% | $184,684 |
| 2012 | $3,171 -6.3% | -- |
| 2011 | $3,382 +19.9% | -- |
| 2010 | $2,821 -1.4% | -- |
| 2009 | $2,861 -1.8% | -- |
| 2008 | $2,913 +0.1% | -- |
| 2007 | $2,910 -1.7% | -- |
| 2006 | $2,959 +39.1% | -- |
| 2004 | $2,127 +5.7% | -- |
| 2003 | $2,012 +7.4% | -- |
| 2002 | $1,875 -4% | -- |
| 2001 | $1,953 | -- |
Find assessor info on the county website
Neighborhood: 55337
Nearby homes
- $437,9003 bd2 ba2.3k sqft505 Parkside Cir, Burnsville, MN 55337Off Market
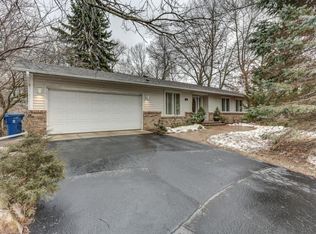
- $361,1002 bd3 ba1.4k sqft13620 Oakland Dr, Burnsville, MN 55337Off Market
- $394,2004 bd2 ba1.4k sqft13616 Oakland Dr, Burnsville, MN 55337Off Market
- $391,1003 bd2 ba1.6k sqft509 Parkside Cir, Burnsville, MN 55337Off Market
- $377,9003 bd2 ba2k sqft13624 Oakland Dr, Burnsville, MN 55337Off Market
- $404,1003 bd2 ba1.8k sqft13612 Oakland Dr, Burnsville, MN 55337Off Market
- $427,8003 bd3 ba2.4k sqft13608 Oakland Dr, Burnsville, MN 55337Off Market
- $323,3004 bd2 ba1.6k sqft500 Parkside Cir, Burnsville, MN 55337Off Market
Nearby schools
GreatSchools rating
- 6/10Echo Park Elementary SchoolGrades: PK-5Distance: 0.6 mi
- 8/10Falcon Ridge Middle SchoolGrades: 6-8Distance: 4.1 mi
- 6/10Apple Valley Senior High SchoolGrades: 9-12Distance: 2.1 mi
Get a cash offer in 3 minutes
Find out how much your home could sell for in as little as 3 minutes with a no-obligation cash offer.
Estimated market value
$448,800
Get a cash offer in 3 minutes
Find out how much your home could sell for in as little as 3 minutes with a no-obligation cash offer.
Estimated market value
$448,800
- Minnesota
- Dakota County
- Burnsville
- 55337
- 501 Parkside Cir
Nearby cities
Nearby neighborhoods
Nearby zip codes
Other Burnsville Topics
