Skip main navigation
Off market
  • $1,537,900

    501 Patriots Way, Newtown Square, PA 19073

    5beds
    5baths
    5,592sqft
    SingleFamily
    Built in 1993
    0.54 Acres Lot
    $1,537,900 Zestimate®
    $275/sqft
    $7,027 Estimated rent

    Home value

    $1,537,900

    $1.41M - $1.69M

    $7,027/mo

    Zestimate® history
    Loading
    Loading...

    Owner options

    List your home for rent

    $7,027/mo

    Rent Zestimate®

    Find your next renter with Zillow Rental Manager. Plus, with online applications, you can quickly screen prospective tenants – for free.

    Learn more

    $7,027/mo

    Rent Zestimate®

    Refinance and save

    $9,818/mo

    Est. payment

    Refinancing to a lower rate could help reduce your monthly payments and save thousands over the life of the loan.

    See today's rates

    $9,818/mo

    Est. payment

    Explore your selling options

    Work with a Zillow partner agent

    Leverage their expertise and Zillow's premium Showcase listings to get your home seen by more buyers.

    Get started

    List with your own agent

    Get your home in front of millions of buyers by listing it on Zillow.

    Learn how to do it

    Sell it yourself

    Take full control of how buyers see your home on Zillow by listing For Sale by Owner (FSBO).

    List your home

    What's special

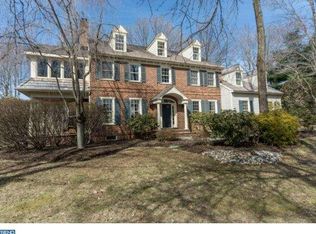
    Finely crafted & updated Georgian-style Colonial in the Main Line's coveted Radnor Hunt section, nestled on expansive private grounds. From the inviting brick walkway & covered entry to the 2-story marble foyer with a sweeping staircase, this timeless beauty makes an immediate & lasting impression. Sprawling living space provides comfort & functionality for the entire family, whether it be the host entertaining or the children happily playing. To the right of the foyer sits an office/library with cherry built-ins. At left, a formal living room with a gas fireplace w/marble surround provides a relaxing backdrop. Gorgeous hardwoods extend to the dining room set beyond an archway, with beautiful wainscoting & crown molding. Glass-paneled doors in both formal rooms access the sunroom/family room. Large windows bring the outdoors in & showcase scenic views. More glass doors lead to the private flagstone patio, affording a great flow for indoor-outdoor gatherings. The heart of the home is the chef s kitchen appointed with Rutt handcrafted cabinetry, granite countertops, a center island w/seating, and concealed top-of-the-line appliances including a Thermador cooktop, Sub-Zero refrigerator, KitchenAid double wall oven, dishwasher & custom wet bar w/Sub-Zero wine fridge. The seamless layout spans the breakfast room & adjoining family room, bathed in natural light. Enjoy a sense of calm in the vaulted family quarters with a gas fireplace, built-ins, skylights, picture windows & sliding glass doors to the patio. A mudroom from the garage with a closet & 2nd staircase + formal powder room complete this level. Upstairs awaits your luxurious master suite with a gas fireplace & sky-lit spa bath with dual vanities, makeup table, oversized shower & water closet. Two custom walk-in closets house extensive belongings. Three more generous BRs, Jack & Jill and hall baths, and a laundry room are also on this floor. The sunny 3rd-story family/playroom/5th BR brightened by skylights is spacious & versatile. Hang out in the finished basement with a rec/game room, built-in bar, media area, gym & lots of storage. Multi-zone HVAC, built-in speakers, water softening system, lawn irrigation, a cedar roof & repaved drive are among the many enhancements. Spend time outdoors on the patio overlooking the blissful backyard with ornamental trees & shrubs. Landscape lighting around the property enhances the ambience. Right nearby are several common areas for outdoor activities & peaceful roads for walking/jogging. Directly across the street is an open space area where kids can play all types of sports. All in a lovely neighborhood, in the highly-acclaimed Great Valley School District! 2021-01-28

    This property is off market, which means it's not currently listed for sale or rent on Zillow. This may be different from what's available on other websites or public sources.

    Facts & features

    Interior

    Bedrooms & bathrooms
    • Bedrooms: 5
    • Bathrooms: 5
    Heating
    • Forced air
    Cooling
    • Central
    Appliances
    • Included: Dishwasher, Garbage disposal, Range / Oven, Refrigerator
    Features
    • Ceiling Fan(s), Kitchen Island, Walk-In Closet(s), Built-Ins, Dining Area, Crown Molding, Carpet, Skylight(s), Bar, Wet/Dry Bar, Wainscotting, Breakfast Area, Upgraded Countertops, Kitchen - Gourmet, Family Room Off Kitchen, Curved Staircase, Primary Bath(s)
    • Flooring: Carpet
    • Has fireplace: Yes
    Interior area
    • Total interior livable area: 5,592 sqft
    • Finished area below ground: 1400

    Property

    Parking
    • Total spaces: 3
    • Parking features: Garage - Attached
    Features
    • Exterior features: Other
    Lot
    • Size: 0.54 Acres
    Details
    • Parcel number: 540900280000
    • Special conditions: Standard

    Construction

    Type & style
    • Home type: SingleFamily
    • Architectural style: Colonial
    Materials
    • Roof: Other
    Condition
    • Year built: 1993

    Community & neighborhood

    Location
    • Region: Newtown Square
    • Municipality: WILLISTOWN TWP

    HOA & financial

    HOA
    • Has HOA: Yes
    • HOA fee: $183 monthly

    Other

    Other facts
    • Heating: Forced Air
    • Appliances: Dishwasher, Refrigerator, Disposal, Double Oven, Cooktop, Range Hood, Oven - Wall, Stainless Steel Appliance(s), Oven/Range - Gas
    • AssociationYN: true
    • FireplaceYN: true
    • InteriorFeatures: Ceiling Fan(s), Kitchen Island, Walk-In Closet(s), Built-Ins, Dining Area, Crown Molding, Carpet, Skylight(s), Bar, Wet/Dry Bar, Wainscotting, Breakfast Area, Upgraded Countertops, Kitchen - Gourmet, Family Room Off Kitchen, Curved Staircase, Primary Bath(s)
    • GarageYN: true
    • AttachedGarageYN: true
    • HeatingYN: true
    • CoolingYN: true
    • StructureType: Detached
    • ConstructionMaterials: Frame
    • StoriesTotal: 3
    • ArchitecturalStyle: Colonial
    • SpecialListingConditions: Standard
    • ParkingFeatures: Driveway, Attached Garage, Built In, Inside Entrance
    • CoveredSpaces: 3
    • Cooling: Central Air
    • BelowGradeFinishedArea: 1400
    • MlsStatus: Pending
    • Municipality: WILLISTOWN TWP
    • TaxAnnualAmount: 12577.0

    Price history

    DateEventPrice
    4/7/2021Sold$945,000-2.1%$169/sqft
    Source: Public Record Report a problem
    1/26/2021Pending sale$965,000$173/sqft
    Source: BHHS Fox & Roach-Haverford #PACT527216 Report a problem
    1/7/2021Price change$965,000-3%$173/sqft
    Source: BHHS Fox & Roach-Haverford #PACT527216 Report a problem
    10/9/2020Price change$995,000-2.9%$178/sqft
    Source: BHHS Fox & Roach-Haverford #PACT511068 Report a problem
    8/5/2020Price change$1,025,000-6.8%$183/sqft
    Source: BHHS Fox & Roach-Haverford #PACT511068 Report a problem
    7/22/2020Listed for sale$1,100,000+2.3%$197/sqft
    Source: BHHS Fox & Roach-Haverford #PACT511068 Report a problem
    12/2/2019Listing removed$1,075,000$192/sqft
    Source: BHHS Fox & Roach Haverford Sales Office #PACT489312 Report a problem
    9/17/2019Listed for sale$1,075,000-2.3%$192/sqft
    Source: BHHS Fox & Roach-Haverford #PACT489312 Report a problem
    7/11/2019Listing removed$1,100,000$197/sqft
    Source: Long & Foster - Wayne/Devon/Herling #PACT284456 Report a problem
    5/17/2019Price change$1,100,000-6.4%$197/sqft
    Source: Long & Foster - Wayne/Devon/Herling #PACT284456 Report a problem
    4/10/2019Price change$1,175,000-4.1%$210/sqft
    Source: Long & Foster - Wayne/Devon/Herling #PACT284456 Report a problem
    1/2/2019Listed for sale$1,225,000+12.9%$219/sqft
    Source: L&F - Wayne/Devon/Herling #PACT284456 Report a problem
    7/13/2006Sold$1,085,000+20.6%$194/sqft
    Source: Public Record Report a problem
    1/28/2005Sold$900,000$161/sqft
    Source: Public Record Report a problem

    Public tax history

    YearProperty taxesTax assessment
    2025$13,249 +2.1%$444,380
    2024$12,976 +2.5%$444,380
    2023$12,661 -4%$444,380 -6.5%
    2022$13,191 +2.1%$475,330
    2021$12,925 +295.9%$475,330
    2020$3,265 -73.5%$475,330
    2019$12,332 +1.9%$475,330
    2018$12,097 +9899.7%$475,330
    2017$121 -98.9%$475,330
    2016$10,807 $475,330
    2015$10,807 $475,330
    2014$10,807 $475,330
    2013-- $475,330
    2012-- $475,330
    2011-- $475,330 -18.4%
    2010-- $582,550
    2009-- $582,550
    2008-- $582,550
    2007-- $582,550
    2006-- $582,550
    2005-- $582,550
    2004-- $582,550
    2003-- $582,550
    2000-- $582,550

    Find assessor info on the county website

    Neighborhood: 19073

    Nearby schools

    GreatSchools rating
    Schools provided by the listing agent
    • Elementary: GENERAL WAYNE
    • Middle: GREAT VALLEY M.S.
    • High: GREAT VALLEY
    • District: GREAT VALLEY

    Source: The MLS. This data may not be complete. We recommend contacting the local school district to confirm school assignments for this home.

    Get a cash offer in 3 minutes
    Find out how much your home could sell for in as little as 3 minutes with a no-obligation cash offer.
    Estimated market value
    $1,537,900
    Get a cash offer in 3 minutes
    Find out how much your home could sell for in as little as 3 minutes with a no-obligation cash offer.
    Estimated market value
    $1,537,900